- Overview
- Description
- Property Details
- Location
- Facts & Features
- Getting Around
- Nearby Homes

Street View
$797,500
Monthly Est:$3,969
 3 Beds
 4 Baths
3 full baths + 1 half bath
 2,684sqft
220 Mica Mine Rd, Waynesville, NC 28786
$797,500
$3,969/moEst:
Get Pre-Approved
Single Family Residence
Built in 1998
$-- HOA
4.2 acres lot
$297/sq.ft
Description
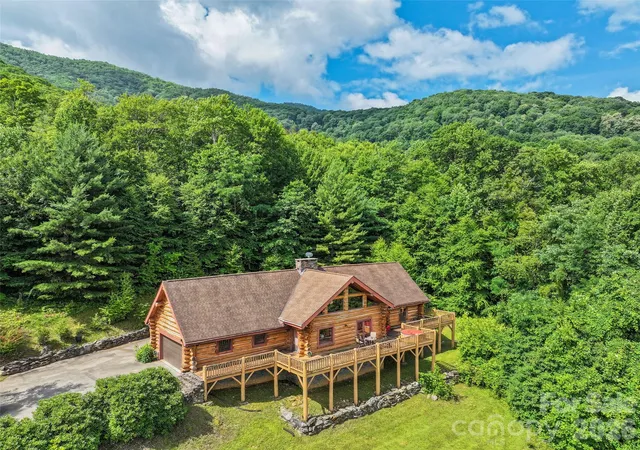
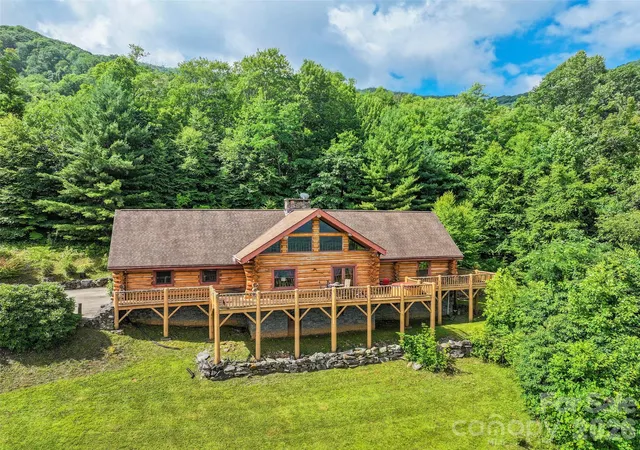
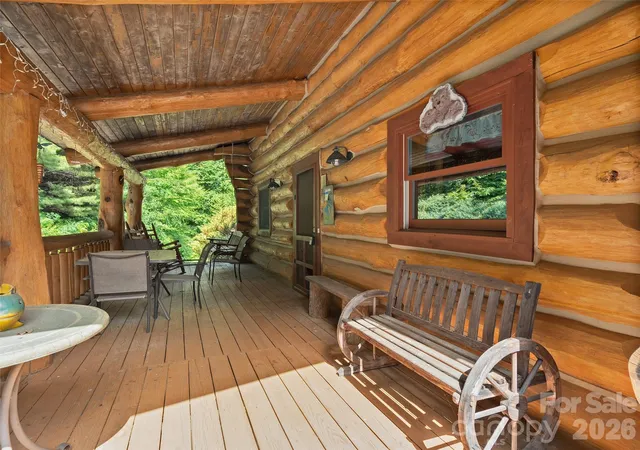
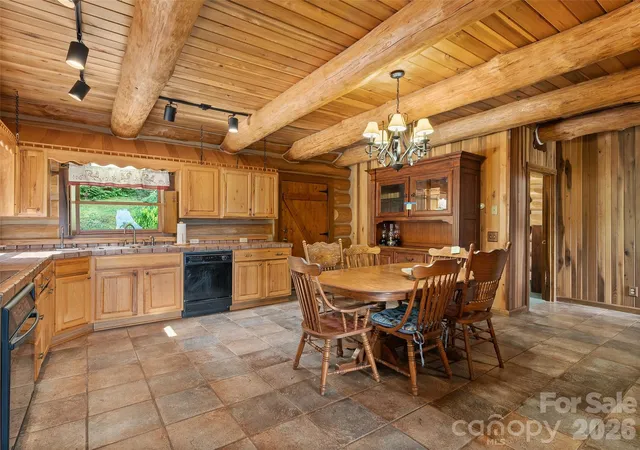
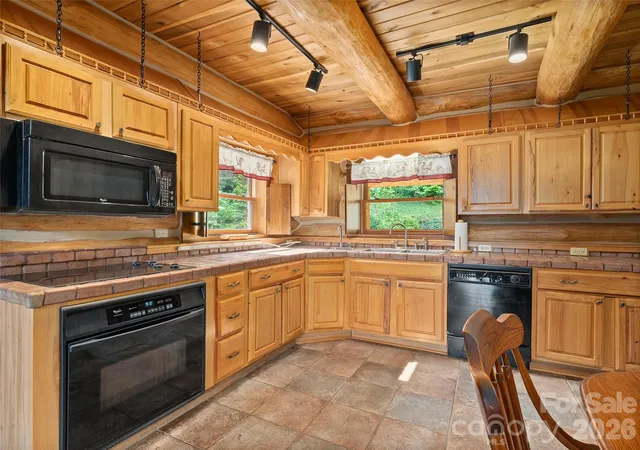
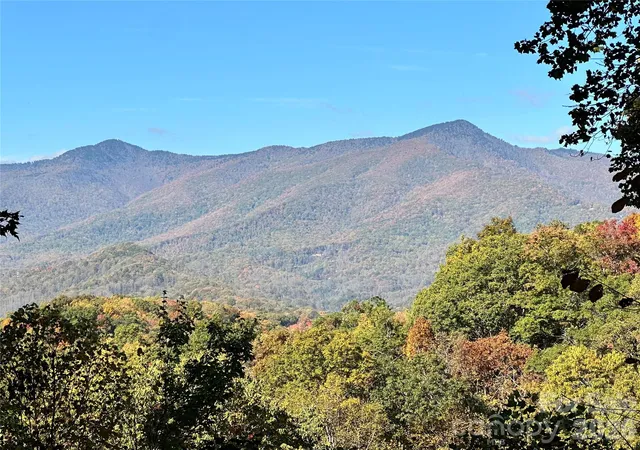
Discover this extraordinary log home estate in the serene Balsam area of the Blue Ridge Mountains, Waynesville, North Carolina. Nestled on over 4 pristine acres at an impressive 3,740-foot elevation, this custom-built retreat offers breathtaking, year-round long-range mountain views that stretch for miles. Adjoining thousands of acres of protected Blue Ridge Parkway lands, the property delivers unparalleled privacy and natural beauty. A massive white pine log home sourced from Virginia stands proudly, complemented by elegant dry-stack stone accents that blend seamlessly with the surrounding mountain landscape. Just off a state-maintained road via a private drive, the concrete-and-gravel driveway leads to a lovely, level front yard that gently rolls up to the home site, creating the feel of a private mountain estate. The main level welcomes you with an open, light-filled layout centered around a soaring 20-foot cathedral ceiling in the living room—perfect for gathering and soaking in the panoramic vistas. The spacious eating kitchen area features a wood-burning fireplace that has never been used, ready for your personal touch and cozy evenings. Adjacent, the luxurious primary bedroom suite boasts a vaulted ceiling, an oversized walk-in closet, and a spa-like bath complete with a jet tub, walk-in shower, and dual vanity. Additional main-level conveniences include a dedicated home office area, a powder room, and a large laundry room. Upstairs, two generous secondary bedrooms each feature a large walk-in closet and share a convenient Jack-and-Jill bathroom. The unfinished basement level offers excellent potential, with space planned for a family room featuring a fireplace and wood stove, a functional bath, and a tandem garage for ample storage and parking. Step outside to enjoy the expansive front uncovered deck and the rear covered deck—ideal spaces for morning coffee with the sunrise over the mountains or evening entertaining under the stars. Architectural shingles top the roof, ensuring durability in the mountain climate, while the well and septic systems support low-maintenance living. This rare offering combines timeless craftsmanship, modern comforts, and an unbeatable location in the heart of Western North Carolina’s Blue Ridge Mountains. Whether you seek a full-time residence, weekend getaway, or private sanctuary, this log home estate captures the essence of mountain living at its finest. The house has several deferred maintenance items, and the list price reflects those.
- Houzeo last checked: 14 minutes ago
- Listing updated: September 17, 2026 at 9:01 am
- Listing Provided by: Brian K. Noland (828) 734-5201 | Howard Hanna Beverly-Hanks Waynesville (828) 452-5809
- Source: Canopy MLS | MLS#: 4401207

Property Details
Status
Active
Type
Single Family Residence
No. of Stories
-
County
City
Neighborhood
--
Year Built
1998
HOA Fees
-
Finished Area
2,684 sqft
Lot Size
4.2 acres lot
Basement Area
- sqft
MLS Name
Canopy MLS
MLS Number
4401207
MLS Status
Active
Days on Market
96
Cumulative Days on Market
71

Continue Your Journey in App
Find your dream home, receive real-time updates, and many more!
Download App
Continue Your Journey in App
Find your dream home, receive real-time updates, and many more!
Location
Facts & Features
Rooms
Bedrooms & bathrooms
Bedrooms: 3
Bathrooms: 4
Interior
Heating
Radiant, Wood Stove
Appliances
Dishwasher, Electric Cooktop, Microwave, Wall Oven
Cooling
Other See Remarks
Sewer
Septic Installed
Flooring
Tile, Wood
Interior Features
Walk In Closet(s), Other See Remarks
Window Features
Insulated Window(s)
Construction
Year Built
Year Built: 1998
Home type
Single Family Residence
Foundation Details
Basement
Construction Materials
Log, Stone
Architectural Style
Cabin
Roof
Architectural Shingle
Utilities & Energy
Fireplace Features
Kitchen, Living Room
Parking Features
Basement, Driveway, Attached Garage
Laundry Features
Laundry Room, Main Level
Water Source
Well
Basement
Basement Garage Door, Interior Entry, Unfinished, Walk Out Access, Walk Up Access
Other Features
Patio And Porch Features
Covered, Front Porch, Rear Porch, Wrap Around
Subdivision Name
None
Lot Features
Cleared, Level, Rolling Slope, Wooded, Views
Price History
| Date | Event | Price |
|---|---|---|
07/07/2026 Source: | Price Decreased | $797,500 -6.07% $297/sqft |
07/07/2026 Source: | Listed for Sale | $849,000 $316/sqft |

Nearby Homes
Find Homes by Property Features in Waynesville, NC
Nearby New Homes For Sale

Based on information submitted to the MLS GRID from Canopy MLS through Oct 11, 2026, 09:30PM. All data is obtained from various sources and may not have been verified by the broker or MLS GRID. Supplied Open House Information is subject to change without notice. All information should be independently reviewed and verified for accuracy. Properties may or may not be listed by the office/agent presenting the information. IDX information is provided exclusively for consumers’ personal, noncommercial use. It may not be used for any purpose other than to identify prospective properties which the consumers may be interested in purchasing. The data is deemed reliable but is not guaranteed by MLS GRID. The use of the MLS GRID Data may be subject to an end-user license agreement prescribed by the Member Participant’s applicable MLS, if any, and as amended from time to time. ©2026 Canopy MLS. All Rights Reserved.
 Advertising Broker: Nicholas Huscroft | Chosen Realty