- Overview
- Description
- Property Details
- Location
- HOA Management
- Facts & Features
- Getting Around
- Nearby Homes
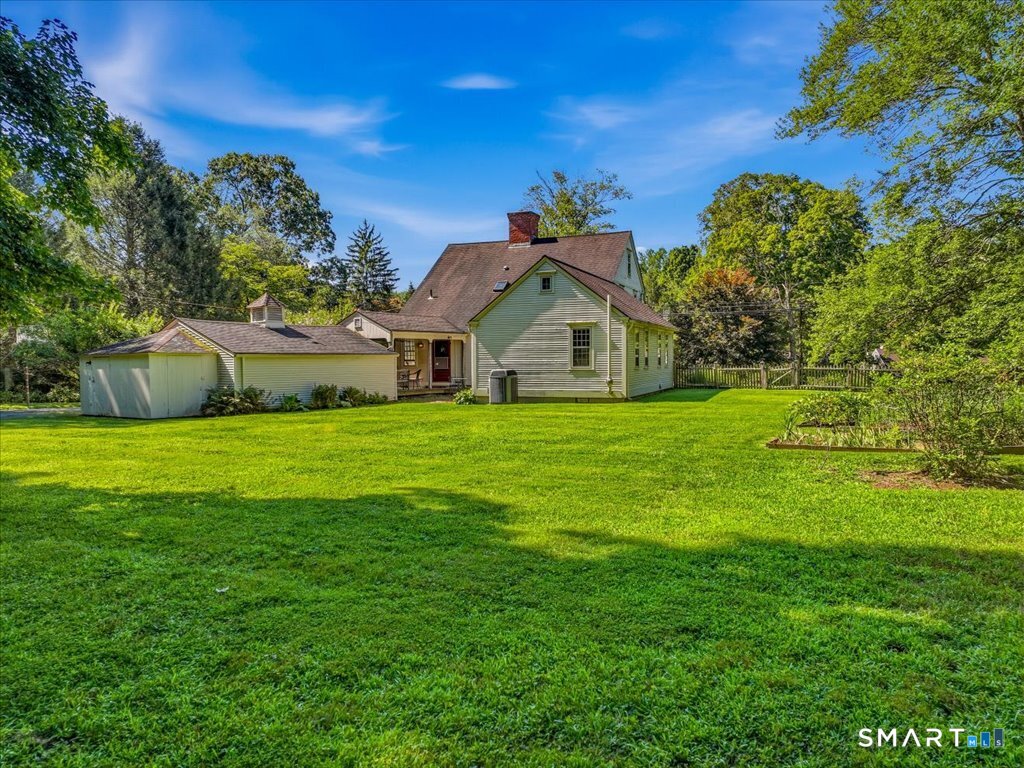

Street View
$499,000
Monthly Est:$2,484
 5 Beds
 3 Baths
3 full baths
 2,541sqft
220 Thayer Rd, Higganum, CT 06441
$499,000
$2,484/moEst:
Get Pre-Approved
Single Family Residence
Built in 1740
$-- HOA
26,571.6 sqft lot
$196/sq.ft
Description
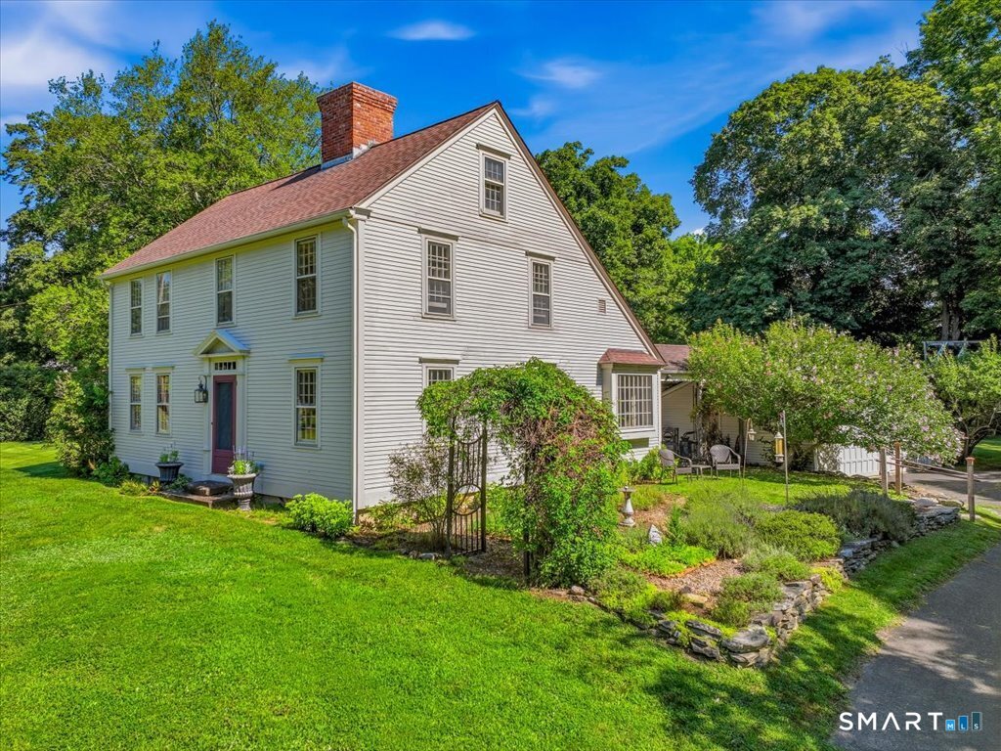
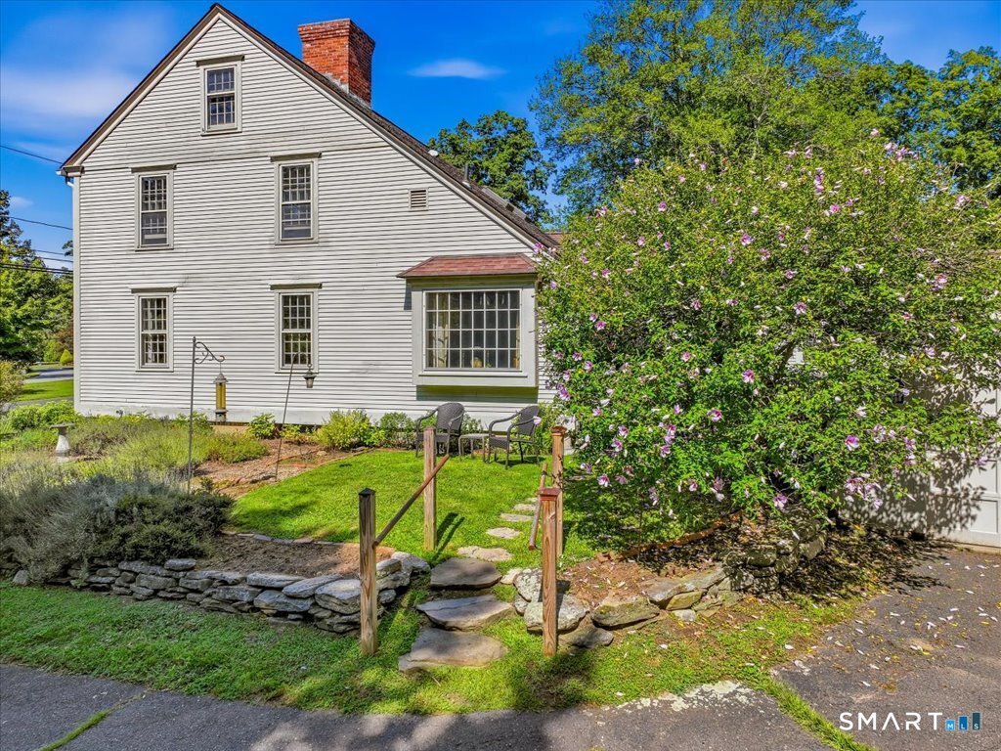
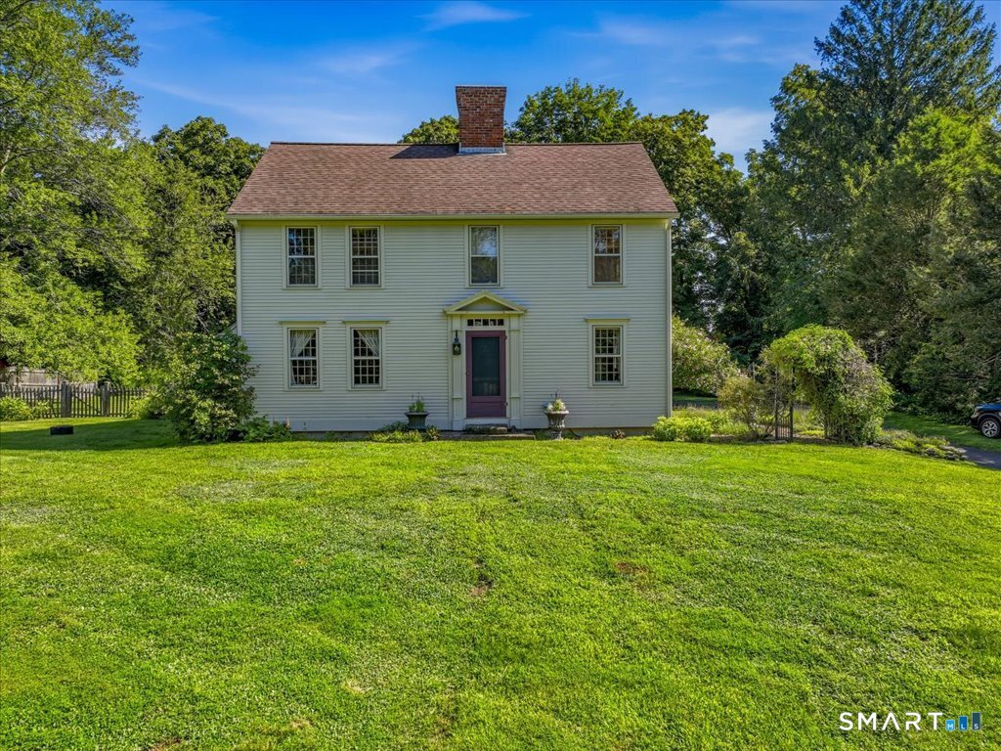
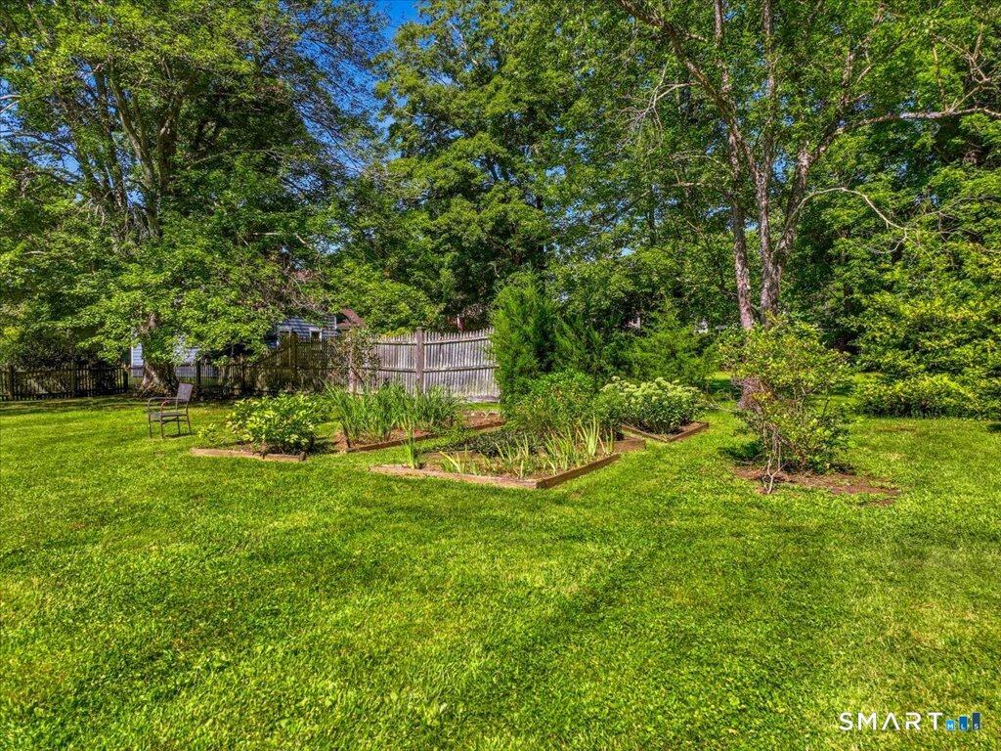
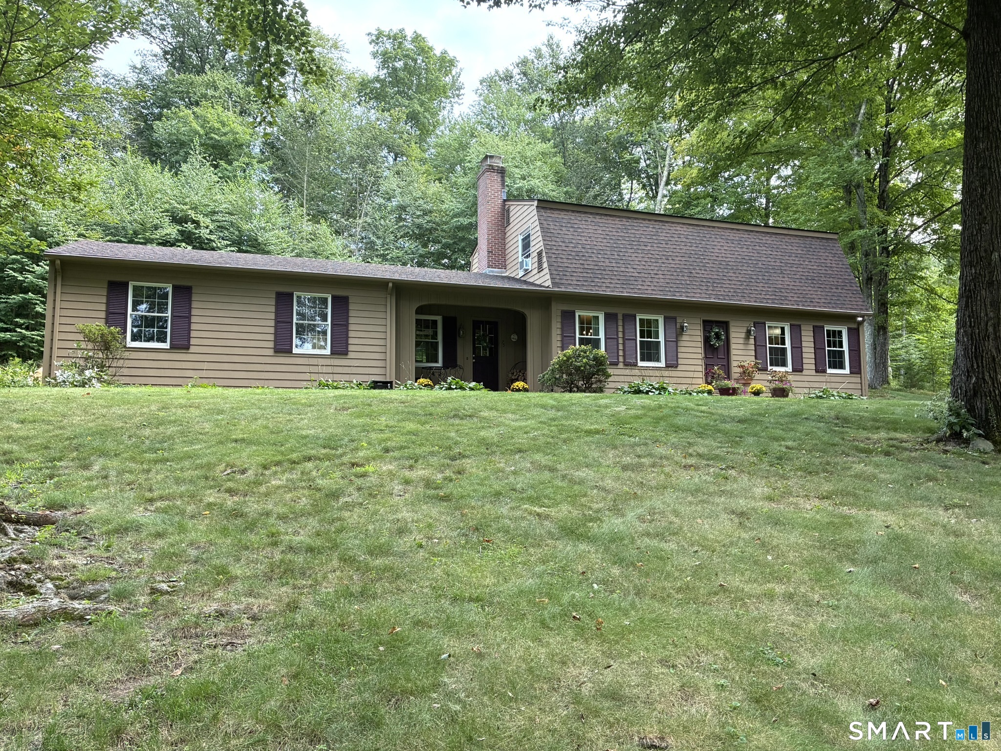
Welcome to 220 Thayer Road, a storybook gem where stepping onto the covered porch feels like stepping back in time. Built as a barn in 1740, the structure was renovated and transformed into a single-family home in 1982, preserving the character of an 18th-century Colonial Saltbox. Set on 0.61 acre across from a green, perennial gardens and paths surround the home, just a stroll from Higganum Center. Inside, 2,242 sqft. unfold with sun-filled windows, wide-plank hardwood floors, raised-panel wainscoting and period details. The open eat-in kitchen flows into an elegant dining room with custom built-ins, while the living room gathers everyone around a wood-burning fireplace. Made for celebrating every season, imagine pumpkins lining the porch, Thanksgiving dinner in the dining room, stockings beside the fire and summer evenings in the gardens. A private 1st-floor wing offers 2 bedrooms, a full bath and laundry, ideal for guests, an office or one-level living. Upstairs are 3 bedrooms, a full bath with a double sink and abundant storage. The partially finished lower level 299 sqft. could be a media room, and has a full bath and storage. Features include oil heat, central-air heating, tankless hot water supplied by a 250-gal. underground propane tank, private well, 1,500-gal. septic, 2-car garage, connected storage and a lean-to garden shed. Central-air cooling is not operational and is reflected in the price. A home ready for new traditions and memorable seasons.
- Houzeo last checked: 29 minutes ago
- Listing updated: September 21, 2026 at 4:35 pm
- Listing Provided by: Kristina Quinones | William Pitt Sotheby's Int'l
- Source: SMART MLS-CT | MLS#: 24200495

Property Details
Status
Active Under Contract
Type
Single Family Residence
No. of Stories
-
County
City
Neighborhood
--
Year Built
1740
HOA Fees
-
Finished Area
2,541 sqft
Lot Size
26,571.6 sqft lot
Basement Area
- sqft
MLS Name
SMART MLS
MLS Number
24200495
MLS Status
Under Contract
Days on Market
49

Continue Your Journey in App
Find your dream home, receive real-time updates, and many more!
Download App
Continue Your Journey in App
Find your dream home, receive real-time updates, and many more!
Location
HOA Management
0
HOA Fees
$-/
Disclaimer: Amenities are based on third-party information and may vary; buyers must independently verify all amenities, as information is deemed reliable but not guaranteed.
Facts & Features
Rooms
Bedrooms & bathrooms
Bedrooms: 5
Bathrooms: 3
Interior
Heating
Oil
Sewer
Septic
Cooling
Central Air
Appliances
Electric Range, Oven/range, Refrigerator, Dishwasher, Washer, Dryer
Exterior Features
Breezeway, Fruit Trees, Gutters, Garden Area, Covered Deck, Patio
Construction
Year Built
Year Built: 1740
Home type
Single Family Residence
Foundation Details
Concrete
Roof
Asphalt Shingle
Architectural Style
Antique
Utilities & Energy
Water Source
Private Well
Laundry Features
Main Level
Parking Features
Detached Garage, Paved, Driveway
Basement
Full, Partially Finished
Other Features
Subdivision Name
Higganum
Lot Features
Level Lot
Price History
| Date | Event | Price |
|---|---|---|
08/26/2026 Source: | Contingent (Active Under Contract) | $499,000 $196/sqft |
08/21/2026 Source: | Listed for Sale | $499,000 $196/sqft |
08/19/2026 Source: | Coming Soon | $499,000 $196/sqft |

Nearby Homes
Find Homes by Property Features in Higganum, CT


Based on information provided to and compiled by the SMART MLS, Inc. through Oct 08, 2026, 10:30AM. IDX information is provided exclusively for consumers’ personal, non-commercial use. It may not be used for any purpose other than to identify prospective properties consumers may be interested in purchasing. The data is deemed reliable but is not guaranteed accurate by the MLS. ©2026 SMART MLS, Inc. All Rights Reserved.
 Advertising Broker: Derek Greene | The Greene Realty Group