- Overview
- Description
- Property Details
- Location
- Facts & Features
- Getting Around
- Nearby Homes


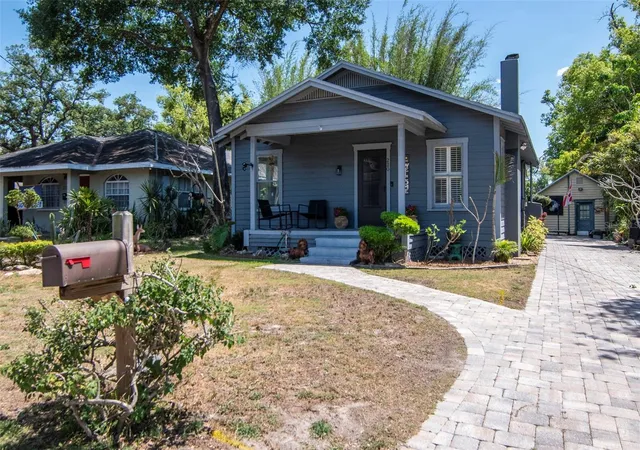
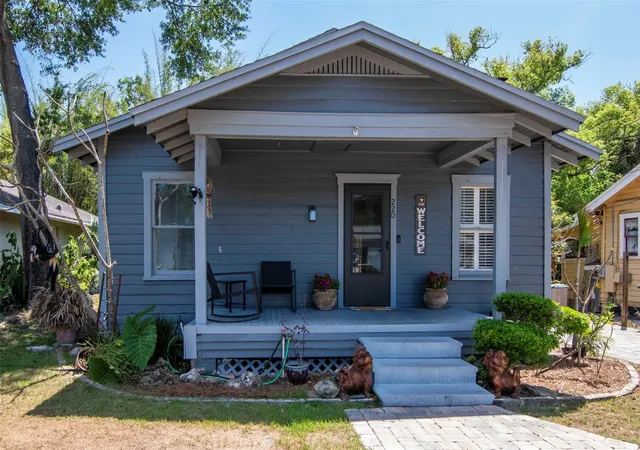
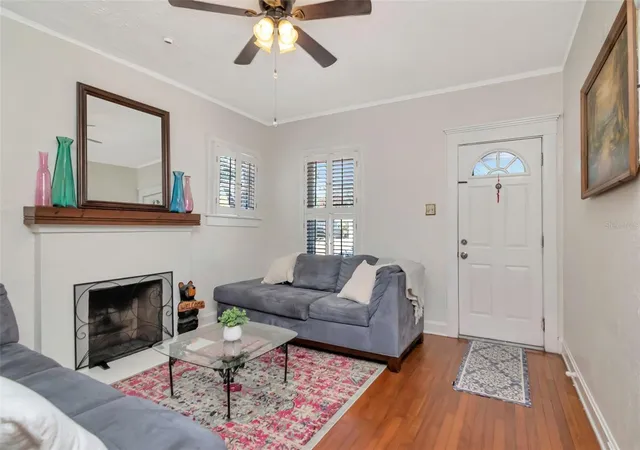


$339,000
Monthly Est:$1,687
 2 Beds
 1 Bath
1 full bath
 1,032sqft
220 W Fern St, Tampa, FL 33604
$339,000
$1,687/moEst:
Get Pre-Approved
Single Family Residence
Built in 1925
$-- HOA
6,100 sqft lot
$328/sq.ft
Description
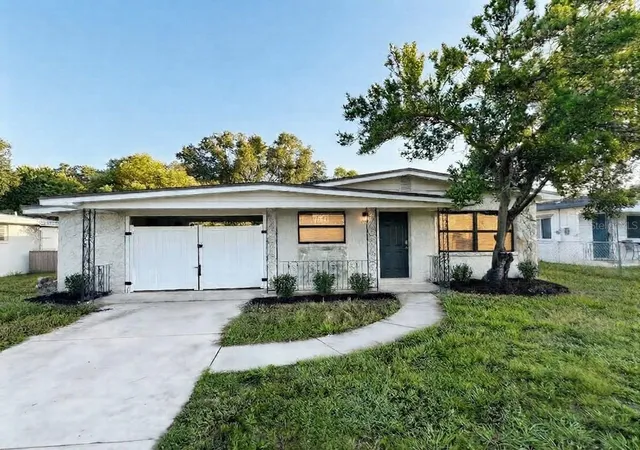
Price Improvement!!! Come see this charming two bedroom, one bathroom bungalow in the highly sought-after Seminole Heights neighborhood, known for its historic character and vibrant local scene. This inviting home blends timeless charm with everyday comfort, featuring original wood flooring in the living and dining rooms, a cozy fireplace, plantation shutters and plenty of natural light throughout. The kitchen offers a warm, rustic feel with Saltillo tile flooring, oak cabinetry, and a bright breakfast nook that overlooks the backyard the perfect spot for morning coffee or casual meals. Both bedrooms are generously sized, and the full bathroom is conveniently located to serve the home’s layout. Step outside to a spacious rear deck designed for entertaining, complete with room for outdoor dining and relaxing. The backyard offers a peaceful, private setting with a charming koi pond that adds to the tranquil atmosphere, the perfect space to unwind or host guests. A detached building adds flexibility with potential for storage, a hobby space, or easily converted into a workshop, game room, studio, or home office to suit your needs. The oversized paved driveway provides ample parking, a rare find in the area. Recent updates include new (interior) plumbing(2026), roof replaced (2019) and termite coverage and warranty (transferable). Be part of an established community with local restaurants, breweries, shopping, libraries, schools, parks (including riverfront Epps Park and Henry and Ola park) and art studios. Seminole Heights is conveniently located in central Tampa with a quick commute to downtown Tampa, hospitals, universities, professional sports venues and easy access to interstates. Make your appointment for a private showing today!
- Houzeo last checked: 3 minutes ago
- Listing updated: October 8, 2026 at 6:29 pm
- Listing Provided by: Randall Heffernan (813) 857-8592 | FRANK ALBERT REALTY (813) 546-2503
- Source: Stellar MLS-FL | MLS#: TB8500668

Property Details
Status
Active
Type
Single Family Residence
No. of Stories
1
County
City
Neighborhood
Year Built
1925
HOA Fees
-
Finished Area
1,032 sqft
Lot Size
6,100 sqft lot
Basement Area
- sqft
MLS Name
Stellar MLS
MLS Number
TB8500668
MLS Status
Active
Days on Market
168
Cumulative Days on Market
154
Open House

Continue Your Journey in App
Find your dream home, receive real-time updates, and many more!
Download App
Continue Your Journey in App
Find your dream home, receive real-time updates, and many more!
Location
Facts & Features
Rooms
Bedrooms & bathrooms
Bedrooms: 2
Bathroom: 1
Primary Bedroom
Level: First
Area: 247.00 Square Feet
Dimensions: 19x13
Kitchen
Level: First
Area: 169.00 Square Feet
Dimensions: 13x13
Bedroom 2
Level: First
Area: 225.00 Square Feet
Dimensions: 15x15
Great Room
Level: First
Area: 900.00 Square Feet
Dimensions: 30x30
Interior
Sewer
Public Sewer
Interior Features
Ceiling Fans(s), Living Room/dining Room Combo
Flooring
Carpet, Tile, Wood
Cooling
Central Air
Heating
Central, Electric, Gas
Appliances
Dryer, Range, Refrigerator, Washer
Construction
Year Built
Year Built: 1925
Home type
Single Family Residence
Foundation Details
Crawlspace
Roof
Shingle
Construction Materials
Frame
Utilities & Energy
Fireplace Features
Wood Burning
Water Source
Public
Utilities
Cable Available, Electricity Connected, Water Connected
Laundry Features
In Garage
Other Features
Subdivision Name
North Park Annex
Price History
| Date | Event | Price |
|---|---|---|
09/04/2026 Source: | Listed for Sale | $349,900 +3.22% $339/sqft |
09/04/2026 Source: | Price Decreased | $339,000 -3.12% $328/sqft |
08/25/2026 Source: | Contingent (Active Under Contract) | $349,900 $339/sqft |
06/06/2026 Source: | Price Decreased | $349,900 -1.16% $339/sqft |
05/22/2026 Source: | Pending | $354,000 $343/sqft |

Show more
Nearby Homes
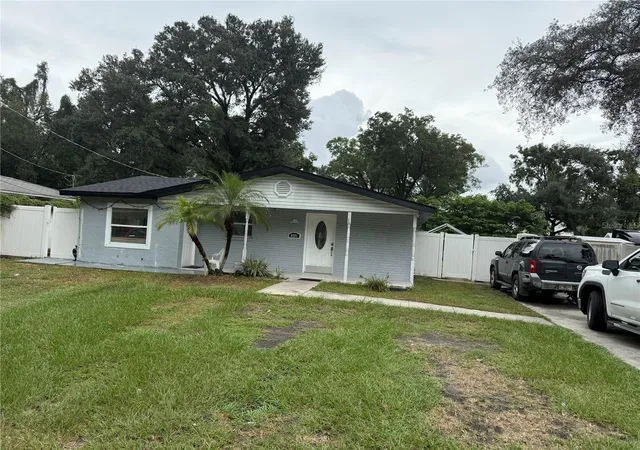
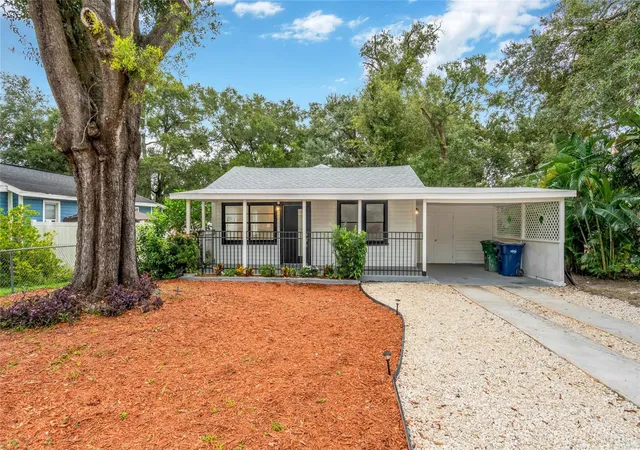
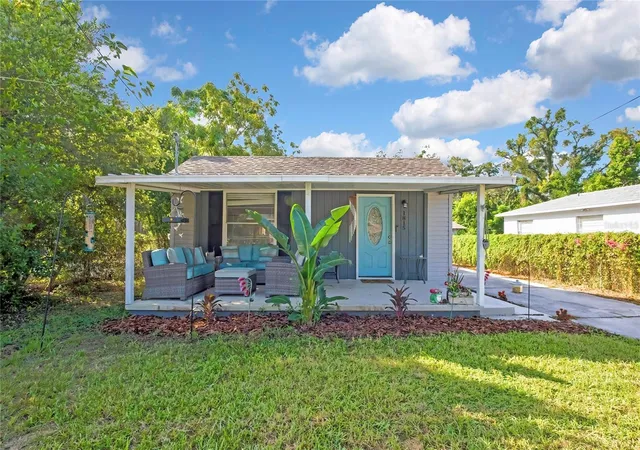
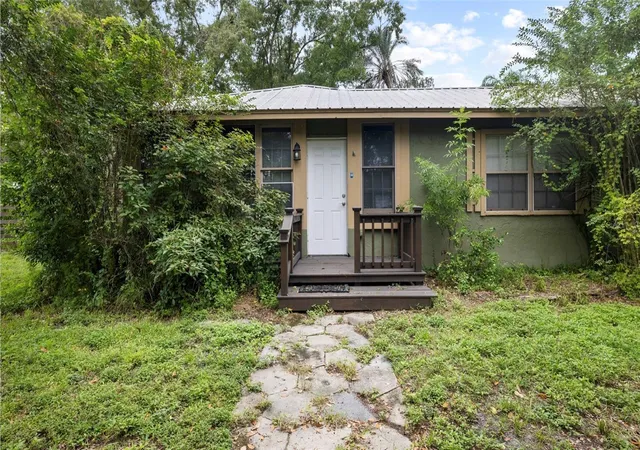
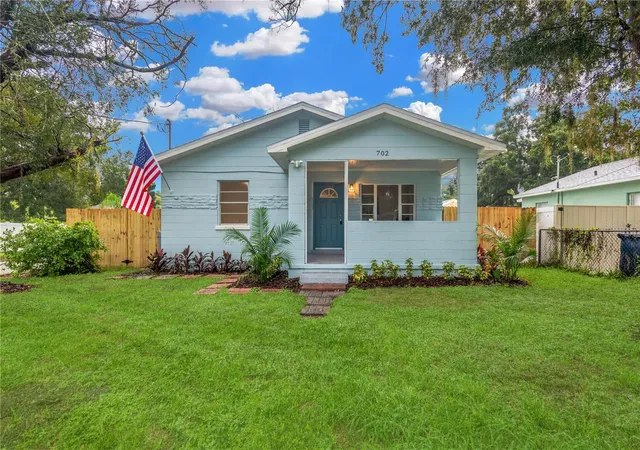
Find Homes by Property Features in Tampa, FL
Nearby New Homes For Sale

Based on information from Stellar MLS® through Oct 09, 2026, 05:45AM as submitted to and distributed by MLS GRID. All data is obtained from various sources and may not have been verified by the broker or MLS GRID. Supplied Open House Information is subject to change without notice. All information should be independently reviewed and verified for accuracy. Properties may or may not be listed by the office/agent presenting the information. IDX information is provided exclusively for consumers’ personal non-commercial use. It may not be used for any purpose other than to identify prospective properties consumers may be interested in purchasing. The data is deemed reliable but is not guaranteed by MLS GRID. The use of the MLS GRID Data may be subject to an end-user license agreement prescribed by the Member Participant’s applicable MLS, if any, and as amended from time to time. © 2026 Stellar MLS. All Rights Reserved.
 Advertising Broker: Fred McGill | Simple Showing, Inc