Realty Solution
Powered by 
- 5
- Overview
- Description
- Property Details
- Location
- Facts & Features
- Getting Around
- Nearby Homes
 No HOA
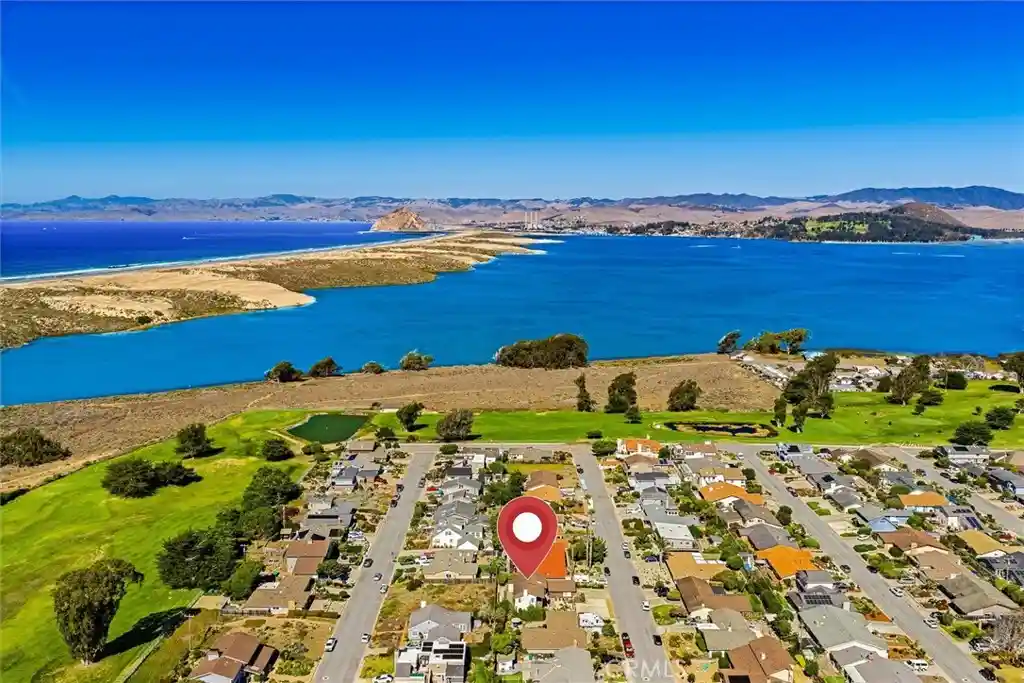


Street View
Listed by: Leon Van Beurden (805) 528-1133 DRE #00646313 | Bay Osos Brokers (805) 528-1133
$1,200,000
Monthly Est:$5,973
 4 Beds
 3 Baths
2 full baths + 1 half bath
 2,043sqft
2201 Humboldt, Los Osos, CA 93402
$1,200,000
$5,973/moEst:
Get Pre-Approved
Single Family Residence
Built in 1978
$-- HOA
7,353 sqft lot
$587/sq.ft
Description
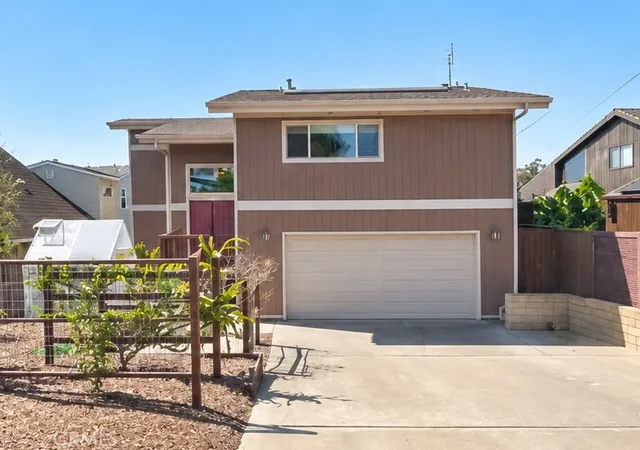
Located in the desirable Sunset Terrace neighborhood of Los Osos, known for its friendly community and one of the area's best Halloween traditions, this 4-bedroom home offers approximately 2,100 square feet of living space on a beautifully landscaped 7,353-square-foot lot. A private front courtyard, mature landscaping, and inviting outdoor seating areas provide plenty of room to relax or entertain. Inside, the spacious living room features exposed wood-beam ceilings, a fireplace, and sliding doors opening to the courtyard. The kitchen includes Thomasville cherry cabinetry, Jenn Air appliances, a professional-style oven and hood, with cherry wood flooring adding warmth and character to the main level.
The versatile downstairs bedroom, currently used as an office, offers plenty of space for guests or additional living needs. Upstairs are three generously sized bedrooms, including an especially spacious primary bedroom with a fireplace and private balcony overlooking the courtyard. An attached two-car garage provides additional storage and convenience. Just a short walk from some of the area's most beautiful trails, with Sea Pines Golf Resort, Montana de Oro State Park, beaches, and local shops nearby, this home offers a wonderful combination of space, character, and location.
- Houzeo last checked: 49 minutes ago
- Listing updated: November 4, 2026 at 8:14 pm
- Source: California Regional MLS-CA | MLS#: SC26230973

Property Details
Status
Active
Type
Single Family Residence
No. of Stories
2
County
City
Neighborhood
--
Year Built
1978
HOA Fees
-
Finished Area
2,043 sqft
Lot Size
7,353 sqft lot
Basement Area
- sqft
MLS Name
California Regional MLS
MLS Number
SC26230973
MLS Status
Active
Days on Market
7
Cumulative Days on Market
7

Continue Your Journey in App
Find your dream home, receive real-time updates, and many more!
Continue Your Journey in App
Find your dream home, receive real-time updates, and many more!
Location
Facts & Features
Rooms
Bedrooms & bathrooms
Bedrooms: 4
Bathrooms: 3
Interior
Flooring
Laminate, Wood
Interior Features
Beamed Ceilings, Separate Formal Dining Room, Quartz Counters, All Bedrooms Up, Primary Suite
Heating
Forced Air, Natural Gas
Cooling
None
Appliances
Dishwasher, Free Standing Range, Gas Cooktop, Disposal, Gas Oven, Gas Range, Gas Water Heater, Refrigerator, Range Hood, Water To Refrigerator, Water Heater
Sewer
Public Sewer, Sewer On Bond
Construction
Year Built
Year Built: 1978
Home type
Single Family Residence
Construction Materials
Wood Siding, Copper Plumbing
Architectural Style
Bungalow
Foundation Details
Slab
Property Condition
Updated Remodeled
Roof
Composition, Shingle
Utilities & Energy
Pool Features
None
Association Amenities
Other
Electric
Standard
Laundry Features
Washer Hookup, Gas Dryer Hookup, Inside, Laundry Room
Fireplace Features
Gas, Gas Starter, Living Room, Primary Bedroom
Parking Features
Concrete, Covered, Driveway Level, Driveway, Garage Faces Front, Garage
Water Source
Private
Utilities
Cable Available, Electricity Connected, Natural Gas Connected, Phone Available, Sewer Connected, Water Connected
Security Features
Carbon Monoxide Detectors, Smoke Detectors
Other Features
Lot Features
Front Yard, Garden, Level, On Golf Course, Paved, Rectangular Lot, Street Level, Yard
Patio And Porch Features
Concrete, Deck, Front Porch, Open, Patio
Subdivision Name
Sunset Terrace(660)
Community Features
Biking, Curbs, Foothills, Fishing, Golf, Hiking, Horse Trails
Disclosures
Coastal Commission Restrictions, Coastal Zone, Moratorium
Price History
| Date | Event | Price |
|---|---|---|
10/28/2026 Source: | Listed for Sale | $1,200,000 $587/sqft |
10/27/2026 Source: | Coming Soon | $1,200,000 $587/sqft |

Nearby Homes
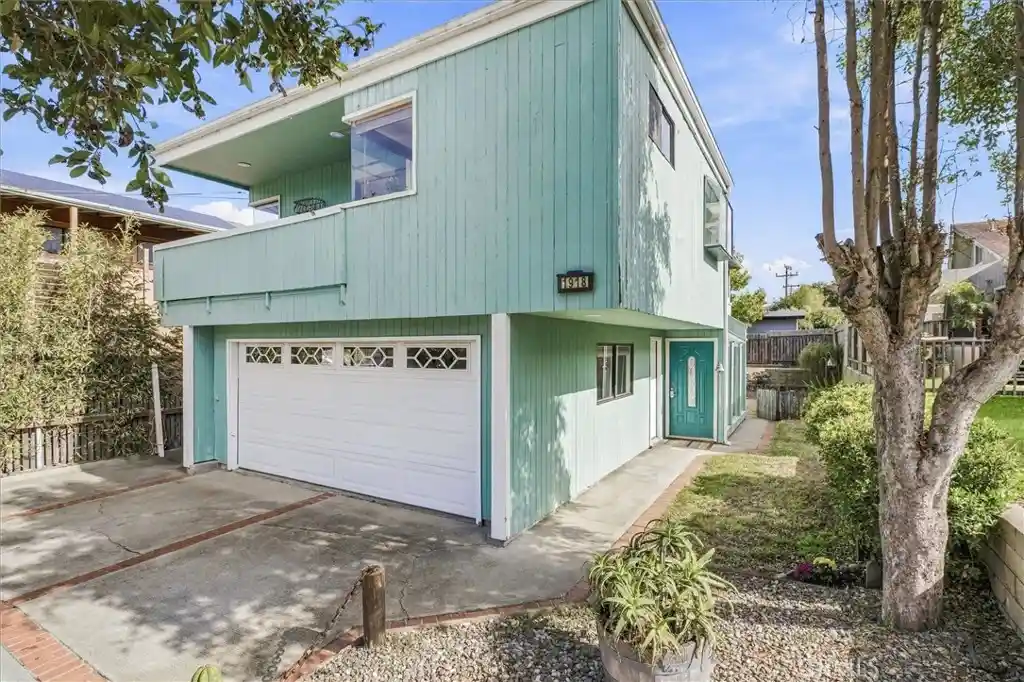
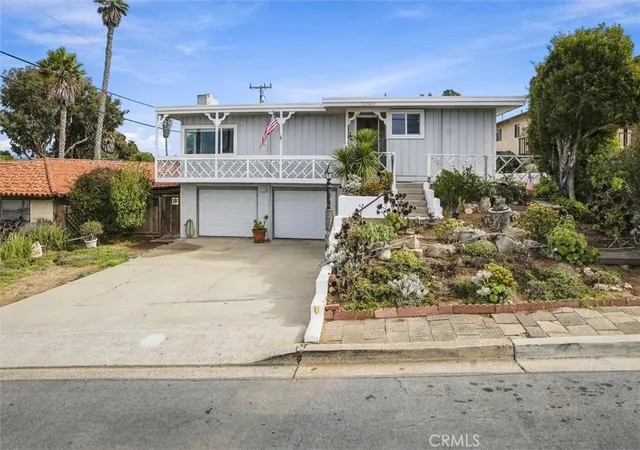
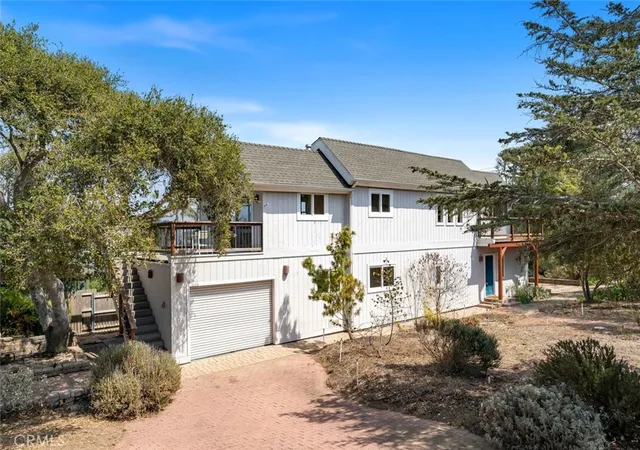
Find Homes by Property Features in Los Osos, CA


Based on information from California Regional Multiple Listing Service, Inc. as of Nov 05, 2026, 12:45PM and /or other sources. All data, including all measurements and calculations of area, is obtained from various sources and has not been, and will not be, verified by broker or MLS. All information should be independently reviewed and verified for accuracy. Properties may or may not be listed by the office/agent presenting the information. Information being provided is for consumers’ personal, non-commercial use and may not be used for any purpose other than to identify prospective properties consumers may be interested in purchasing. This website may not include listings or property addresses of sellers who have directed their listing brokers to withhold their listing or their property address from display on the Internet. © 2026 California Regional Multiple Listing Service. All Rights Reserved.
 Advertising Broker: William Johnson DRE #01463271 | William Johnson Brokerage
