Realty Solution
Powered by 
- 2
- Overview
- Description
- Property Details
- Location
- Facts & Features
- Getting Around
- Nearby Homes




Listed by: Shirley Hulin (805) 235-4877 DRE #01309931 | Century 21 Masters (805) 528-2000
$975,000
Monthly Est:$4,853
 3 Beds
 2 Baths
1 full bath
 2,165sqft
2240 Bayview Hts, Los Osos, CA 93402
$975,000
$4,853/moEst:
Get Pre-Approved
Single Family Residence
Built in 1972
$-- HOA
6,600 sqft lot
$450/sq.ft
Description
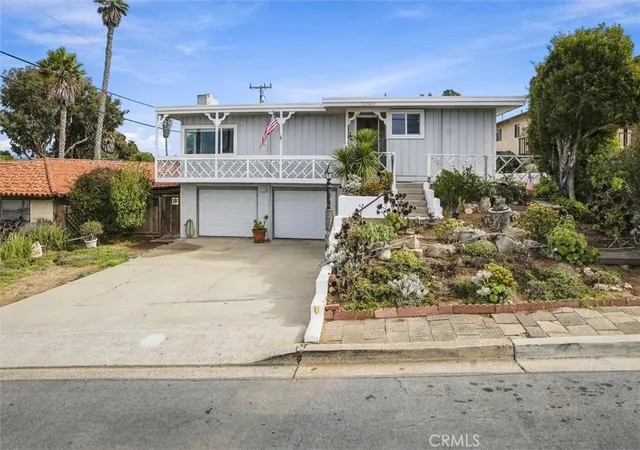
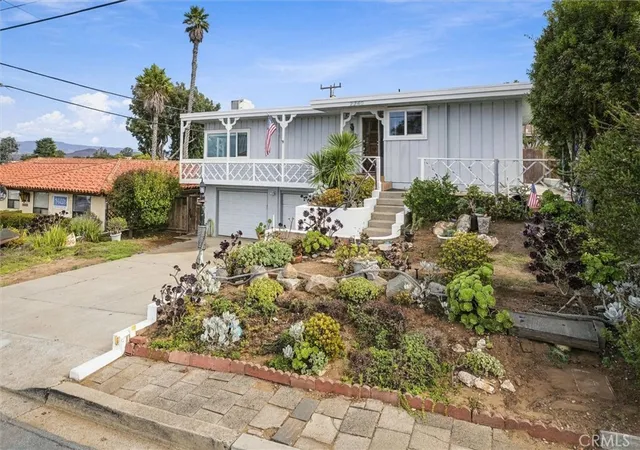
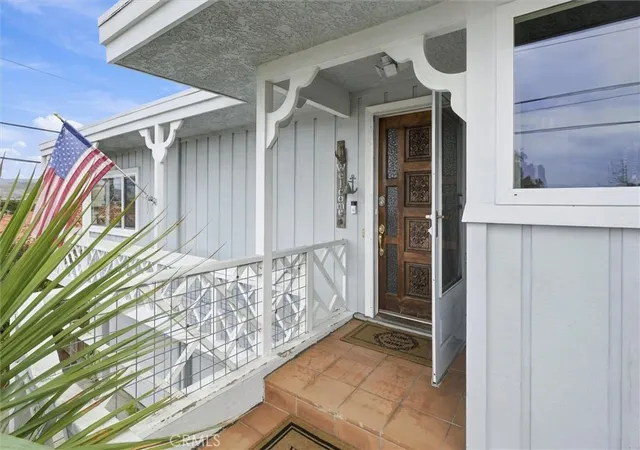
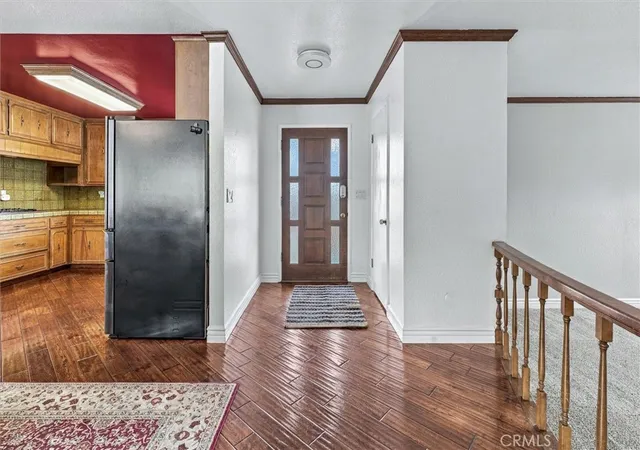
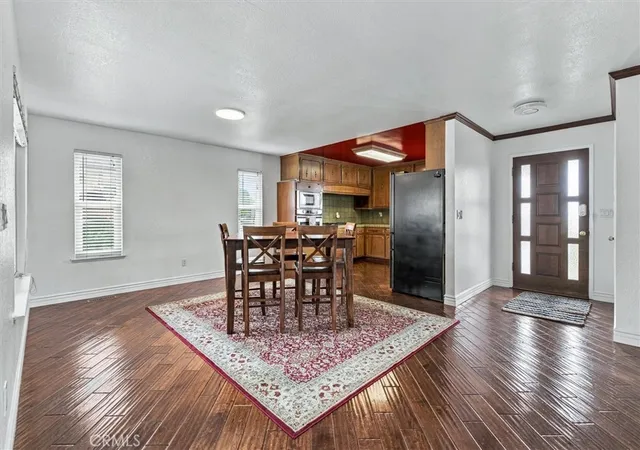
Charming Los Osos Home with Morro Rock Views. A staircase leads to this inviting single-story home, where beautiful views of Morro Rock can be enjoyed from the living room and bedrooms. An oversized living room with carpet and a wood-burning fireplace, creates a warm and welcoming space for entertaining family and friends. The dining room takes center stage, with a sliding glass door opening to a lanai-style patio—perfect for indoor-outdoor living. The kitchen offers custom cabinetry with convenient pull-out drawers for pots and pans. A vintage gas cooktop with grill adds character and versatility, complemented by an updated wall oven and microwave, plus a newer dishwasher and refrigerator. The primary suite features laminate flooring and a private three-quarter bathroom. Two generously sized guest bedrooms offer carpeted floors and wall-to-wall closets. The guest bathroom has been recently updated and includes a soaking tub and shower. Additional highlights include an indoor laundry room, a spiral staircase leading to the attached garage, and a private, fenced backyard with several fruit trees. The backyard is ready for your personal touch and offers an opportunity to create your own outdoor oasis. Conveniently located near the Los Osos Open Space walking trails, the community center, local parks, and shopping, this home is also a short distance from the Monarch Butterfly Grove, Montana de Oro State Park, and the popular Monday farmers market on Second Street. Enjoy the relaxed Central Coast lifestyle, scenic surroundings, and the opportunity to make this home your own.
- Houzeo last checked: 58 minutes ago
- Listing updated: November 5, 2026 at 12:10 am
- Source: California Regional MLS-CA | MLS#: SC26230420

Property Details
Status
Active
Type
Single Family Residence
No. of Stories
1
County
City
Neighborhood
--
Year Built
1972
HOA Fees
-
Finished Area
2,165 sqft
Lot Size
6,600 sqft lot
Basement Area
- sqft
MLS Name
California Regional MLS
MLS Number
SC26230420
MLS Status
Active
Days on Market
1
Cumulative Days on Market
1
Open House

Continue Your Journey in App
Find your dream home, receive real-time updates, and many more!
Continue Your Journey in App
Find your dream home, receive real-time updates, and many more!
Location
Facts & Features
Rooms
Bedrooms & bathrooms
Bedrooms: 3
Bathrooms: 2
Interior
Flooring
Wood
Exterior Features
Rain Gutters
Window Features
Double Pane Windows
Interior Features
Built In Features, Balcony, Block Walls, Ceiling Fans, Separate Formal Dining Room, Multiple Staircases, Tile Counters, Bedroom On Main Level, Main Level Primary
Heating
Forced Air
Cooling
None
Appliances
Dishwasher, Gas Cooktop, Disposal, Gas Water Heater, Indoor Grill, Ice Maker, Microwave, Refrigerator, Range Hood, Vented Exhaust Fan, Dryer, Washer
Sewer
Public Sewer
Construction
Year Built
Year Built: 1972
Home type
Single Family Residence
Construction Materials
Stucco, Wood Siding
Architectural Style
Contemporary, Custom
Foundation Details
Combination, Concrete Perimeter, Pillar Post Pier, Raised
Property Condition
Turnkey
Roof
Fiberglass
Utilities & Energy
Pool Features
None
Electric
Electricity On Property
Laundry Features
Electric Dryer Hookup, Gas Dryer Hookup, Inside
Fireplace Features
Gas Starter, Living Room, Wood Burning
Parking Features
Concrete, Door Multi, Driveway Level, Garage Faces Front, Garage, On Site, Off Street, Paved
Water Source
Public
Utilities
Electricity Connected, Natural Gas Connected, Sewer Connected, Water Connected, Overhead Utilities
Other Features
Lot Features
Zero To One Unit Acre, Back Yard, Front Yard, Gentle Sloping, Landscaped, Near Park, Rectangular Lot, Sloped Up, Walkstreet, Yard
Patio And Porch Features
Front Porch, Lanai
Subdivision Name
Bayview Heights (570)
Community Features
Biking, Curbs, Foothills, Fishing, Golf, Hiking, Horse Trails, Mountainous, Near National Forest, Preserve Public Land, Suburban, Sidewalks, Water Sports, Park
Disclosures
Home Warranty, Seller Disclosure, Unincorporated
Price History
| Date | Event | Price |
|---|---|---|
11/03/2026 Source: | Listed for Sale | $975,000 $450/sqft |

Nearby Homes
Find Homes by Property Features in Los Osos, CA


Based on information from California Regional Multiple Listing Service, Inc. as of Nov 05, 2026, 12:45PM and /or other sources. All data, including all measurements and calculations of area, is obtained from various sources and has not been, and will not be, verified by broker or MLS. All information should be independently reviewed and verified for accuracy. Properties may or may not be listed by the office/agent presenting the information. Information being provided is for consumers’ personal, non-commercial use and may not be used for any purpose other than to identify prospective properties consumers may be interested in purchasing. This website may not include listings or property addresses of sellers who have directed their listing brokers to withhold their listing or their property address from display on the Internet. © 2026 California Regional Multiple Listing Service. All Rights Reserved.
 Advertising Broker: William Johnson DRE #01463271 | William Johnson Brokerage
