Realty Solution
Powered by 
- 6
- Overview
- Description
- Property Details
- Location
- Facts & Features
- Getting Around
- Nearby Homes
 No HOA
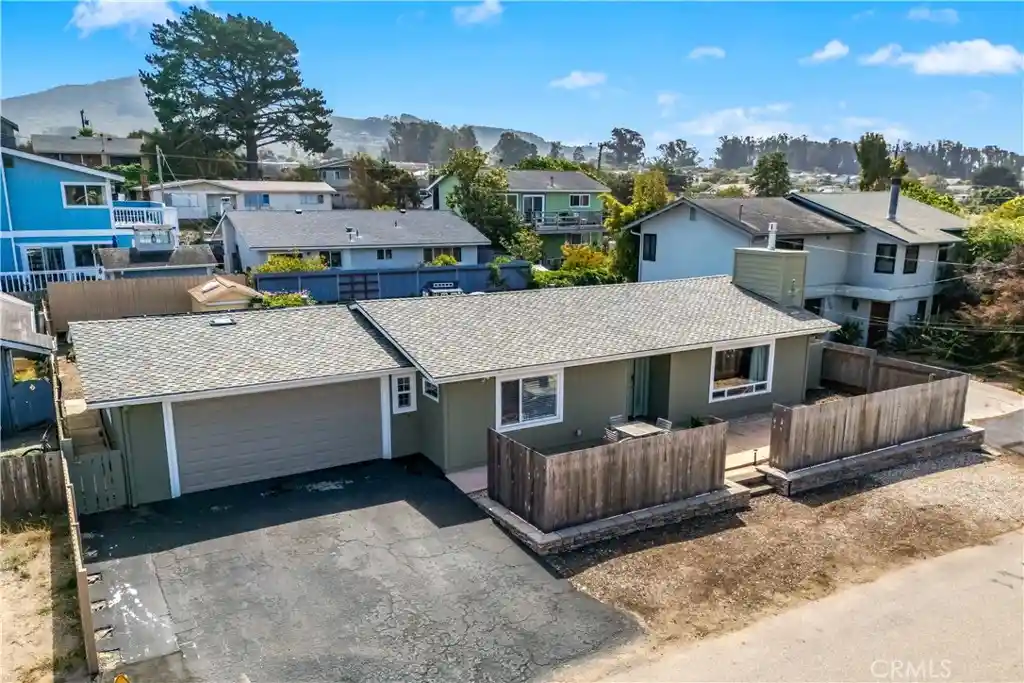


Street View
Listed by: Eli Kantor (818) 455-6817 DRE #02246145 | Eighty20 Group (805) 457-5781
$860,000
Monthly Est:$4,281
 2 Beds
 2 Baths
1 full bath + 1 half bath
 1,134sqft
557 Mitchell Dr, Los Osos, CA 93402
$860,000
$4,281/moEst:
Get Pre-Approved
Single Family Residence
Built in 1962
$-- HOA
6,000 sqft lot
$758/sq.ft
Description
Welcome to 557 Mitchell Drive, a truly distinctive home in Cuesta-by-the-Sea, one of Los Osos’ most coveted neighborhoods, just steps from the Back Bay. Set on a level 6,000-square-foot lot, one of the largest on the block, this residence offers 2 bedrooms, 1.5 bathrooms, and 1,134 square feet of single-level living with views of the surrounding hills. Thoughtfully maintained and upgraded over the years, the home features a 2022-installed roof with owned solar panels, and a 2022-repainted exterior. Inside, the open floor plan is filled with natural light from skylights and large dual-pane windows. The living room serves as a natural gathering space and flows into the dedicated dining area. At the heart of the home, the spacious kitchen features updated stainless steel appliances, abundant counter and storage space, and a garden window overlooking the backyard. Both bedrooms offer ample closet space, with the primary bedroom featuring a concealed walk-in closet and French doors that open onto the back patio. The full bathroom offers a separate tub and shower, complemented by a convenient half bath. Outside, privacy-fenced front and back yards provide landscaped gardening space, an open patio, and plenty of room for outdoor activities and entertaining. An attached two-car garage with direct interior access adds everyday convenience, with additional storage and a workshop area behind it. With its thoughtful layout, quality finishes, and setting amid the natural beauty of Los Osos, this is an ideal choice for anyone seeking the best of convenient, single-level coastal living near the water.
- Houzeo last checked: 41 minutes ago
- Listing updated: October 22, 2026 at 11:27 pm
- Source: California Regional MLS-CA | MLS#: SC26222890

Property Details
Status
Active Under Contract
Type
Single Family Residence
No. of Stories
1
County
City
Neighborhood
--
Year Built
1962
HOA Fees
-
Finished Area
1,134 sqft
Lot Size
6,000 sqft lot
Basement Area
- sqft
MLS Name
California Regional MLS
MLS Number
SC26222890
MLS Status
ActiveUnderContract
Days on Market
20
Cumulative Days on Market
7

Continue Your Journey in App
Find your dream home, receive real-time updates, and many more!
Continue Your Journey in App
Find your dream home, receive real-time updates, and many more!
Location
Facts & Features
Rooms
Bedrooms & bathrooms
Bedrooms: 2
Bathrooms: 2
Interior
Flooring
Tile, Vinyl
Exterior Features
Lighting, Rain Gutters
Window Features
Blinds, Double Pane Windows, Drapes, Garden Windows, Screens, Skylights
Interior Features
Built In Features, Separate Formal Dining Room, Open Floorplan, Storage, Tile Counters, All Bedrooms Down, Bedroom On Main Level, Entrance Foyer, Main Level Primary, Walk In Closets
Heating
Baseboard, Electric, Fireplaces
Cooling
None
Appliances
Dishwasher, Free Standing Range, Freezer, Disposal, Gas Oven, Gas Range, Gas Water Heater, Microwave, Refrigerator, Range Hood, Water Heater
Sewer
Public Sewer
Construction
Year Built
Year Built: 1962
Home type
Single Family Residence
Construction Materials
Drywall, Fiber Cement, Hardiplank Type, Lap Siding, Wood Siding
Architectural Style
Ranch
Foundation Details
Slab
Property Condition
Turnkey
Roof
Composition, Rolled Hot Mop, Shingle
Utilities & Energy
Pool Features
None
Electric
Photovoltaics Seller Owned, Standard
Laundry Features
Washer Hookup, Gas Dryer Hookup, Inside
Fireplace Features
Gas, Living Room
Parking Features
Asphalt, Direct Access, Driveway Level, Door Single, Driveway, Garage Faces Front, Garage, Garage Door Opener, Workshop In Garage
Water Source
Public
Utilities
Cable Available, Electricity Connected, Natural Gas Connected, Phone Connected, Sewer Connected, Water Connected, Overhead Utilities
Security Features
Carbon Monoxide Detectors, Smoke Detectors, Security Lights
Other Features
Lot Features
Zero To One Unit Acre, Front Yard, Garden, Landscaped, Near Park, Rectangular Lot, Street Level, Yard
Patio And Porch Features
Concrete, Open, Patio
Subdivision Name
Cuesta By The Sea(590)
Community Features
Biking, Hiking, Mountainous, Park
Price History
| Date | Event | Price |
|---|---|---|
10/22/2026 Source: | Contingent (Active Under Contract) | $860,000 $758/sqft |
10/15/2026 Source: | Listed for Sale | $860,000 $758/sqft |

Nearby Homes
Find Homes by Property Features in Los Osos, CA


Based on information from California Regional Multiple Listing Service, Inc. as of Nov 05, 2026, 12:45PM and /or other sources. All data, including all measurements and calculations of area, is obtained from various sources and has not been, and will not be, verified by broker or MLS. All information should be independently reviewed and verified for accuracy. Properties may or may not be listed by the office/agent presenting the information. Information being provided is for consumers’ personal, non-commercial use and may not be used for any purpose other than to identify prospective properties consumers may be interested in purchasing. This website may not include listings or property addresses of sellers who have directed their listing brokers to withhold their listing or their property address from display on the Internet. © 2026 California Regional Multiple Listing Service. All Rights Reserved.
 Advertising Broker: William Johnson DRE #01463271 | William Johnson Brokerage
