- Overview
- Description
- Property Details
- Location
- Facts & Features
- Getting Around
- Nearby Homes



$739,000
Monthly Est:$3,678
 3 Beds
 3 Baths
2 full baths + 1 half bath
 3,078sqft
2203 Hidden Pond Rd, Plant City, FL 33565
$739,000
$3,678/moEst:
Get Pre-Approved
Single Family Residence
Built in 1952
$-- HOA
5.02 acres lot
$240/sq.ft
Description
Welcome to your private retreat in the heart of Plant City!
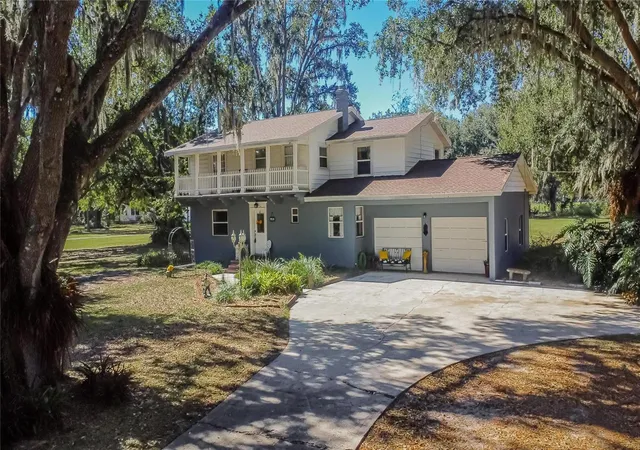
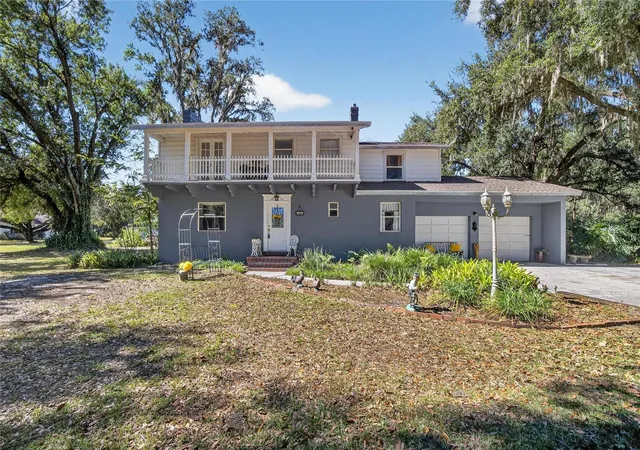
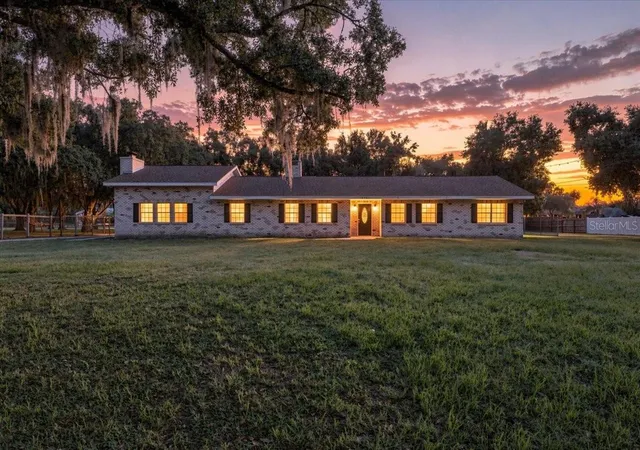
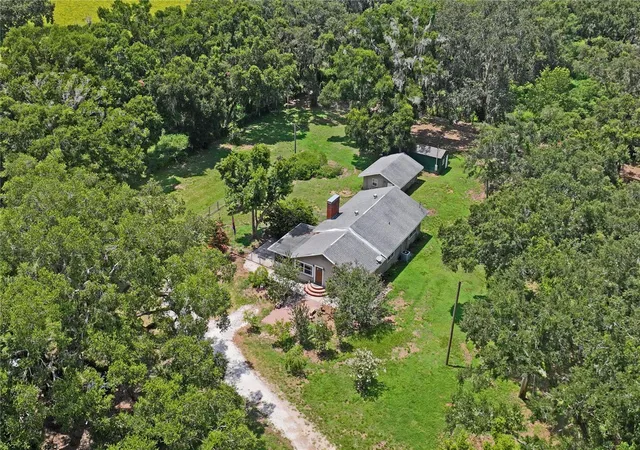
Nestled on just over 5 acres of peaceful countryside, this charming two-story home offers the perfect blend of vintage character and modern comfort with no HOA or CDD.
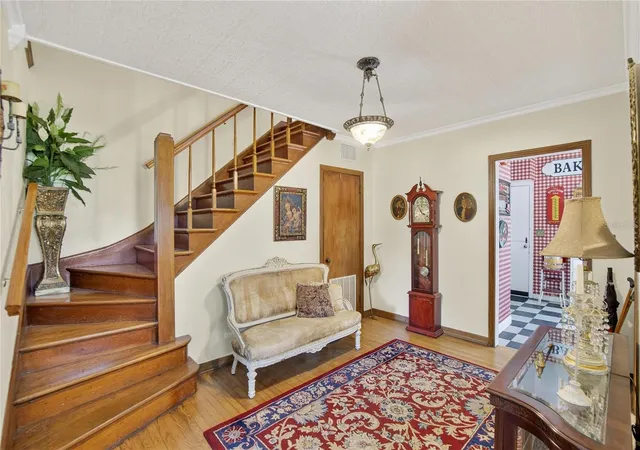
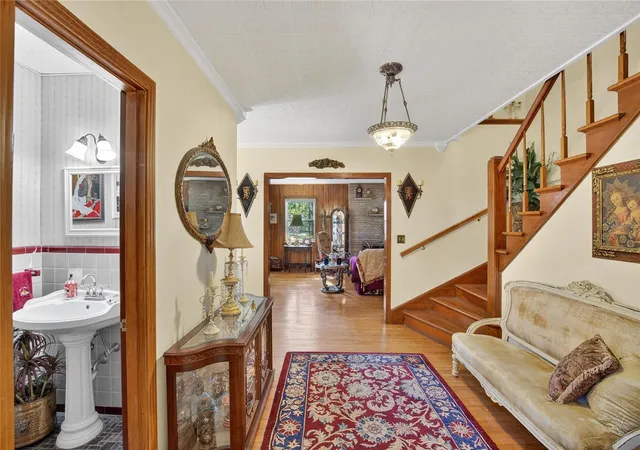
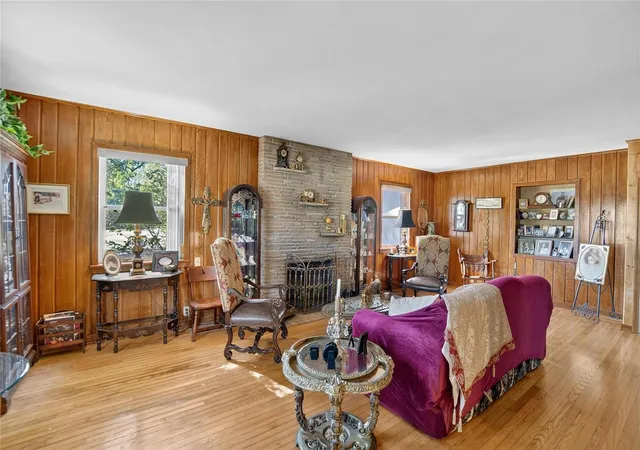
Featuring 3 bedrooms, 2 full baths, and 1 half bath, the spacious layout includes both a family room and a living room—ideal for entertaining or relaxing. The unique 1950s diner-style kitchen is a true centerpiece, combining retro flair with full functionality.
Upstairs, the primary suite offers a walk-in closet and a balcony that captures the beauty of your property. The home provides ample storage, an easily accessible attic with all new insulation, and a new roof installed just 2 years ago—complete with a 25-year workmanship warranty and 50-year shingle warranty. A recent termite inspection found all structures clear and fully treated, giving you peace of mind for years to come.
Step outside and experience the natural beauty and wildlife that make country living so special. There’s plenty of room for a pool, and the large workshop/garage—equipped with two RV plug-ins—is perfect for vehicles, projects, or storage. The partially fenced acreage is ideal for animals, hobbies, or simply enjoying wide-open space.
Whether you’re dreaming of a homestead, hobby farm, or peaceful getaway, this well-maintained 1952 home offers endless possibilities. Enjoy the quiet setting with convenient access to I-4, downtown Plant City, and Tampa.
Don’t miss this rare opportunity to own acreage in a prime location with abundant wildlife!!
- Houzeo last checked: 8 hours ago
- Listing updated: October 5, 2026 at 10:05 pm
- Listing Provided by: Brenda Kennedy (813) 732-9593 | ALIGN RIGHT REALTY CARROLLWOOD (813) 374-6050
- Source: Stellar MLS-FL | MLS#: TB8444010

Property Details
Status
Active
Type
Single Family Residence
No. of Stories
2
County
City
Neighborhood
--
Year Built
1952
HOA Fees
-
Finished Area
3,078 sqft
Lot Size
5.02 acres lot
Basement Area
- sqft
MLS Name
Stellar MLS
MLS Number
TB8444010
MLS Status
Active
Days on Market
340
Cumulative Days on Market
337

Continue Your Journey in App
Find your dream home, receive real-time updates, and many more!
Download App
Continue Your Journey in App
Find your dream home, receive real-time updates, and many more!
Location
Facts & Features
Rooms
Bedrooms & bathrooms
Bedrooms: 3
Bathrooms: 3
Kitchen
Level: First
Area: 250.00 Square Feet
Dimensions: 10x25
Living Room
Level: First
Area: 405.00 Square Feet
Dimensions: 15x27
Primary Bedroom
Level: Second
Area: 405.00 Square Feet
Dimensions: 15x27
Bedroom 2
Level: Second
Area: 315.00 Square Feet
Dimensions: 15x21
Family Room
Level: First
Area: 529.00 Square Feet
Dimensions: 23x23
Dining Room
Level: First
Area: 225.00 Square Feet
Dimensions: 15x15
Workshop
Level: First
Area: 928.00 Square Feet
Dimensions: 32x29
Interior
Flooring
Wood
Sewer
Septic Tank
Appliances
Dryer, Microwave, Range, Refrigerator, Water Softener
Exterior Features
Storage
Interior Features
Ceiling Fans(s), Walk In Closet(s)
Heating
Central
Cooling
Central Air
Construction
Year Built
Year Built: 1952
Home type
Single Family Residence
Foundation Details
Crawlspace
Architectural Style
Patio Home
Roof
Shingle
Construction Materials
Block, Stucco, Vinyl Siding
Utilities & Energy
Fireplace Features
Family Room, Wood Burning
Water Source
Well
Laundry Features
In Garage
Utilities
Public
Other Features
Subdivision Name
Unplatted
Patio And Porch Features
Covered, Rear Porch
Vegetation
Mature Landscaping
Lot Features
Corner Lot, Unpaved
Price History
| Date | Event | Price |
|---|---|---|
09/03/2026 Source: | Price Decreased | $739,000 -1.45% $240/sqft |
02/22/2026 Source: | Price Decreased | $749,900 -1.32% $244/sqft |
11/03/2025 Source: | Listed for Sale | $759,900 $247/sqft |

Nearby Homes



Find Homes by Property Features in Plant City, FL
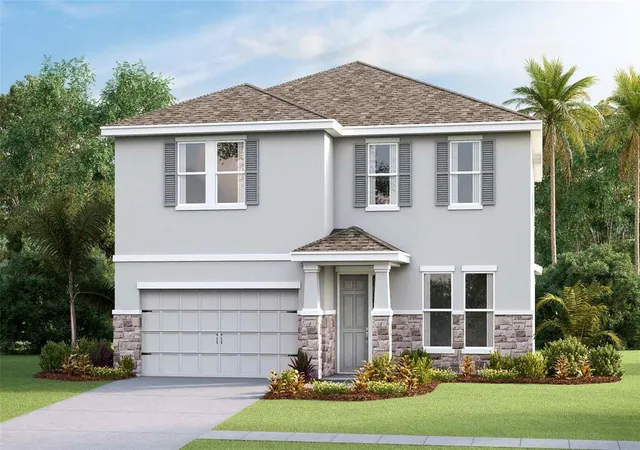
Nearby New Homes For Sale

Based on information from Stellar MLS® through Oct 09, 2026, 02:30PM as submitted to and distributed by MLS GRID. All data is obtained from various sources and may not have been verified by the broker or MLS GRID. Supplied Open House Information is subject to change without notice. All information should be independently reviewed and verified for accuracy. Properties may or may not be listed by the office/agent presenting the information. IDX information is provided exclusively for consumers’ personal non-commercial use. It may not be used for any purpose other than to identify prospective properties consumers may be interested in purchasing. The data is deemed reliable but is not guaranteed by MLS GRID. The use of the MLS GRID Data may be subject to an end-user license agreement prescribed by the Member Participant’s applicable MLS, if any, and as amended from time to time. © 2026 Stellar MLS. All Rights Reserved.
 Advertising Broker: Fred McGill | Simple Showing, Inc