- Overview
- Description
- Property Details
- Location
- Facts & Features
- Getting Around
- Nearby Homes


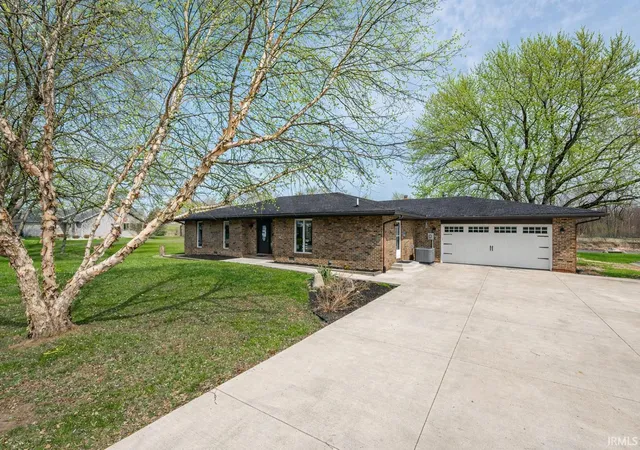


$389,000
Monthly Est:$1,936
 4 Beds
 2 Baths
2 full baths
 2,446sqft
2204 Bluewater Dr, Warsaw, IN 46580
$389,000
$1,936/moEst:
Get Pre-Approved
Manufactured On Land
Built in 1979
$-- HOA
17,424 sqft lot
$159/sq.ft
Description
***You are in luck....Buyer Lost Financing 24 hours before closing!***
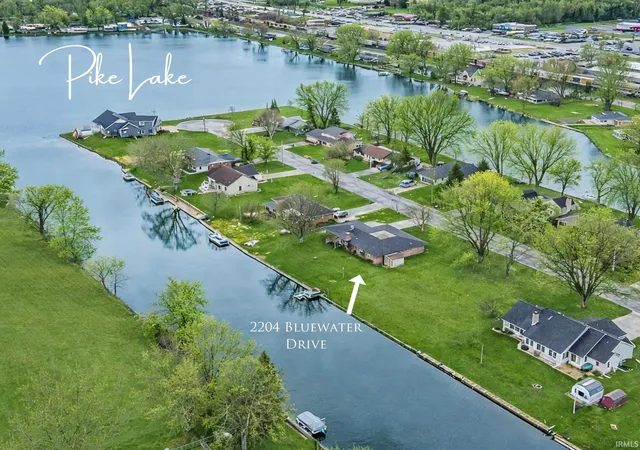
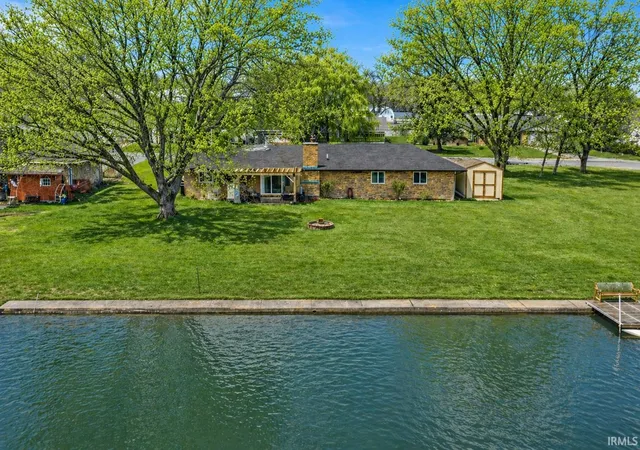
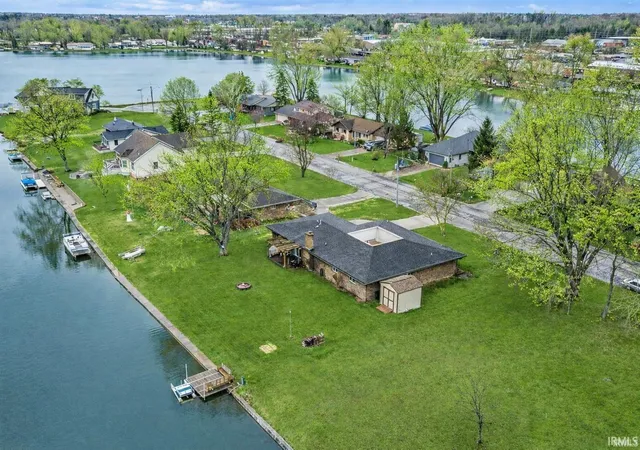
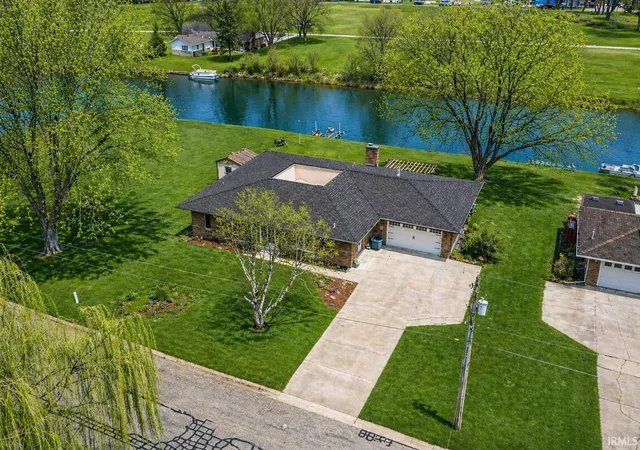
Love the water? Get ready to embrace the laid-back lake lifestyle on Pike Lake, where every day feels a little like vacation. This spacious ranch home sits along a wide channel with a sandy bottom, making it perfect for swimming, splashing, or cooling off on a sunny afternoon. When it’s time to relax, head over to the pergola-covered patio for lunch, or gather around the firepit in the evening as the sunset paints the sky and the lake winds down for the night. Inside, there’s plenty of room to host friends and family. The large open kitchen features generous storage and a breakfast bar for morning coffee chats, while the dedicated dining room is ready for everything from holiday dinners to game night snacks. The living room fireplace adds cozy charm, and patio doors bring in peaceful views of the channel front. One of the home’s most unique features is the private courtyard patio - a fun little oasis where you can string up twinkle lights for dinner under the stars, tuck in a hot tub for your own backyard retreat, or give kids a place to play away from the water. The layout keeps life comfortable with a family room for movie nights, a primary suite with the walk-in closet and ensuite bath, and a split bedroom floor plan that includes three additional bedrooms, a full bathroom, plus an office that could easily serve as a fourth bedroom. And because lake life comes with gear, the home also offers a large laundry/drop zone to keep coats, shoes, and towels organized, a two-car garage, and a storage shed for all the extras. Pike Lake is a peaceful non-ski lake, perfect for slow cruises, quiet mornings, and soaking in nature. Start the day paddling your kayak while the wildlife wakes up along the shoreline… or cast a line and see what’s biting. Little Pike connects with Pike Lake for over 250 acres of water to explore, with fishing favorites like bluegill, largemouth bass, perch, crappie, and sunfish ready to keep anglers happy. Pontoon rides. Kayak mornings. Fishing stories. Firepit sunsets. If you’ve been dreaming of easygoing lake living, this Pike Lake home is ready to make those dreams your everyday reality.
- Houzeo last checked: 2 hours ago (October 9, 2026 at 12:00 pm)
- Listing updated: October 9, 2026 at 1:43 pm
- Listing Provided by: James Bausch | RE/MAX Results
- Source: Indiana Regional MLS-IN | MLS#: 202615995

Property Details
Status
Active
Type
Manufactured Mobile Home
No. of Stories
-
County
--
City
Neighborhood
--
Year Built
1979
HOA Fees
-
Finished Area
2,446 sqft
Lot Size
17,424 sqft lot
Basement Area
- sqft
MLS Name
Indiana Regional MLS
MLS Number
202615995
MLS Status
Active
Days on Market
160

Continue Your Journey in App
Find your dream home, receive real-time updates, and many more!
Download App
Continue Your Journey in App
Find your dream home, receive real-time updates, and many more!
Location
Facts & Features
Rooms
Bedrooms & bathrooms
Bedrooms: 4
Bathrooms: 2
Interior
Heating
Natural Gas, Forced Air
Flooring
Carpet, Hardwood, Vinyl
Interior Features
1st Bdrm En Suite, Breakfast Bar, Ceiling Fan(s), Closet(s) Walk In, Countertops Solid Surf, Dryer Hook Up Electric, Fire Pit, Landscaped, Open Floorplan, Patio Open, Range/oven Hook Up Gas, Split Br Floor Plan, Main Level Bedroom Suite, Formal Dining Room, Main Floor Laundry, Washer Hook Up
Appliances
Dishwasher, Microwave, Refrigerator, Washer, Dryer Electric, Gas Oven, Play/swing Set, Gas Range, Water Softener Owned
Cooling
Central Air
Sewer
City
Construction
Year Built
Year Built: 1979
Home type
Manufactured On Land
Construction Materials
Brick
Architectural Style
Ranch
Roof
Asphalt
Utilities & Energy
Parking Features
Concrete
Fireplace Features
Wood Burning
Water Source
Well
Basement
Crawl Space
Other Features
Subdivision Name
Bel Aire
Lot Features
Waterfront, 0 2.9999
Price History
| Date | Event | Price |
|---|---|---|
10/08/2026 Source: | Price Decreased | $389,000 -2.51% $159/sqft |
09/15/2026 Source: | Pending | $399,000 $163/sqft |
08/27/2026 Source: | Contingent (Active Under Contract) | $399,000 -3.86% $163/sqft |
05/05/2026 Source: | Contingent (Active Under Contract) | $415,000 $170/sqft |
04/06/2026 Source: | Listing Removed | $415,000 $170/sqft |

Nearby Homes
Find Homes by Property Features in Warsaw, IN


IDX information is provided exclusively for consumer's personal, non-commercial use and may not be used for any purpose other than to identify prospective properties that consumers may be interested in purchasing. Data is deemed reliable but is not guaranteed accurate by the MLS.
 Advertising Broker: Jonah Hartsburg | Hoosier Hub Realty