- Overview
- Description
- Property Details
- Location
- Facts & Features
- Getting Around
- Nearby Homes

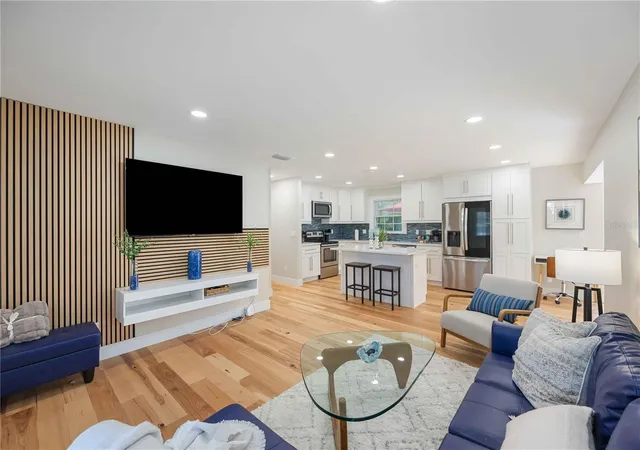


$609,000
Monthly Est:$3,031
 3 Beds
 2 Baths
2 full baths
 1,235sqft
2205 Floyd St, Sarasota, FL 34239
$609,000
$3,031/moEst:
Get Pre-Approved
Single Family Residence
Built in 1954
$-- HOA
7,760 sqft lot
$493/sq.ft
Description
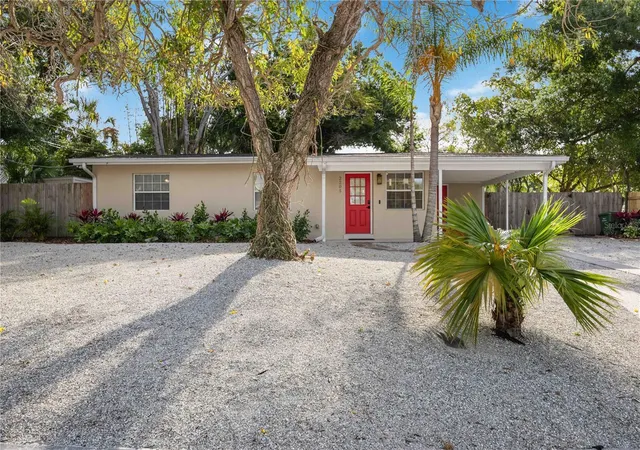
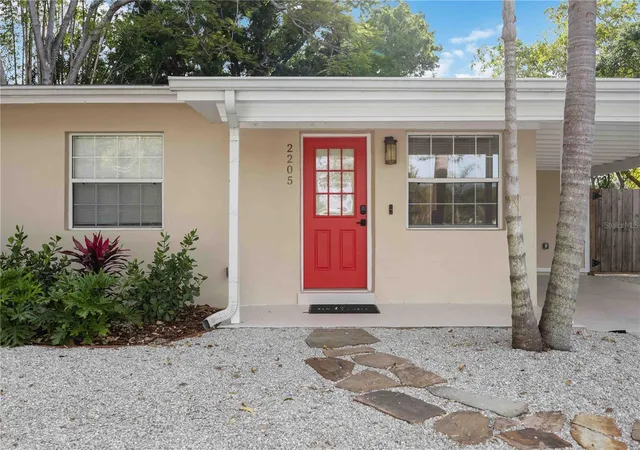
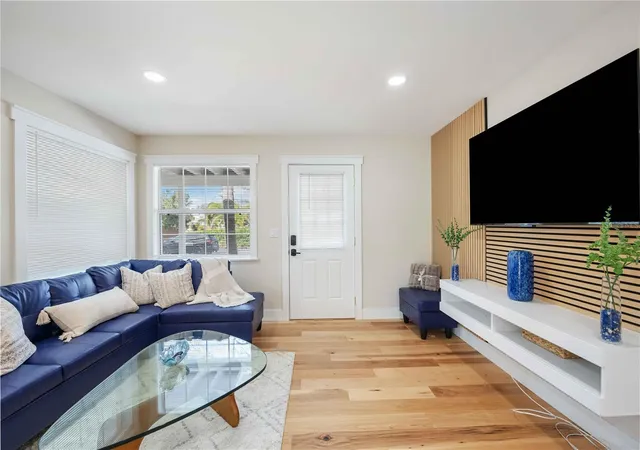
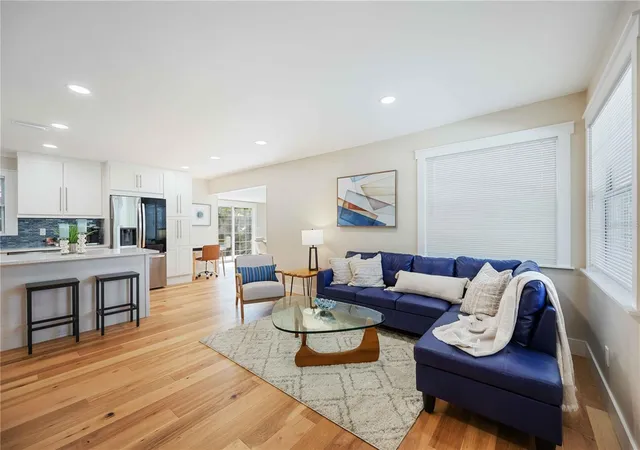
Welcome to this beautifully reimagined residence in the highly sought-after Arlington Park neighborhood, where modern updates meet a peaceful, tucked-away setting. Completely renovated from top to bottom in December 2023, this home showcases meticulous attention to detail throughout. Perfectly positioned on a corner lot along a quiet dead-end street, the home enjoys a unique sense of privacy, with mature trees, lush landscaping, and a shaded backdrop that enhances the serene setting. Enter through the front door into a light-filled interior, where thoughtful design and quality craftsmanship are immediately apparent. Rich hickory hardwood flooring flows throughout, complemented by a fresh, neutral palette, updated trim, and refined finishes that create a cohesive and inviting atmosphere. The main living space unfolds with effortless flow, offering a bright and welcoming environment ideal for both everyday living and entertaining. The large dining/breakfast area features sliding glass doors which draw the eye outward and open to a newer constructed deck, seamlessly blending indoor and outdoor living. The updated kitchen is both stylish and functional, featuring solid wood cabinetry, sleek quartz countertops, updated stainless appliances, and a tasteful backsplash, creating a space that is as practical as it is visually appealing. The primary bedroom offers a comfortable retreat, while the bathrooms have been completely transformed with designer selections. The main bath showcases a double vanity, elegant finishes, and a beautiful Kohler cast iron tub paired with Moen fixtures. The guest bath features a new glass shower enclosure, continuing the home’s elevated aesthetic. 2 additional bedrooms provide flexibility for family, guests, or a home office, each thoughtfully finished with updated flooring, lighting, and fixtures. A brand-new front-load LG washer and dryer adds everyday convenience. Step outside to a private, fenced backyard framed by mature areca palms and low-maintenance rock landscaping, creating a tranquil outdoor setting. A double-gated fence offers valuable space for storing a boat or small RV, while the newly coated carport enhances both function and presentation. Improvements in 2023 include all new electrical wiring brought up to current Florida Building Code, new water supply lines, replacement of cast iron drain lines with PVC, new insulation and drywall including ceilings, updated lighting and fixtures, a new HVAC system, water heater, and fresh exterior paint—delivering peace of mind and true move-in readiness. Ideally located just moments from Arlington Park’s walking trails, dog park, and recreational amenities, and only minutes to Sarasota Memorial Hospital, downtown Sarasota, and the world-renowned beaches of Siesta Key and Lido Key, this residence offers an exceptional combination of location, lifestyle, and investment potential with flexible minimum lease options. Schedule your showing today!
- Houzeo last checked: 3 minutes ago
- Listing updated: October 4, 2026 at 8:05 pm
- Listing Provided by: Lenore Treiman (941) 356-9642 , Kelly Sallee | MICHAEL SAUNDERS & COMPANY (941) 951-6660
- Source: Stellar MLS-FL | MLS#: A4691727

Property Details
Status
Active
Type
Single Family Residence
No. of Stories
1
County
City
Neighborhood
Year Built
1954
HOA Fees
-
Finished Area
1,235 sqft
Lot Size
7,760 sqft lot
Basement Area
- sqft
MLS Name
Stellar MLS
MLS Number
A4691727
MLS Status
Active
Days on Market
160
Cumulative Days on Market
127

Continue Your Journey in App
Find your dream home, receive real-time updates, and many more!
Download App
Continue Your Journey in App
Find your dream home, receive real-time updates, and many more!
Location
Facts & Features
Rooms
Bedrooms & bathrooms
Bedrooms: 3
Bathrooms: 2
Living Room
Level: First
Area: 208.00 Square Feet
Dimensions: 13x16
Dining Room
Level: First
Area: 154.00 Square Feet
Dimensions: 11x14
Kitchen
Level: First
Area: 260.00 Square Feet
Dimensions: 13x20
Primary Bedroom
Level: First
Area: 156.00 Square Feet
Dimensions: 12x13
Bedroom 2
Level: First
Area: 120.00 Square Feet
Dimensions: 10x12
Bedroom 3
Level: First
Area: 108.00 Square Feet
Dimensions: 9x12
Interior
Exterior Features
Rain Gutters
Sewer
Public Sewer
Interior Features
Built In Features, Ceiling Fans(s), Eat In Kitchen, Primary Bedroom Main Floor, Stone Counters, Thermostat
Heating
Central, Electric
Flooring
Wood
Appliances
Dishwasher, Dryer, Electric Water Heater, Microwave, Range, Refrigerator, Washer
Cooling
Central Air
Construction
Year Built
Year Built: 1954
Home type
Single Family Residence
Foundation Details
Slab
Property Condition
Completed
Architectural Style
Traditional
Roof
Shingle
Construction Materials
Block, Stucco, Frame
Utilities & Energy
Water Source
Public
Utilities
Cable Connected, Electricity Connected, Public, Sewer Connected, Water Connected
Laundry Features
Inside, Laundry Closet
Parking Features
Covered, Driveway
Security Features
Smoke Detector(s)
Other Features
Lot Features
Corner Lot, Cul De Sac, City Limits, Landscaped
Subdivision Name
Loma Linda Park
Community Features
Dog Park, Park
Price History
| Date | Event | Price |
|---|---|---|
10/02/2026 Source: | Price Decreased | $609,000 -0.98% $493/sqft |
07/10/2026 Source: | Listed for Sale | $615,000 $498/sqft |
07/02/2026 Source: | Pending | $615,000 -1.20% $498/sqft |
06/09/2026 Source: | Listing Removed | $622,500 $504/sqft |
05/01/2026 Source: | Listed for Sale | $622,500 +10.18% $504/sqft |

Show more
Nearby Homes






Find Homes by Property Features in Sarasota, FL
Nearby New Homes For Sale

Based on information from Stellar MLS® through Oct 08, 2026, 08:30PM as submitted to and distributed by MLS GRID. All data is obtained from various sources and may not have been verified by the broker or MLS GRID. Supplied Open House Information is subject to change without notice. All information should be independently reviewed and verified for accuracy. Properties may or may not be listed by the office/agent presenting the information. IDX information is provided exclusively for consumers’ personal non-commercial use. It may not be used for any purpose other than to identify prospective properties consumers may be interested in purchasing. The data is deemed reliable but is not guaranteed by MLS GRID. The use of the MLS GRID Data may be subject to an end-user license agreement prescribed by the Member Participant’s applicable MLS, if any, and as amended from time to time. © 2026 Stellar MLS. All Rights Reserved.
 Advertising Broker: Fred McGill | Simple Showing, Inc