- Overview
- Description
- Property Details
- Location
- Facts & Features
- Getting Around
- Nearby Homes



$725,000
Monthly Est:$3,609
 3 Beds
 3 Baths
3 full baths
 1,705sqft
2208 Carlton Ave, Wilmington, NC 28403
$725,000
$3,609/moEst:
Get Pre-Approved
Single Family Residence
Built in 1984
$-- HOA
0.27 acre lot
$425/sq.ft
Description

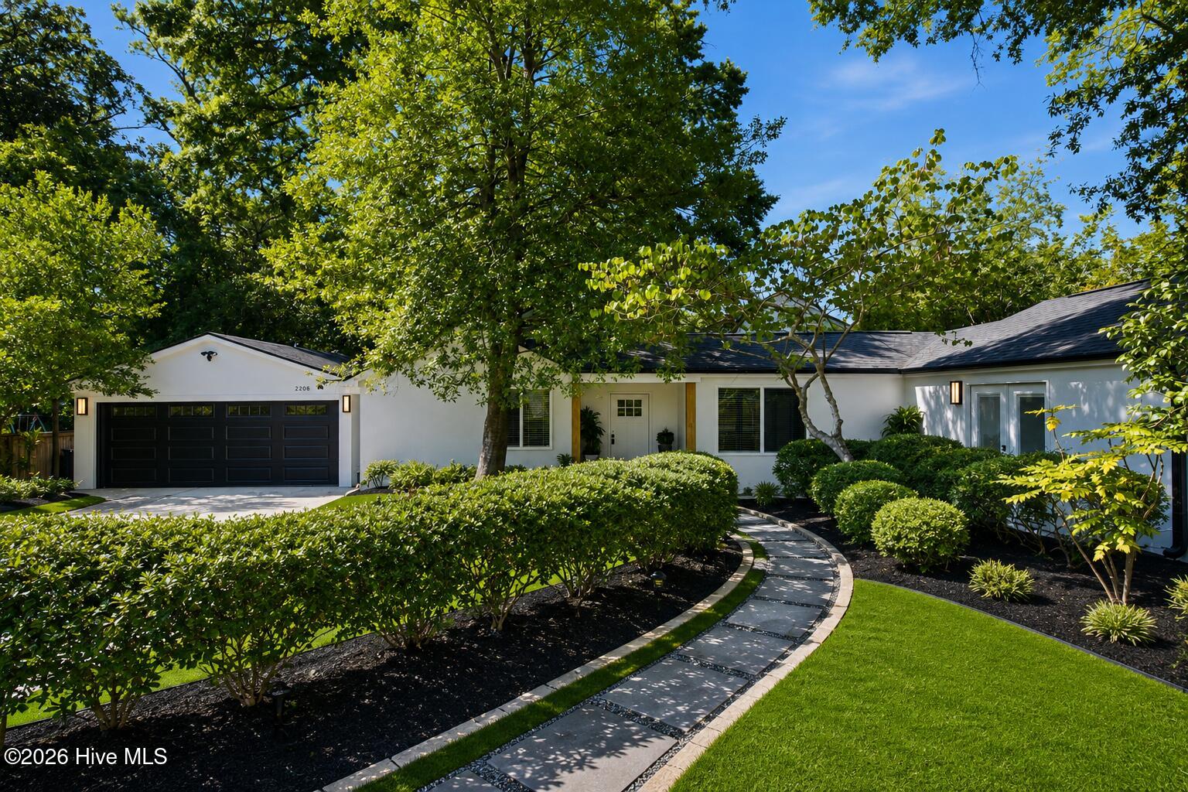
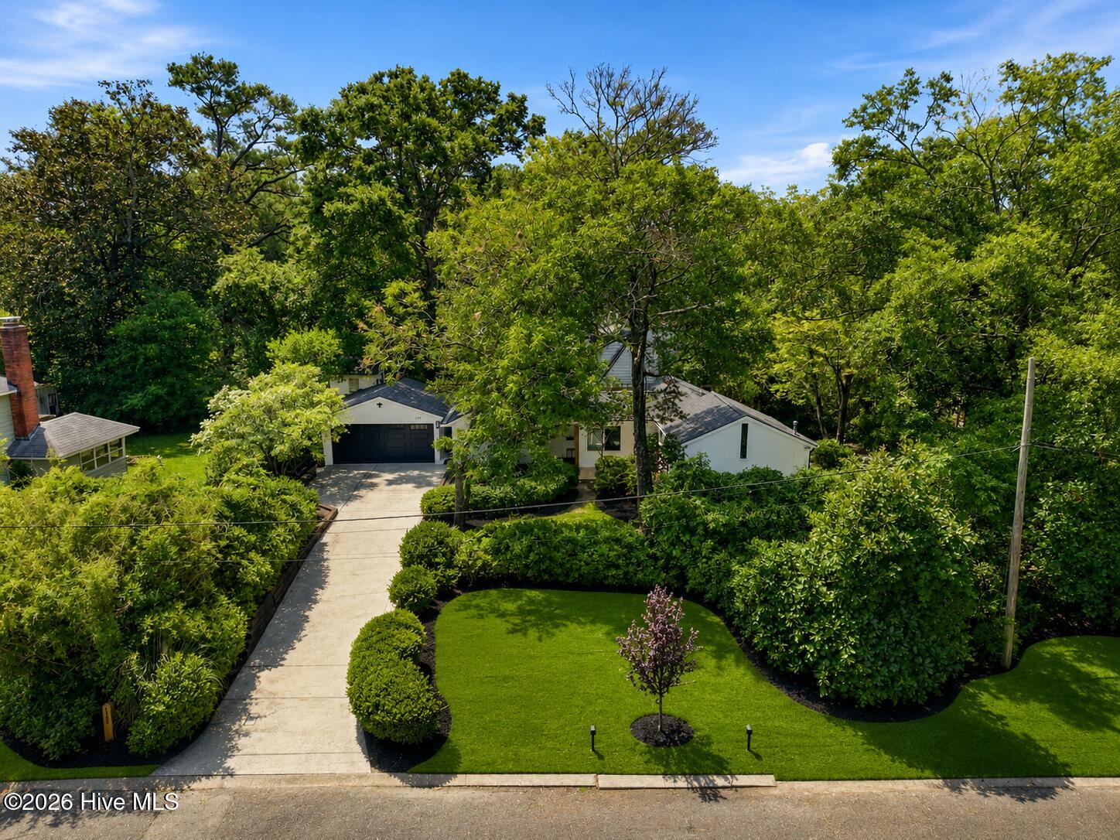
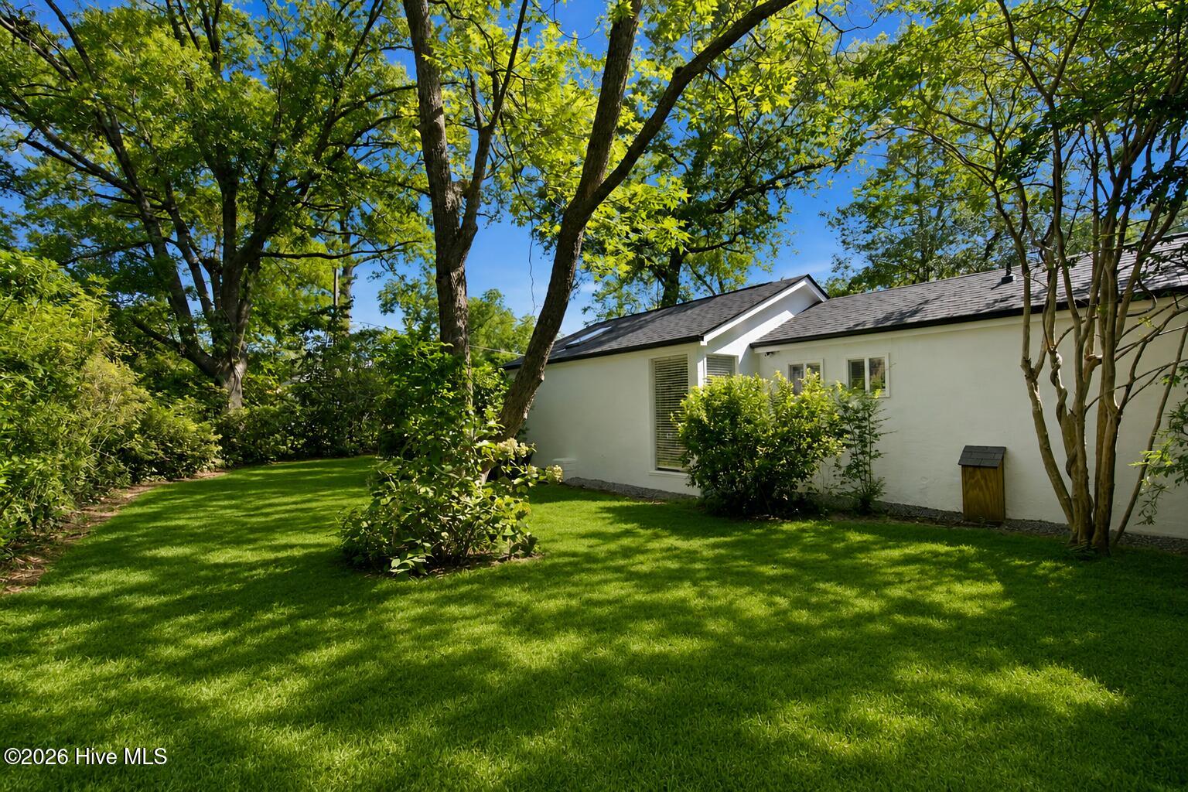
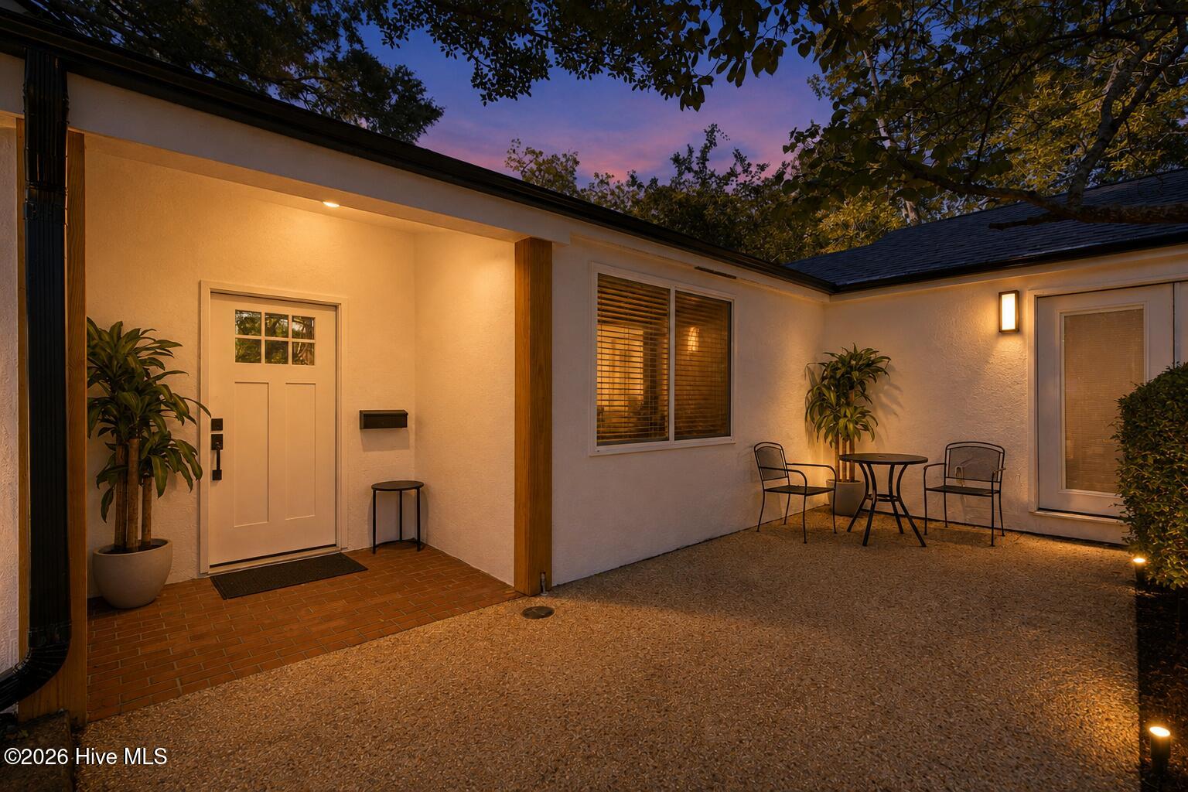
Welcome to 2208 Carlton Drive, a truly one-of-a-kind home in the highly sought-after Forest Hills community of Wilmington. Completely reimagined with exceptional attention to detail, this stunning single-level residence offers over 1,700 square feet of beautifully renovated living space on a private, elevated corner lot. Featuring three spacious bedrooms and three fully renovated bathrooms, every inch of this home has been thoughtfully designed with modern style while preserving its unique character. The bright sunroom flows seamlessly into the expansive living room, creating an inviting space filled with natural light that's perfect for relaxing or entertaining. The beautifully redesigned kitchen showcases new cabinetry, countertops, appliances, designer finishes, and custom accent details that make it the centerpiece of the home. Just off the primary suite is a versatile flex room ideal as a private sitting area, home office, nursery, fitness space, or reading retreat. The primary bedroom also features dual closets, oversized windows, and private access to the courtyard--perfect for enjoying your morning coffee. Each secondary bedroom is positioned on the opposite side of the home, offering privacy and its own beautifully updated full bathroom. Step outside to discover a peaceful outdoor oasis with multiple gathering spaces, ambient lighting, and a private courtyard designed for entertaining or unwinding after a long day. The expansive side yard offers endless possibilities for a future hot tub, fire pit, garden, or play area while providing plenty of room for pets and outdoor activities. The oversized two-car garage has also been refreshed, offering excellent storage and functionality. Elevated above the surrounding area for added curb appeal and peace of mind, this exceptional home delivers the perfect combination of modern luxury, timeless charm, and an unbeatable location just minutes from downtown Wilmington, area beaches, shopping, dining, and parks. Be sure to request the complete feature sheet and watch the professionally produced video tour to fully appreciate everything this remarkable home has to offer. A few of the exterior shots have had edited touch ups like greener grass etc. Actually pictures are also in the rotation.
- Houzeo last checked: 3 minutes ago
- Listing updated: October 1, 2026 at 4:11 pm
- Listing Provided by: The Domenico Grillo Real Estate Team (910) 508-7387 | Keller Williams Innovate-Wilmington (910) 777-2200
- Source: Hive MLS-NC | MLS#: 100593376

Property Details
Status
Active
Type
Single Family Residence
No. of Stories
1
County
City
Neighborhood
--
Year Built
1984
HOA Fees
-
Finished Area
1,705 sqft
Lot Size
0.27 acre lot
Basement Area
- sqft
MLS Name
Hive MLS
MLS Number
100593376
MLS Status
Active
Days on Market
66

Continue Your Journey in App
Find your dream home, receive real-time updates, and many more!
Download App
Continue Your Journey in App
Find your dream home, receive real-time updates, and many more!
Location
Facts & Features
Rooms
Bedrooms & bathrooms
Bedrooms: 3
Bathrooms: 3
Interior
Exterior Features
Irrigation System
Interior Features
Master Downstairs, Walk In Closet(s), Entrance Foyer, Mud Room, Ceiling Fan(s), Blinds/shades, Walk In Closet(s)
Flooring
Carpet, Tile, Wood
Cooling
Central Air, Heat Pump
Heating
Heat Pump, Electric, Forced Air
Appliances
Electric Cooktop, Built In Microwave, Washer, Refrigerator, Range, Dryer, Disposal, Dishwasher
Construction
Year Built
Year Built: 1984
Home type
Single Family Residence
Foundation Details
Slab
Roof
Shingle
Construction Materials
Stucco, Wood Frame
Utilities & Energy
Basement
None
Parking Features
Off Street
Water Source
Public
Utilities
Sewer Available, Water Available
Other Features
Lot Features
Corner Lot
Subdivision Name
Brookwood
Patio And Porch Features
Deck, Porch
Price History
| Date | Event | Price |
|---|---|---|
08/24/2026 Source: | Price Decreased | $749,900 -4.46% $440/sqft |
08/12/2026 Source: | Price Decreased | $784,900 -1.88% $460/sqft |
08/03/2026 Source: | Price Increased | $799,900 +10.33% $469/sqft |
08/03/2026 Source: | Price Increased | $725,000 +56.76% $425/sqft |
10/11/2025 Source: | Price Decreased | $462,500 -2.63% $271/sqft |

Show more
Getting Around 2208 Carlton Ave
Bike Score®

Bikeable
50/100
Walk Score®

Somewhat Walkable
55/100
Transit Score®

Some Transit
32/100
Data provided by Redfin
Nearby Homes
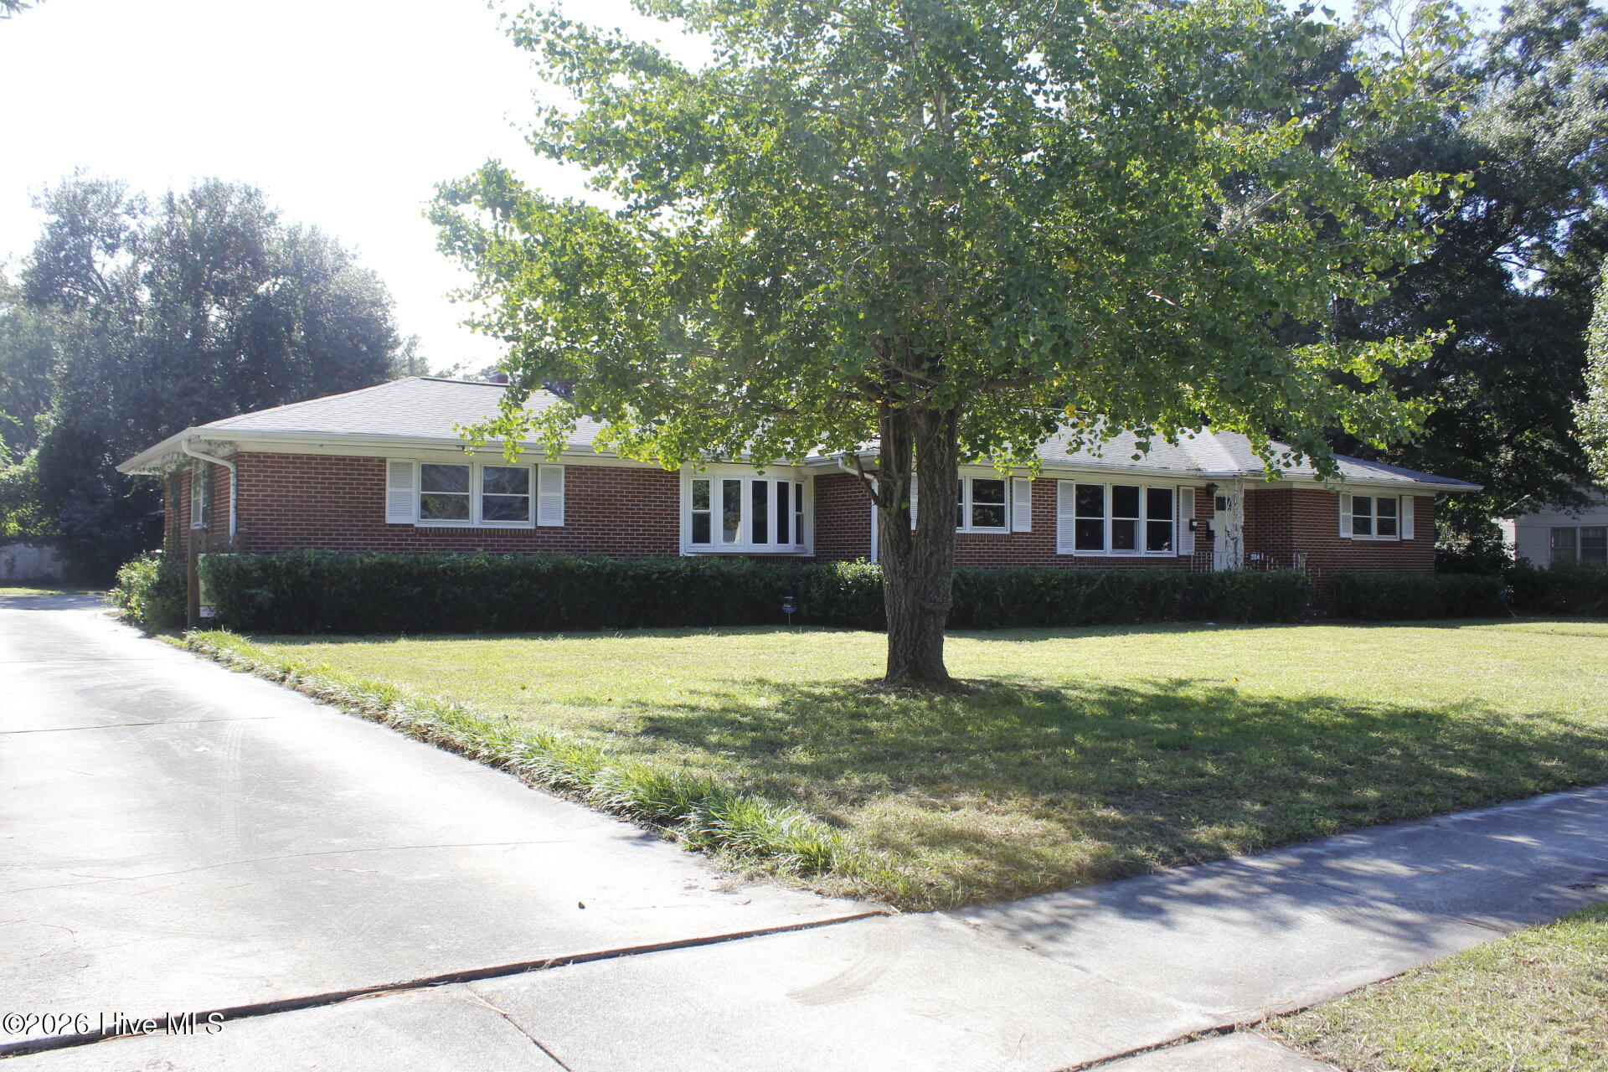
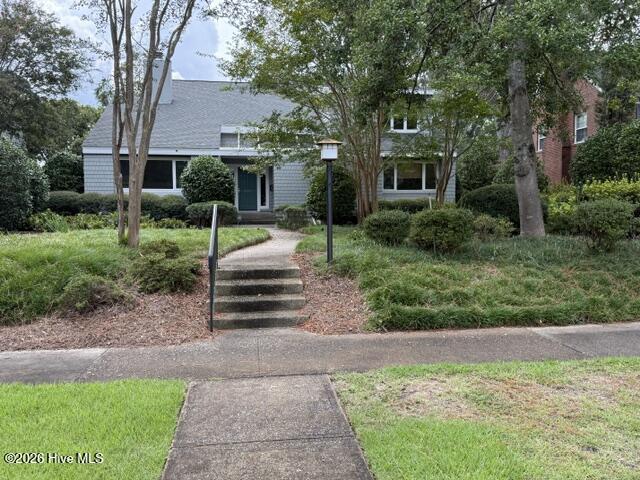
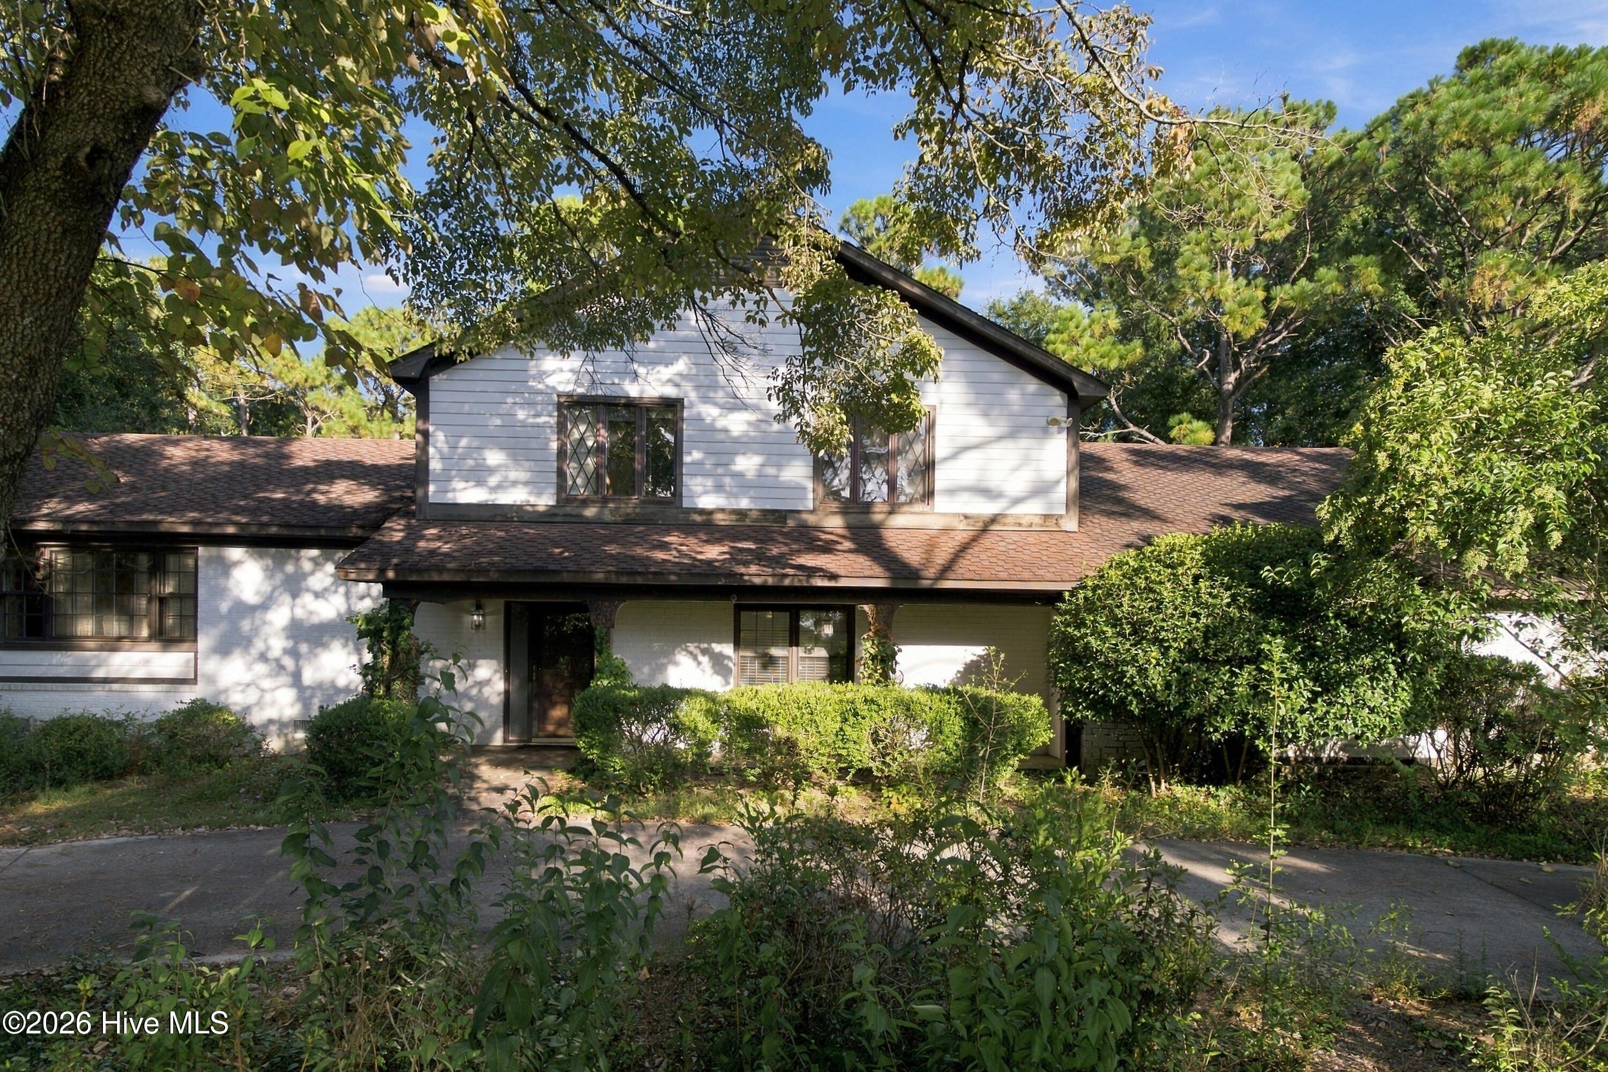
Find Homes by Property Features in Wilmington, NC
Nearby New Homes For Sale

Based on information from the Hive MLS, through Oct 09, 2026, 03:45AM. This website may not include listings or property addresses of sellers who have directed their listing brokers to withhold their listing or their property address from display on the Internet. The data relating to real estate on this web site comes in part from the Internet Data Exchange program of Hive MLS, and is updated as of Oct 09, 2026, 03:45AM. All information is deemed reliable but not guaranteed and should be independently verified. All properties are subject to prior sale, change, or withdrawal. Neither listing broker(s) nor Chosen Realty LLC nor Houzeo shall be responsible for any typographical errors, misinformation, or misprints, and shall be held totally harmless from any damages arising from reliance upon these data. IDX information is provided exclusively for personal, non-commercial use, and may not be used for any purpose other than to identify prospective properties consumers may be interested in purchasing. © 2026 Hive MLS. All Rights Reserved.
 Advertising Broker: Nicholas Huscroft | Chosen Realty