- Overview
- Description
- Property Details
- Location
- Facts & Features
- Getting Around
- Nearby Homes




$729,691
Monthly Est:$3,632
 4 Beds
 5 Baths
4 full baths + 1 half bath
 4,355sqft
221 Heaven View Dr, Walhalla, SC 29691
$729,691
$3,632/moEst:
Get Pre-Approved
Single Family Residence
Built in 2008
$-- HOA
6.01 acres lot
$168/sq.ft
Description
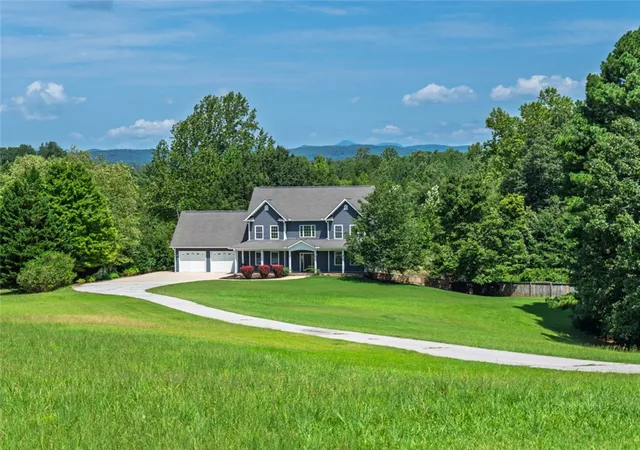
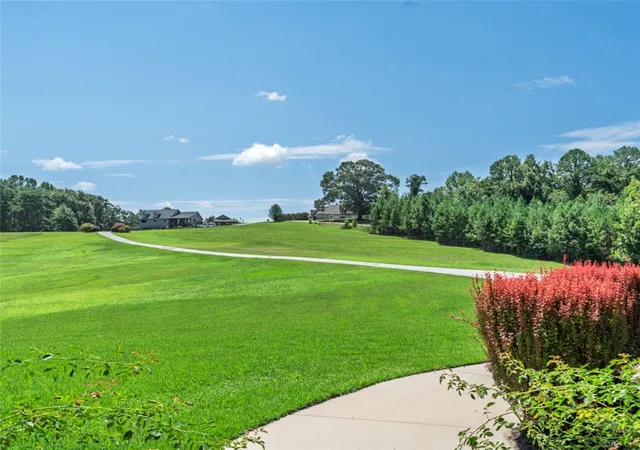
Six private acres, in ground saltwater pool, and no HOA sets 221 Heaven View Drive apart in Walhalla, South Carolina. Built in 2008, this approximately 3,870 square foot home offers 4 bedrooms, 4.5 bathrooms, three finished levels, an attached two car garage, and an additional 485 square feet of heated and cooled workshop and storage space.
The main level features hardwood floors, high ceilings, a stacked stone fireplace with gas logs, and a spacious kitchen with stainless steel appliances, center island, breakfast area, and adjoining formal dining room. The primary suite includes two closets, deck access, dual vanities, soaking tub, and tiled walk in shower.
Upstairs are two bedrooms, two full bathrooms, an open loft, and a large bonus room offering flexible space for an office, media room, recreation room, or guests.
The finished walkout basement includes a family room, wet bar, kitchenette, fourth bedroom, full bathroom, exercise or flex room, and direct access to the pool and patio.
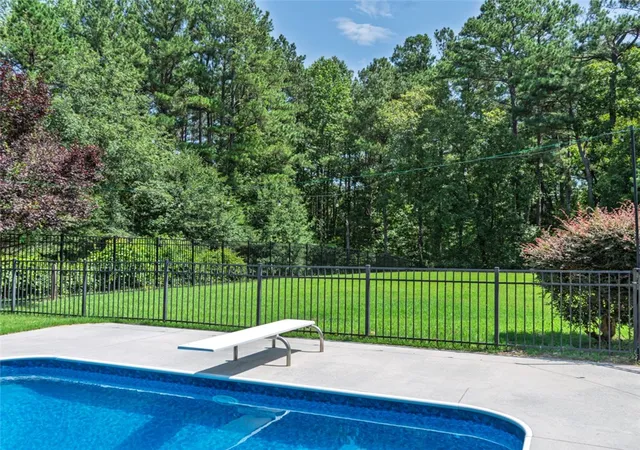
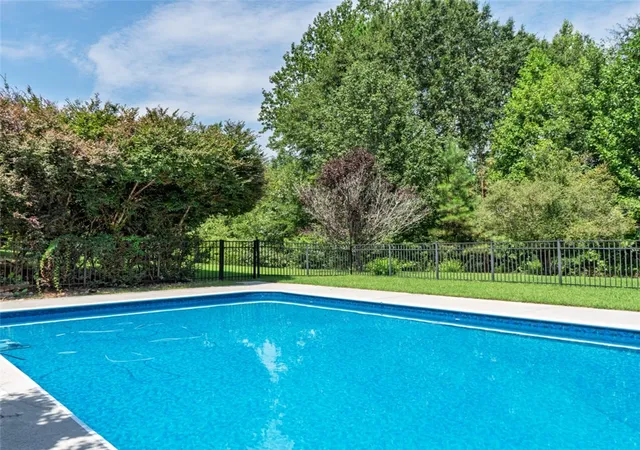
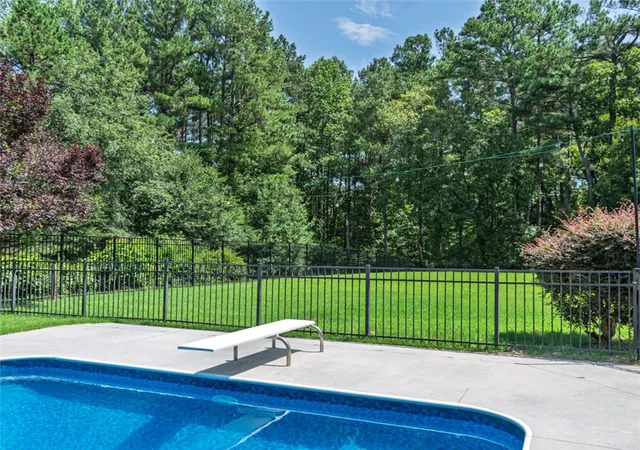
Outside, enjoy a fenced saltwater pool more than six feet deep, a new rear deck, concrete patio, and six acres for gardening, recreation, wildlife watching, or future improvements. Recent updates include HVAC systems installed in 2023 and 2024, a 2025 pool liner, and new pool pump and vacuum in 2026.
Less than 10 minutes from downtown Walhalla and less than 20 minutes from Seneca, with Lake Keowee, Lake Jocassee, the Chattooga River, waterfalls, hiking, and mountain biking within easy reach.
- Houzeo last checked: 13 minutes ago
- Listing updated: October 3, 2026 at 8:21 pm
- Listing Provided by: Ethan Churchill (404) 805-3080 DRE #101796 | Herlong Sotheby's International Realty - Lake Keow (864) 380-3800
- Source: Western Upstate MLS-SC | MLS#: 20303918

Property Details
Status
Active Under Contract
Type
Single Family Residence
No. of Stories
3
County
City
Neighborhood
--
Year Built
2008
HOA Fees
-
Finished Area
4,355 sqft
Lot Size
6.01 acres lot
Basement Area
- sqft
MLS Name
Western Upstate MLS
MLS Number
20303918
MLS Status
ActiveUnderContract
Days on Market
86
Cumulative Days on Market
79

Continue Your Journey in App
Find your dream home, receive real-time updates, and many more!
Download App
Continue Your Journey in App
Find your dream home, receive real-time updates, and many more!
Location
Facts & Features
Rooms
Bedrooms & bathrooms
Bedrooms: 4
Bathrooms: 5
Laundry
Level: Main
Area: NaN Square Feet
Dimensions: 10'3"x^'
Kitchen
Level: Main
Area: 144.00 Square Feet
Dimensions: 12'1"x12'2"
AdditionalRoom
Level: Upper
Area: 322.00 Square Feet
Dimensions: 23X14 FROG
Other
Level: Lower
Area: 154.00 Square Feet
Dimensions: 11'9"X14 Bonus or 4th Bed
Other
Level: Lower
Area: 99.00 Square Feet
Dimensions: 9X11'9" Exercise Area
Bedroom2
Level: Upper
Area: 168.00 Square Feet
Dimensions: 14'9"x12'2"
DiningRoom
Level: Main
Area: 180.00 Square Feet
Dimensions: 15'1"x12
Recreation
Level: Upper
Area: 420.00 Square Feet
Dimensions: 30'5"x14'2"
Bedroom3
Level: Upper
Area: 180.00 Square Feet
Dimensions: 15'1"x12'1"
LivingRoom
Level: Main
Area: 288.00 Square Feet
Dimensions: 16x18
PrimaryBedroom
Level: Main
Area: 204.00 Square Feet
Dimensions: 17'8"x12'2"
Interior
Heating
Electric, Heat Pump, Multiple Heating Units
Appliances
Dryer, Dishwasher, Electric Oven, Electric Range, Electric Water Heater, Microwave, Refrigerator
Cooling
Central Air, Electric, Heat Pump, Multi Units, Zoned
Exterior Features
Deck, Fence, Paved Driveway, Pool, Porch, Patio
Sewer
Septic Tank
Flooring
Carpet, Concrete, Hardwood, Tile, Vinyl, Wood
Interior Features
Bathtub, Ceiling Fans, Dual Sinks, Entrance Foyer, French Doors Atrium Doors, Fireplace, High Ceilings, Bath In Primary Bedroom, Main Level Primary, Pull Down Attic Stairs, Smooth Ceilings, Solid Surface Counters, Separate Shower, Cable Tv, Walk In Closets, Walk In Shower, Window Treatments, Breakfast Area, Separate Formal Living Room, Second Kitchen, Workshop
Window Features
Blinds, Bay Windows, Insulated Windows, Vinyl
Construction
Year Built
Year Built: 2008
Home type
Single Family Residence
Foundation Details
Basement
Construction Materials
Vinyl Siding
Architectural Style
Traditional
Roof
Architectural, Composition, Shingle
Utilities & Energy
Fireplace Features
Gas, Gas Log, Option
Security Features
Smoke Detectors
Parking Features
Attached, Garage, Driveway, Garage Door Opener
Pool Features
In Ground
Utilities
Electricity Available, Propane, Phone Available, Septic Available, Water Available, Cable Available, Underground Utilities
Laundry Features
Washer Hookup, Electric Dryer Hookup, Sink
Water Source
Public
Basement
Daylight, Full, Finished, Heated, Interior Entry, Partially Finished, Walk Out Access
Other Features
Patio And Porch Features
Deck, Front Porch, Patio, Porch
Community Features
Short Term Rental Allowed
Lot Features
Cul De Sac, Gentle Sloping, Hardwood Trees, Not In Subdivision, Outside City Limits, Sloped, Trees, Wooded
Disclosures
Accepting Backup Offers
Price History
| Date | Event | Price |
|---|---|---|
10/03/2026 Source: | Contingent (Active Under Contract) | $729,691 $0/sqft |
10/01/2026 Source: | Price Decreased | $729,691 -2.67% $0/sqft |
08/31/2026 Source: | Price Decreased | $749,691 -5.07% $0/sqft |
07/17/2026 Source: | Listed for Sale | $789,691 $0/sqft |

Nearby Homes




Find Homes by Property Features in Walhalla, SC
Nearby New Homes For Sale

Based on information from the Western Upstate MLS through Oct 11, 2026, 08:30PM. This information is deemed reliable, but not guaranteed. Neither the Western Upstate Association of REALTORS® Inc. or the Western Upstate MLS of South Carolina Inc., nor the listing broker, nor their agents are responsible for the accuracy of the information. The buyer is responsible for verifying all information. This information is provided by the Western Upstate Association of REALTORS® Inc. and the Western Upstate MLS of South Carolina Inc. for use by its members and is not intended for the use for any other purpose. The data relating to real estate for sale on this website comes in part from the Broker Reciprocity Program of the Western Upstate Association of REALTORS® Inc. and the Western Upstate MLS of South Carolina Inc. © 2026 Western Upstate MLS of South Carolina Inc. All Rights Reserved.
 Advertising Broker: Nicholas Huscroft | Chosen Realty