- Overview
- Description
- Property Details
- Location
- HOA Management
- Facts & Features
- Getting Around
- Nearby Homes


Street View
$1,550,000
Monthly Est:$7,715
 4 Beds
 4 Baths
3 full baths + 1 half bath
 5,123sqft
2214 La Maison Dr, Charlotte, NC 28226
$1,550,000
$7,715/moEst:
Get Pre-Approved
Single Family Residence
Built in 1998
$620/mo HOA
0.39 acre lot
$303/sq.ft
Description
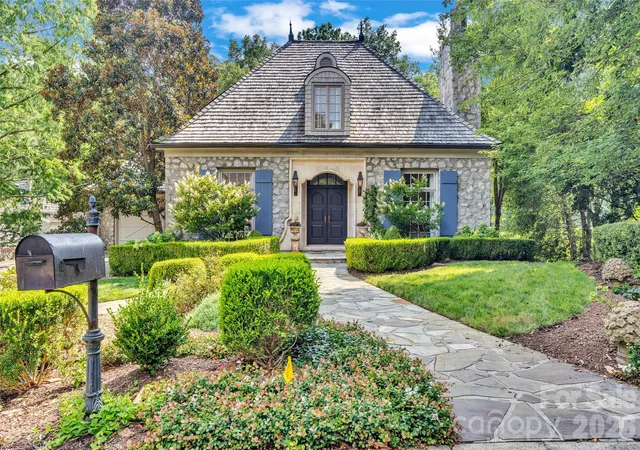
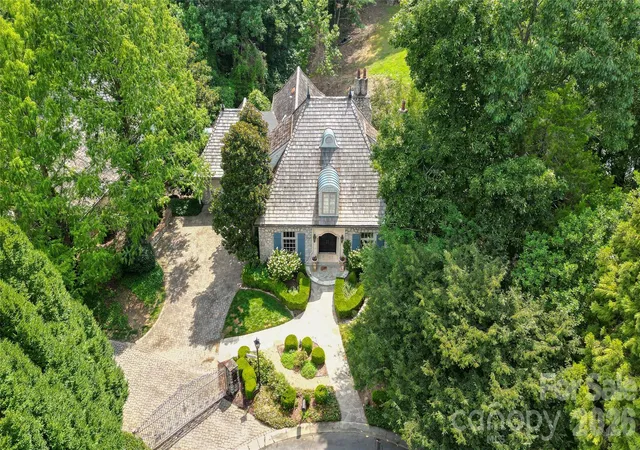
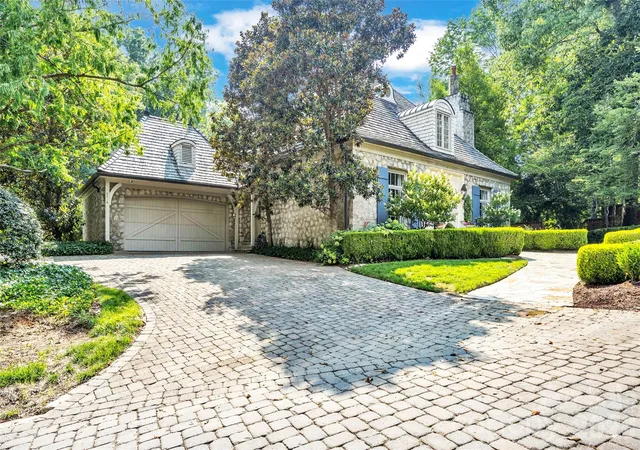
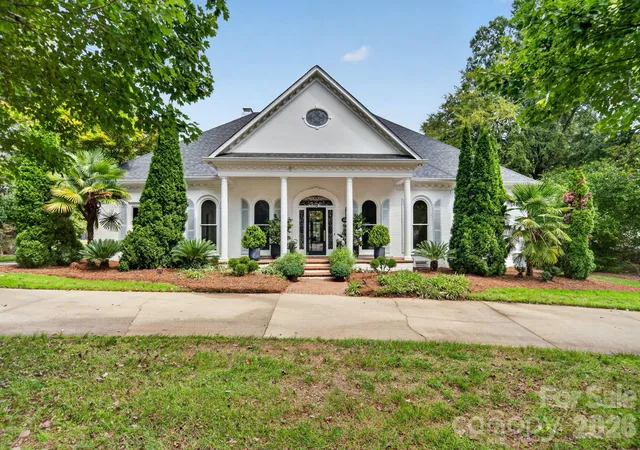
A French Country estate of remarkable character, craftsmanship, and provenance awaits behind the gates of Courance. Originally built as the developer’s personal residence, this home occupies a special place within this distinctive Charlotte community, offering an exceptional combination of architectural beauty, gracious living, and serene lake views. From the moment you enter, the quality is unmistakable. Handcrafted millwork, wide-plank pine floors, soaring ceilings, natural stone, and expansive windows give the home a sense of warmth and authenticity rarely replicated in newer construction. Elegant formal rooms transition naturally into comfortable gathering spaces, creating a home equally suited to quiet evenings and memorable entertaining.
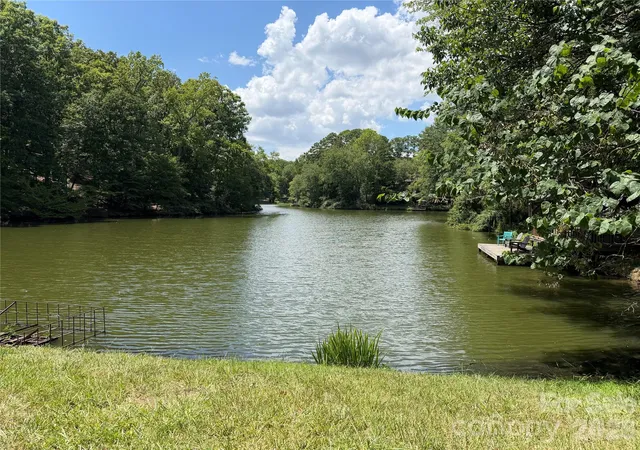
At its heart, the beautifully appointed kitchen opens to inviting living areas where abundant natural light and picturesque views of the lake and landscaped grounds become part of the everyday experience.
The main-level owner’s retreat is a private sanctuary with direct access to the upper terrace—a wonderful place to begin the morning or unwind at day’s end. Generously proportioned guest suites provide exceptional comfort and privacy, while thoughtful architectural details throughout the home reflect the craftsmanship and care with which it was originally created. Outside, covered terraces, manicured gardens, mature landscaping, and tranquil water views create a setting that feels remarkably private and removed, yet the best of Charlotte’s dining, shopping, and amenities are only minutes away. Courance residents and their guests also enjoy access to Pellyn Wood Lake, adding another dimension to this exceptional setting.Distinctive architecture. Beautiful surroundings. An extraordinary Charlotte location. This house is more than an impressive home—it is a property with a story, a sense of place, and a character all its own.
- Houzeo last checked: 0 minutes ago
- Listing updated: October 10, 2026 at 6:06 pm
- Listing Provided by: Jayne Helms (704) 798-5726 | Wallace Realty (704) 636-2021
- Source: Canopy MLS as distributed by MLS GRID | MLS#: 4402366

Property Details
Status
Active
Type
Single Family Residence
No. of Stories
-
County
City
Neighborhood
Year Built
1998
HOA Fees
$620/mo
Finished Area
5,123 sqft
Lot Size
0.39 acre lot
Basement Area
- sqft
MLS Name
Canopy MLS as distributed by MLS GRID
MLS Number
4402366
MLS Status
Active
Days on Market
92
Cumulative Days on Market
71

Continue Your Journey in App
Find your dream home, receive real-time updates, and many more!
Continue Your Journey in App
Find your dream home, receive real-time updates, and many more!
Location
HOA Management
Community Association Management
HOA Fees
$1,860.3/ Quarterly
Disclaimer: Amenities are based on third-party information and may vary; buyers must independently verify all amenities, as information is deemed reliable but not guaranteed.
Facts & Features
Rooms
Bedrooms & bathrooms
Bedrooms: 4
Bathrooms: 4
Interior
Flooring
Carpet, Tile, Wood
Heating
Forced Air, Natural Gas
Sewer
Public Sewer
Interior Features
Attic Other, Attic Stairs Pulldown, Cable Prewire, Central Vacuum, Entrance Foyer, Kitchen Island, Pantry, Walk In Closet(s), Walk In Pantry
Cooling
Ceiling Fan(s), Central Air, Zoned
Appliances
Dishwasher, Disposal, Gas Cooktop, Refrigerator
Construction
Year Built
Year Built: 1998
Home type
Single Family Residence
Construction Materials
Stone
Architectural Style
French Provincial
Foundation Details
Basement
Roof
Wood
Utilities & Energy
Fireplace Features
Gas Log, Living Room, Recreation Room
Basement
Daylight, Finished, Full, Walk Out Access
Laundry Features
Electric Dryer Hookup, Laundry Room, Main Level
Security Features
Carbon Monoxide Detector(s), Security System, Smoke Detector(s)
Utilities
Cable Available, Electricity Connected, Natural Gas
Parking Features
Attached Garage, Garage Door Opener, Garage Faces Side
Water Source
City
Other Features
Patio And Porch Features
Balcony, Covered, Patio, Terrace
Subdivision Name
Courance
Community Features
Gated, Walking Trails
Lot Features
Views, Waterfront
Price History
| Date | Event | Price |
|---|---|---|
10/06/2026 Source: | Price Decreased | $1,550,000 -6.06% $303/sqft |
08/31/2026 Source: | Price Decreased | $1,650,000 -4.35% $322/sqft |
08/18/2026 Source: | Price Increased | $1,725,000 +11.29% $337/sqft |
07/31/2026 Source: | Listed for Sale | $1,550,000 -13.89% $303/sqft |
07/16/2026 Source: | Coming Soon | $1,800,000 +118.18% $351/sqft |

Show more
Nearby Homes

Find Homes by Property Features in Charlotte, NC
Nearby New Homes For Sale

Based on information submitted to the MLS GRID from Canopy MLS through Oct 31, 2026, 04:00PM. All data is obtained from various sources and may not have been verified by the broker or MLS GRID. Supplied Open House Information is subject to change without notice. All information should be independently reviewed and verified for accuracy. Properties may or may not be listed by the office/agent presenting the information. IDX information is provided exclusively for consumers’ personal, noncommercial use. It may not be used for any purpose other than to identify prospective properties which the consumers may be interested in purchasing. The data is deemed reliable but is not guaranteed by MLS GRID. The use of the MLS GRID Data may be subject to an end-user license agreement prescribed by the Member Participant’s applicable MLS, if any, and as amended from time to time. ©2026 Canopy MLS. All Rights Reserved.
 Advertising Broker: Nicholas Huscroft | Chosen Realty
