
- Overview
- Description
- Property Details
- Location
- Facts & Features
- Getting Around
- Nearby Homes


Street View
$379,900
Monthly Est:$1,891
 3 Beds
 2 Baths
2 full baths
 1,487sqft
2217 Niskayuna Dr, Schenectady, NY 12309
$379,900
$1,891/moEst:
Get Pre-Approved
Single Family Residence
Built in 1942
$-- HOA
0.21 acre lot
$255/sq.ft
Description
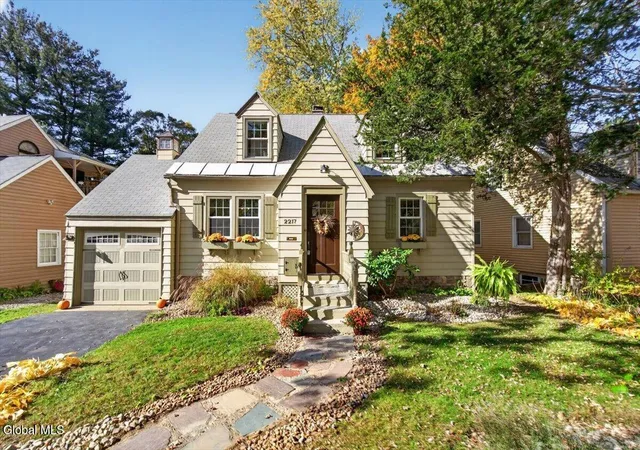
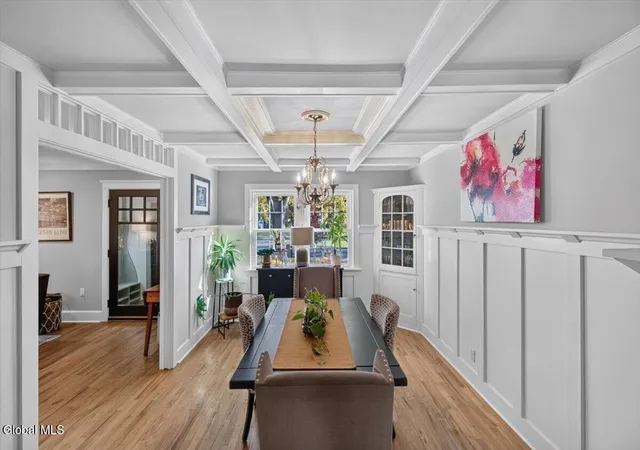
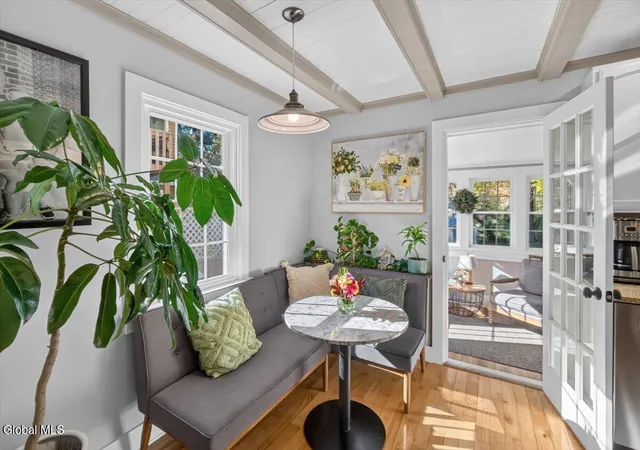
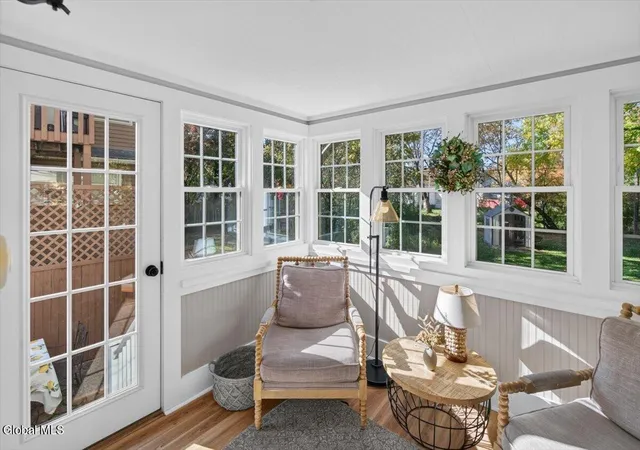
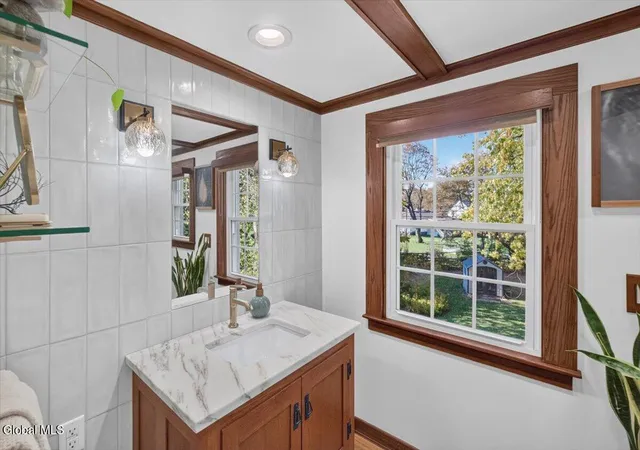
*Showings begin Friday* Timeless character, exceptional craftsmanship, and direct walking access to Dean Park from your own backyard! This picture-perfect Cape offers a rare combination of architectural charm, modern comfort, and an ideal location. Inside, beautiful transom windows, stunning coffered ceilings, rich hardwood floors, and intricate custom woodwork showcase the quality and character found throughout. Offering approximately 1,800 sq. ft. of finished living space across three levels, the home features an elegant dining room, spacious living room, first-floor bedroom, and two updated full bathrooms! The bright, inviting kitchen features beautiful quartz countertops, abundant cabinetry, and a charming pantry for added storage and convenience, complemented by a cozy breakfast nook. A bright, heated sunroom offers an attractive year-round retreat with direct access to a charming outdoor patio- relax or entertain. The finished basement adds valuable living space with a recreation room and a versatile bonus room ideal for a library, home office, or wine room. You'll also find a workshop, generous storage, and a unique root cellar beneath the sunroom! A new HVAC system adds modern comfort and efficiency. Outside, mature landscaping and a beautifully maintained yard create a peaceful retreat. Enjoy easy access to schools and everyday conveniences in a wonderful residential setting. A truly special home where classic craftsmanship meets modern comfort!
- Houzeo last checked: 5 hours ago
- Listing updated: November 4, 2026 at 9:32 pm
- Listing Provided by: Christopher Iwinski (518) 405-6888 DRE #10401237144 | KW Platform (518) 724-5800
- Source: Greater Capital Association of Realtors (Global) MLS-NY | MLS#: 202629566

Property Details
Status
Active
Type
Single Family Residence
No. of Stories
-
County
City
Neighborhood
--
Year Built
1942
HOA Fees
-
Finished Area
1,487 sqft
Lot Size
0.21 acre lot
Basement Area
- sqft
MLS Name
Greater Capital Association of Realtors (Global) MLS
MLS Number
202629566
MLS Status
Active
Days on Market
1

Continue Your Journey in App
Find your dream home, receive real-time updates, and many more!
Continue Your Journey in App
Find your dream home, receive real-time updates, and many more!
Location
Facts & Features
Rooms
Bedrooms & bathrooms
Bedrooms: 3
Bathrooms: 2
Interior
Exterior Features
Drive Paved, Garden, Lighting
Appliances
Dishwasher, Disposal, Microwave, Oven, Range, Refrigerator, Washer/dryer
Cooling
Central Air
Heating
Forced Air, Natural Gas
Sewer
Public Sewer
Flooring
Ceramic Tile, Hardwood
Interior Features
High Speed Internet, Paddle Fan, Wall Paneling, Built In Features, Ceramic Tile Bath, Chair Rail, Crown Molding, Eat In Kitchen
Construction
Year Built
Year Built: 1942
Home type
Single Family Residence
Construction Materials
Aluminum Siding
Roof
Asphalt
Architectural Style
Cape Cod
Utilities & Energy
Utilities
Cable Available
Parking Features
Paved, Detached, Driveway
Basement
Finished, Full
Water Source
Public
Laundry Features
In Basement
Other Features
Patio And Porch Features
Front Porch, Patio, Porch
Lot Features
Level, Private, Garden, Landscaped
Price History
| Date | Event | Price |
|---|---|---|
11/04/2026 Source: | Listed for Sale | $379,900 $255/sqft |

Nearby Homes

Find Homes by Property Features in Schenectady, NY
Nearby New Homes For Sale

Based on information from the Global Multiple Listing Service, Inc. through Nov 05, 2026, 12:45PM. Information is provided exclusively for consumers’ personal, non-commercial use. It may not be used for any purpose other than to identify prospective properties consumers may be interested in purchasing. The data is deemed reliable but is not guaranteed accurate by the MLS. This website may not include listings or property addresses of sellers who have directed their listing brokers to withhold their listing or their property address from display on the Internet. © 2026 Global Multiple Listing Service, Inc. All Rights Reserved.
 Advertising Broker: Derek Greene | The Greene Realty Group
