
- Overview
- Description
- Property Details
- Location
- Facts & Features
- Getting Around
- Nearby Homes

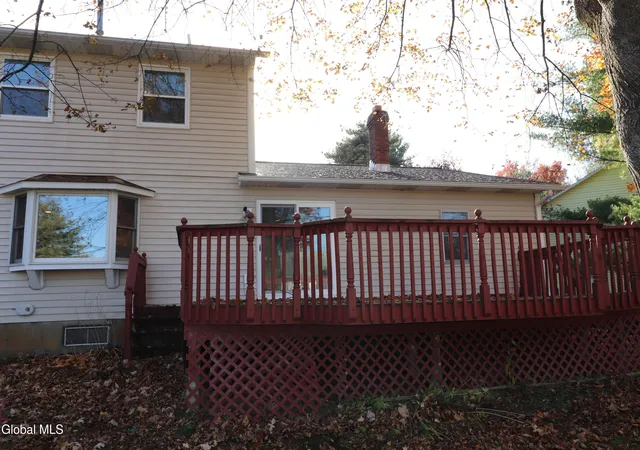

Street View
$549,900
Monthly Est:$2,737
 4 Beds
 3 Baths
2 full baths + 1 half bath
 2,496sqft
744 John Paul Ct, Schenectady, NY 12309
$549,900
$2,737/moEst:
Get Pre-Approved
Single Family Residence
Built in 1989
$-- HOA
0.39 acre lot
$220/sq.ft
Description
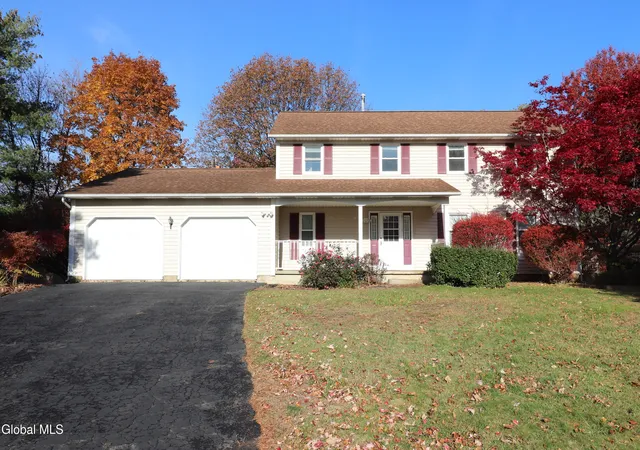
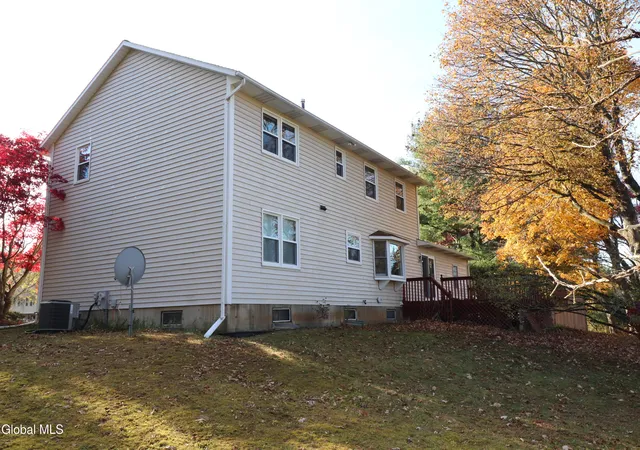
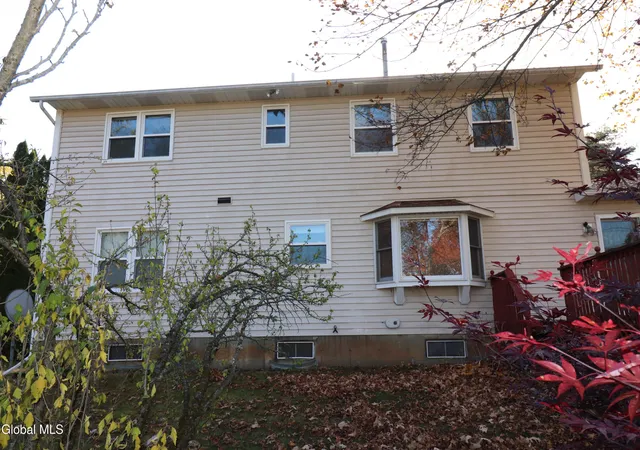
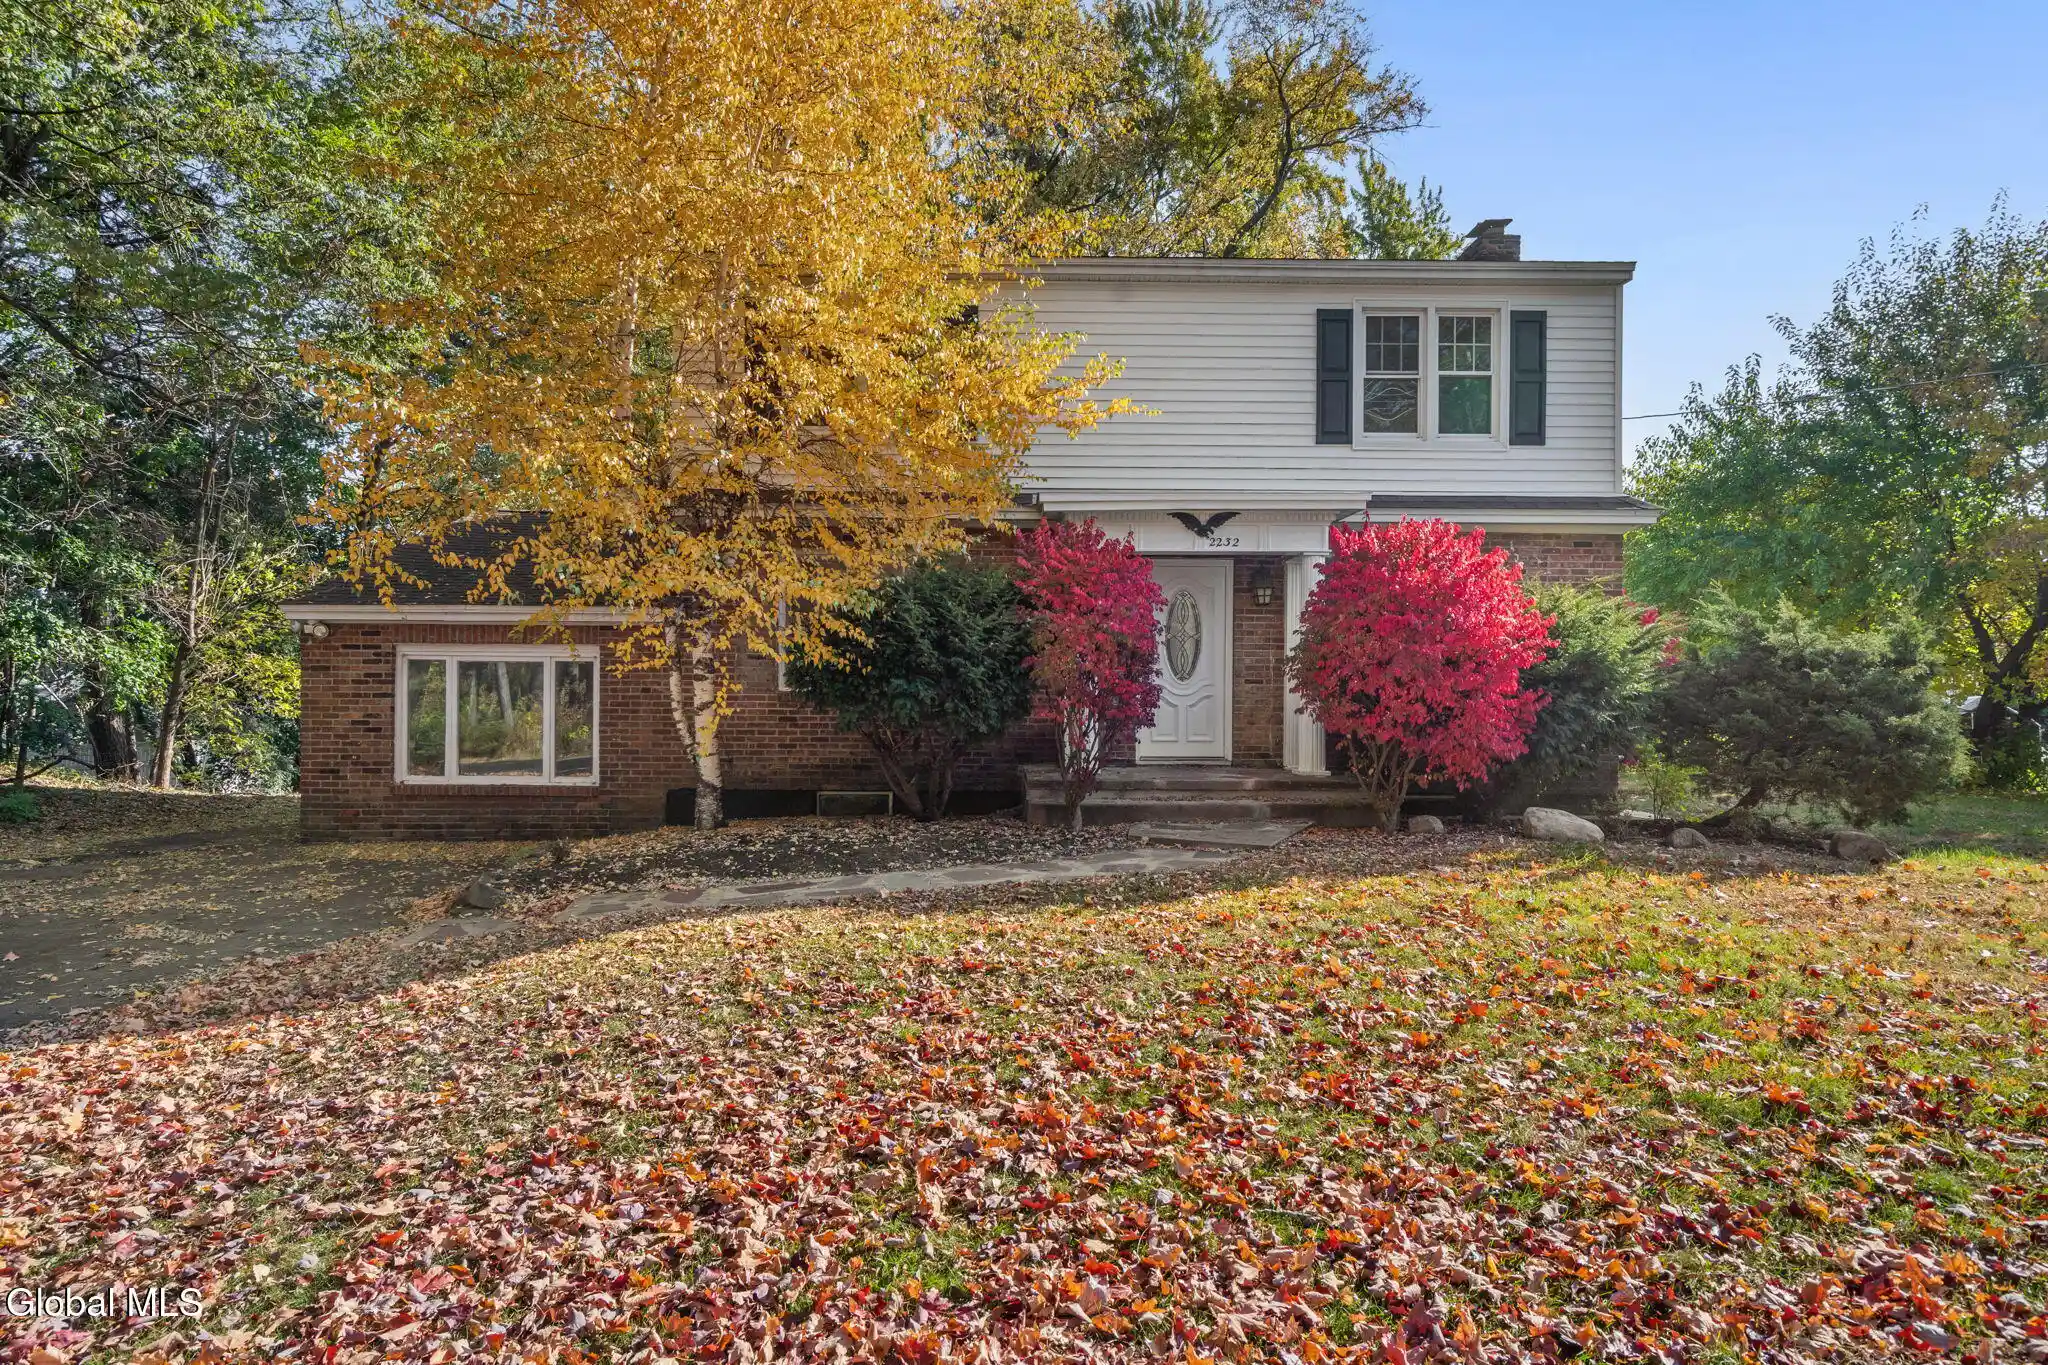
Open House Sunday 11/8 from 11 to 1. This spacious 5-bedroom colonial in Niskayuna Schools is waiting for you! Remodeled kitchen with new cabinets and granite countertops, large island, soft close drawers, filtered drinking water, disposal and gas stove. Kitchen opens up into the family room with a wood burning fireplace, recessed overhead lighting and a sliding door going out to the back deck. 1st floor also has a formal dining room, living room, bath with stand-up shower, laundry room and a bedroom that would also make for a perfect office. Upstairs has 4 bedrooms and 2 full baths. Full partially finished basement and a 2 car attached garage. All this on a quiet cul-de-sac. Taxes shown without any exemptions. Please remove shoes, turn off lights, lock all doors and leave feedback. Basement was agent measured.
- Houzeo last checked: 4 hours ago
- Listing updated: November 4, 2026 at 4:25 pm
- Listing Provided by: Monir A Mukhtar (518) 424-0438 DRE #10401339785 | Park Pro Realty LLC (518) 858-6768
- Source: Greater Capital Association of Realtors (Global) MLS-NY | MLS#: 202629527

Property Details
Status
Active
Type
Single Family Residence
No. of Stories
-
County
City
Neighborhood
--
Year Built
1989
HOA Fees
-
Finished Area
2,496 sqft
Lot Size
0.39 acre lot
Basement Area
- sqft
MLS Name
Greater Capital Association of Realtors (Global) MLS
MLS Number
202629527
MLS Status
Active
Days on Market
1

Continue Your Journey in App
Find your dream home, receive real-time updates, and many more!
Continue Your Journey in App
Find your dream home, receive real-time updates, and many more!
Location
Facts & Features
Rooms
Bedrooms & bathrooms
Bedrooms: 4
Bathrooms: 3
Interior
Flooring
Ceramic Tile, Laminate, Linoleum
Interior Features
Kitchen Island
Sewer
Public Sewer
Exterior Features
Drive Paved, Lighting
Appliances
Dishwasher, Disposal, Oven, Range Hood, Refrigerator, Washer/dryer
Cooling
Central Air
Heating
Forced Air, Natural Gas
Window Features
Bay Window(s), Blinds
Construction
Year Built
Year Built: 1989
Home type
Single Family Residence
Property Condition
Updated/remodeled
Architectural Style
Colonial
Construction Materials
Vinyl Siding
Roof
Asphalt
Utilities & Energy
Laundry Features
Laundry Room, Main Level
Electric
Underground, 200+ Amp Service
Utilities
Cable Available, Underground Utilities
Basement
Finished, Full, Sump Pump
Water Source
Public
Fireplace Features
Family Room, Wood Burning
Parking Features
Driveway, Garage Door Opener
Other Features
Lot Features
Cul De Sac
Patio And Porch Features
Deck, Front Porch
Price History
| Date | Event | Price |
|---|---|---|
11/04/2026 Source: | Listed for Sale | $549,900 $220/sqft |

Nearby Homes
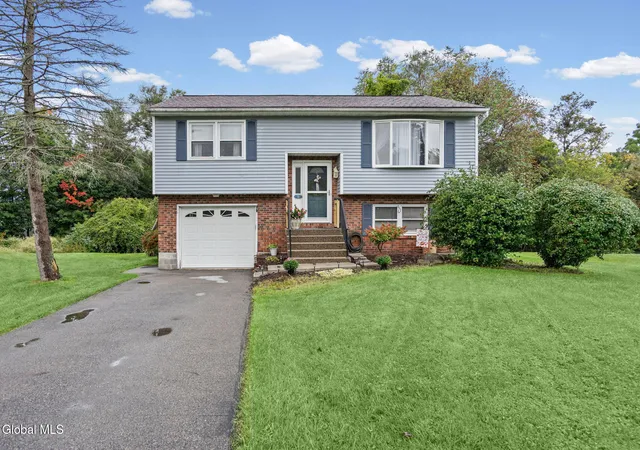

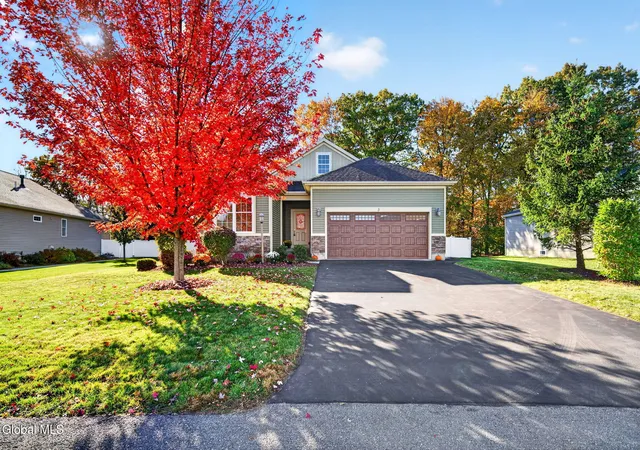
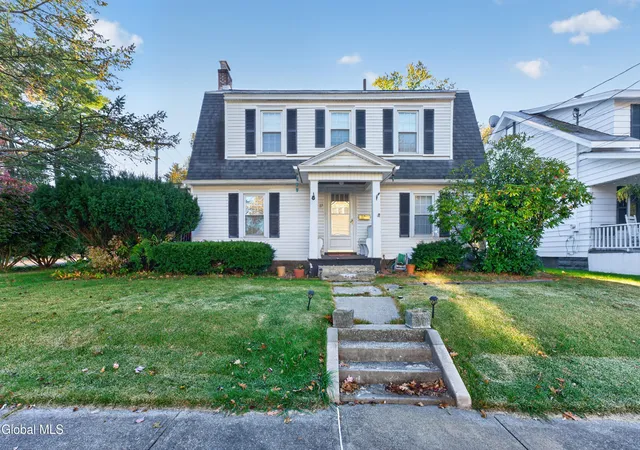
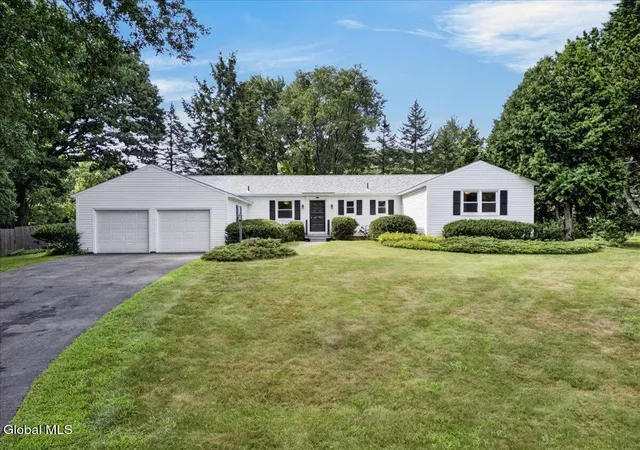
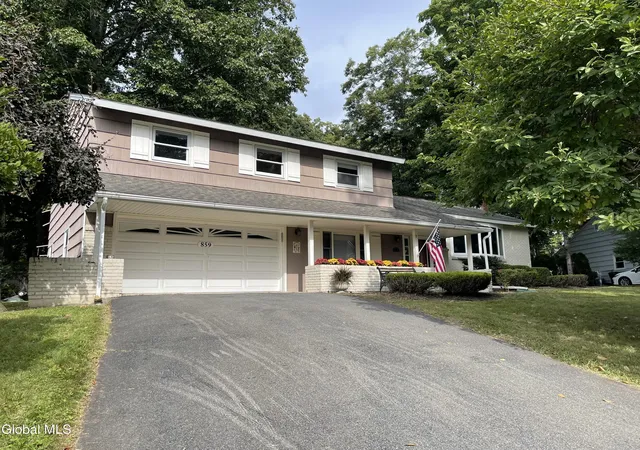
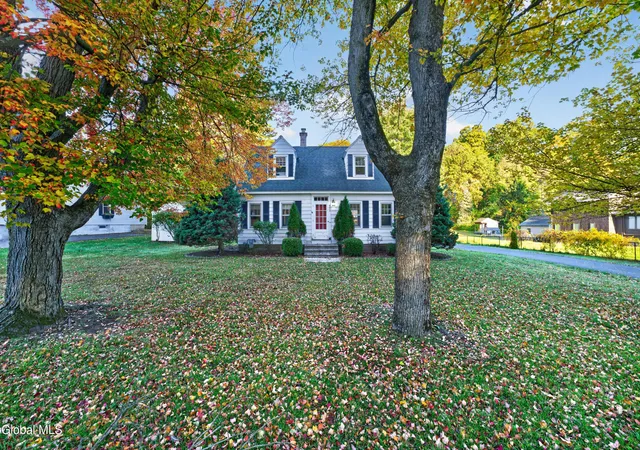
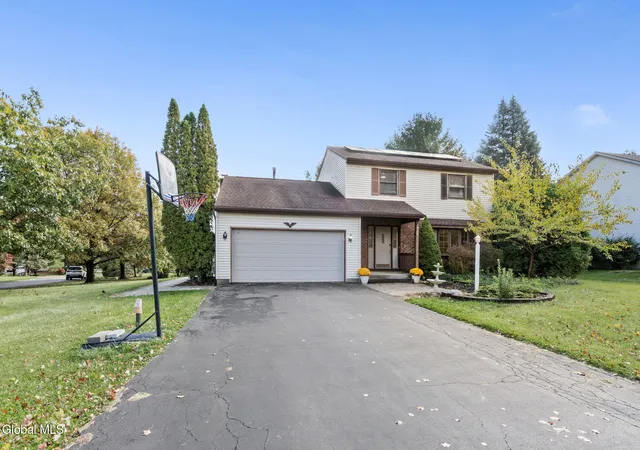
Find Homes by Property Features in Schenectady, NY
Nearby New Homes For Sale

Based on information from the Global Multiple Listing Service, Inc. through Nov 04, 2026, 12:45PM. Information is provided exclusively for consumers’ personal, non-commercial use. It may not be used for any purpose other than to identify prospective properties consumers may be interested in purchasing. The data is deemed reliable but is not guaranteed accurate by the MLS. This website may not include listings or property addresses of sellers who have directed their listing brokers to withhold their listing or their property address from display on the Internet. © 2026 Global Multiple Listing Service, Inc. All Rights Reserved.
 Advertising Broker: Derek Greene | The Greene Realty Group
