- Overview
- Description
- Property Details
- Location
- HOA Management
- Facts & Features
- Getting Around
- Nearby Homes



$515,000
Monthly Est:$2,563
 4 Beds
 3 Baths
3 full baths
 2,234sqft
2219 Longmore Cir, Valrico, FL 33596
$515,000
$2,563/moEst:
Get Pre-Approved
Single Family Residence
Built in 1999
$20.42/mo HOA
9,660 sqft lot
$231/sq.ft
Description
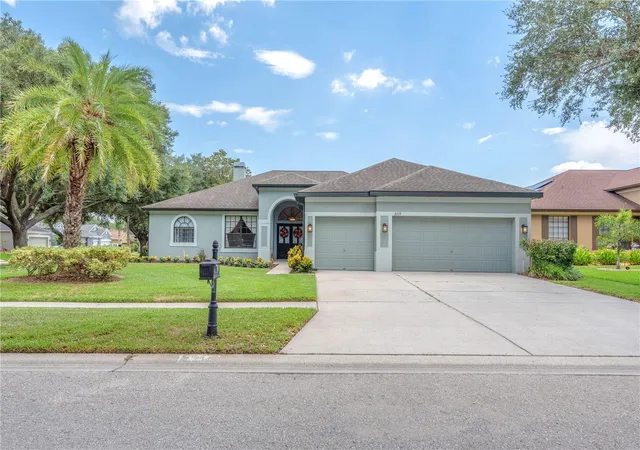
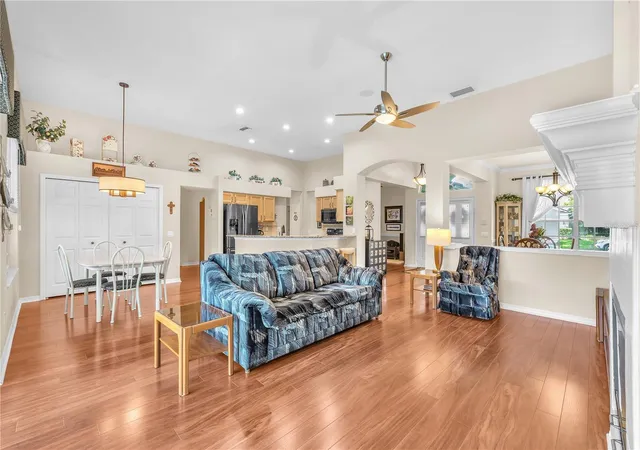
PRICE ADJUSTMENT 9/14... WHERE CAN YOU GET A POOL HOME WITH A 3-CAR GARAGE IN BLOOMINGDALE EAST? HERE IT IS: Bloomingdale EAST. ( NO CDD Fees and low HOA fees) . Looking for great schools-we have A-rated! Nestled on a beautifully landscaped corner lot in the sought-after Somerset neighborhood, this spacious home combines comfort, functionality, and the best of Florida living. A majestic oak tree, manicured landscaping, and an inviting double-door entry create outstanding curb appeal from the moment you arrive.
Inside, soaring ceilings and an open, light-filled floor plan make every space feel warm and welcoming. The formal living and dining rooms offer the perfect setting for entertaining, while the thoughtfully designed layout keeps everyone connected. A large architectural opening between the dining room and family room enhances the home's sense of openness while maintaining distinct gathering spaces.
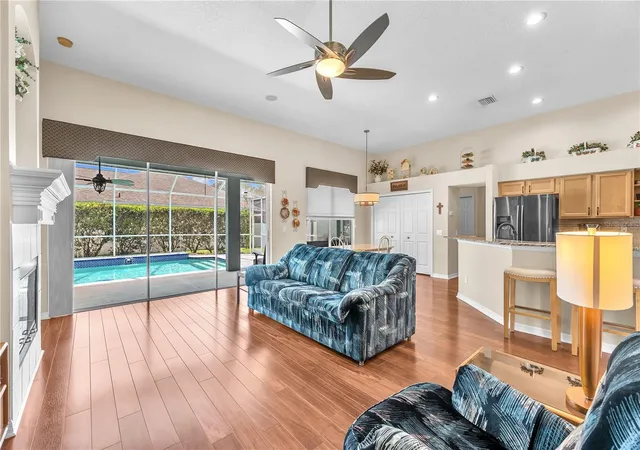
At the heart of the home, the chef-inspired kitchen is designed for everyday living and entertaining alike. Featuring black stainless steel appliances, abundant cabinetry, generous granite counter space, breakfast bar seating, and a spacious breakfast nook overlooking the pool, it's a space where family and friends naturally gather.
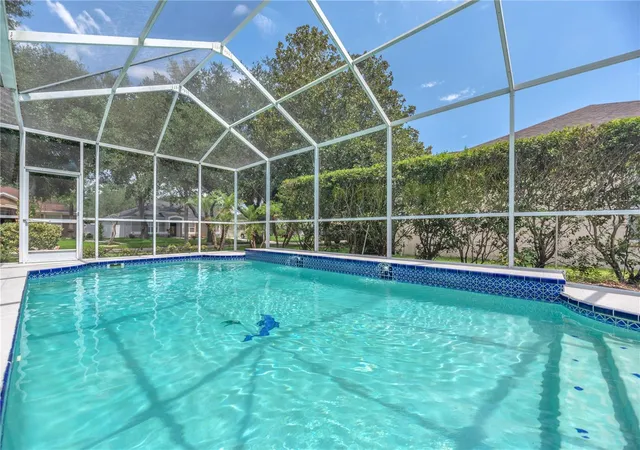
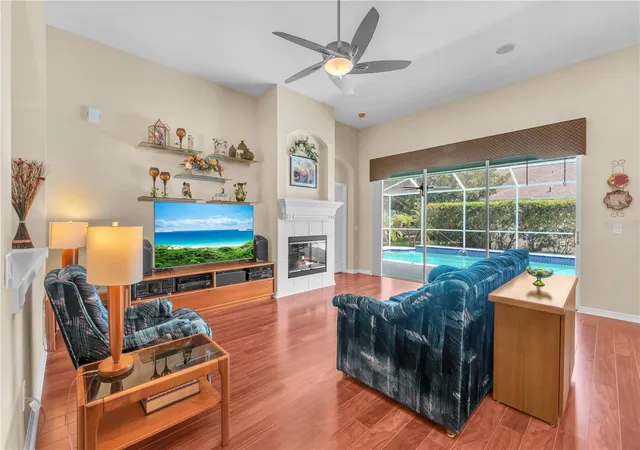
The expansive family room showcases beautiful flooring and triple sliding glass doors that fully open to your own private backyard retreat. Spend weekends relaxing in your private backyard oasis featuring a sparkling oversized screened pool with two elegant water fountains cascading from the back wall. Whether you're hosting summer barbecues, enjoying family gatherings, or unwinding beneath the covered lanai after a refreshing swim, this outdoor retreat is designed for year-round Florida living.
The private owner's suite offers a peaceful escape with tray ceilings, direct pool access, multiple windows, dual walk-in closets, and a spacious en-suite bath featuring separate vanities and sinks, a soaking tub, and a walk-in shower.
Three additional bedrooms are thoughtfully situated on the opposite side of the home, creating a private wing ideal for family and guests. Two secondary bedrooms share a well-appointed full bath with dual vanities, while the fourth bedroom features a walk-in closet and is conveniently located adjacent to a full pool bath with a spacious walk-in shower. This flexible arrangement is perfect for overnight guests, an in-law suite, or multi-generational living. Just outside the secondary bedrooms, a versatile flex space offers endless possibilities as a cozy reading nook, children's play area, homework station, shared office, or additional sitting area.
Major updates provide peace of mind and exceptional value: new pool pump, Water Heater replaced a couple of years ago, stainless steel kitchen appliances, Exterior House Paint a couple of years ago, Pool heating solar panels, 3 bathrooms renovated, Air Compressor (June 2023), Irrigation Upgraded, Granite Counters, and updated, Additionally, all bathroom fixtures and light fixtures have been upgraded, Surround Sound Speakers have been installed, and the yard has been professionally landscaped & maintained.
Bloomingdale East residents enjoy top-rated schools, nearby parks, shopping, dining, golf, and an easy commute to I-75, downtown Tampa, and MacDill Air Force Base. This move-in-ready home offers the space, updates, and lifestyle today's buyers are looking for.
- Houzeo last checked: 11 minutes ago
- Listing updated: October 3, 2026 at 8:05 pm
- Listing Provided by: Daniel Henzler (813) 293-3603 | KELLER WILLIAMS SUBURBAN TAMPA (813) 684-9500
- Source: Stellar MLS-FL | MLS#: TB8526586

Property Details
Status
Active
Type
Single Family Residence
No. of Stories
1
County
City
Neighborhood
--
Year Built
1999
HOA Fees
$20.42/mo
Finished Area
2,234 sqft
Lot Size
9,660 sqft lot
Basement Area
- sqft
MLS Name
Stellar MLS
MLS Number
TB8526586
MLS Status
Active
Days on Market
89
Cumulative Days on Market
71

Continue Your Journey in App
Find your dream home, receive real-time updates, and many more!
Download App
Continue Your Journey in App
Find your dream home, receive real-time updates, and many more!
Location
HOA Management
Cathy Chapman
HOA Fees
$245/ Annually
Amenities
 Amenities and services may be covered by one or multiple associations and service providers.
 Basket Ball
 Sports Court
Disclaimer: Amenities are based on third-party information and may vary; buyers must independently verify all amenities, as information is deemed reliable but not guaranteed.
Facts & Features
Rooms
Bedrooms & bathrooms
Bedrooms: 4
Bathrooms: 3
Living Room
Level: First
Area: 107.35 Square Feet
Dimensions: 9.5x11.3
Dining Room
Level: First
Area: 122.21 Square Feet
Dimensions: 10.1x12.1
Kitchen
Level: First
Area: 115.64 Square Feet
Dimensions: 9.8x11.8
Dinette
Level: First
Area: 110.00 Square Feet
Dimensions: 10x11
Family Room
Level: First
Area: 333.20 Square Feet
Dimensions: 17x19.6
Primary Bedroom
Level: First
Area: 243.86 Square Feet
Dimensions: 13.7x17.8
Bedroom 2
Level: First
Area: 112.22 Square Feet
Dimensions: 10.11x11.1
Bedroom 3
Level: First
Area: 106.16 Square Feet
Dimensions: 10.11x10.5
Bedroom 4
Level: First
Area: 139.23 Square Feet
Dimensions: 11.7x11.9
Interior
Flooring
Carpet, Laminate, Tile
Window Features
Blinds
Sewer
Public Sewer
Appliances
Dishwasher, Disposal, Dryer, Electric Water Heater, Microwave, Range, Range Hood, Refrigerator, Washer
Exterior Features
Private Entrance, Private Mailbox, Private Yard, Sidewalk
Interior Features
Ceiling Fans(s), Chair Rail, Crown Molding, High Ceilings, Kitchen/family Room Combo, Open Floorplan, Primary Bedroom Main Floor, Split Bedroom, Stone Counters, Thermostat, Tray Ceiling(s), Walk In Closet(s)
Heating
Central, Electric
Cooling
Central Air
Construction
Year Built
Year Built: 1999
Home type
Single Family Residence
Roof
Shingle
Construction Materials
Block, Stucco
Foundation Details
Slab
Utilities & Energy
Parking Features
Driveway, Garage Door Opener
Security Features
Security System, Smoke Detector(s)
Pool Features
Child Safety Fence, In Ground, Screen Enclosure, Solar Heat
Water Source
Public
Fireplace Features
Family Room, Wood Burning
Utilities
Bb/hs Internet Available, Cable Available, Electricity Connected, Fire Hydrant, Sewer Connected, Underground Utilities, Water Connected
Laundry Features
Laundry Room
Association Amenities
Basketball Court, Pickleball Court(s)
Other Features
Lot Features
Corner Lot, In County, Landscaped, Level, Sidewalk, Paved
Patio And Porch Features
Covered, Front Porch, Rear Porch, Screened
Subdivision Name
Bloomingdale Sec Cc Ph
Vegetation
Oak Trees, Trees/landscaped
Community Features
Deed Restrictions, Park, Playground, Sidewalks, Tennis Court(s), Street Lights
Price History
| Date | Event | Price |
|---|---|---|
09/14/2026 Source: | Price Decreased | $515,000 -0.96% $231/sqft |
09/03/2026 Source: | Price Decreased | $520,000 -0.95% $233/sqft |
08/07/2026 Source: | Listed for Sale | $525,000 $235/sqft |
07/27/2026 Source: | Contingent (Active Under Contract) | $525,000 -0.94% $235/sqft |
07/10/2026 Source: | Listed for Sale | $530,000 $237/sqft |

Nearby Homes
Find Homes by Property Features in Valrico, FL
Nearby New Homes For Sale

Based on information from Stellar MLS® through Oct 08, 2026, 07:00AM as submitted to and distributed by MLS GRID. All data is obtained from various sources and may not have been verified by the broker or MLS GRID. Supplied Open House Information is subject to change without notice. All information should be independently reviewed and verified for accuracy. Properties may or may not be listed by the office/agent presenting the information. IDX information is provided exclusively for consumers’ personal non-commercial use. It may not be used for any purpose other than to identify prospective properties consumers may be interested in purchasing. The data is deemed reliable but is not guaranteed by MLS GRID. The use of the MLS GRID Data may be subject to an end-user license agreement prescribed by the Member Participant’s applicable MLS, if any, and as amended from time to time. © 2026 Stellar MLS. All Rights Reserved.
 Advertising Broker: Fred McGill | Simple Showing, Inc