- Overview
- Description
- Property Details
- Location
- HOA Management
- Facts & Features
- Getting Around
- Nearby Homes

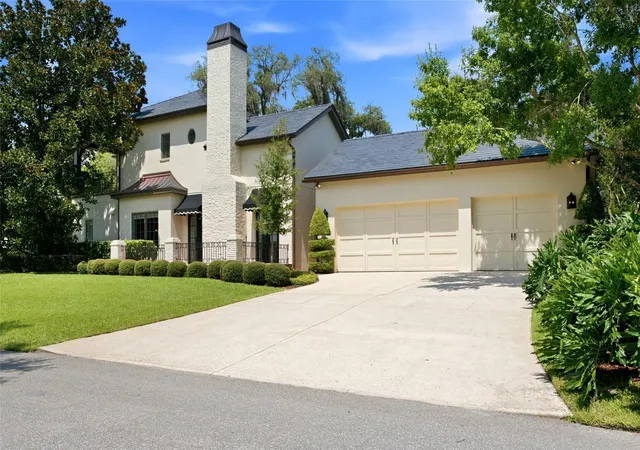


$5,600,000
Monthly Est:$27,873
 5 Beds
 6 Baths
5 full baths + 1 half bath
 5,152sqft
2228 Azalea Pl, Winter Park, FL 32789
$5,600,000
$27,873/moEst:
Get Pre-Approved
Single Family Residence
Built in 2008
$-- HOA
14,374 sqft lot
$1,087/sq.ft
Description
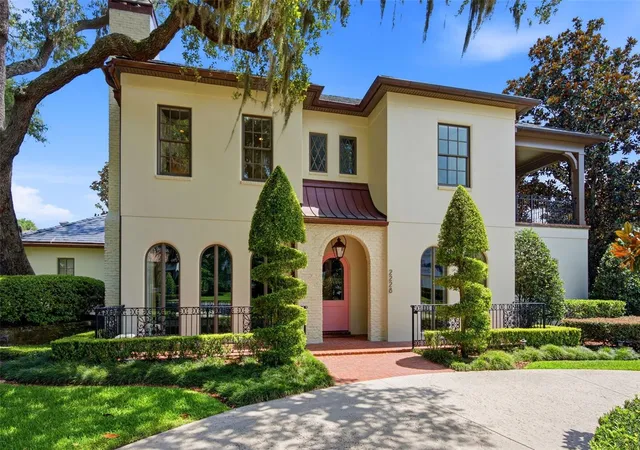
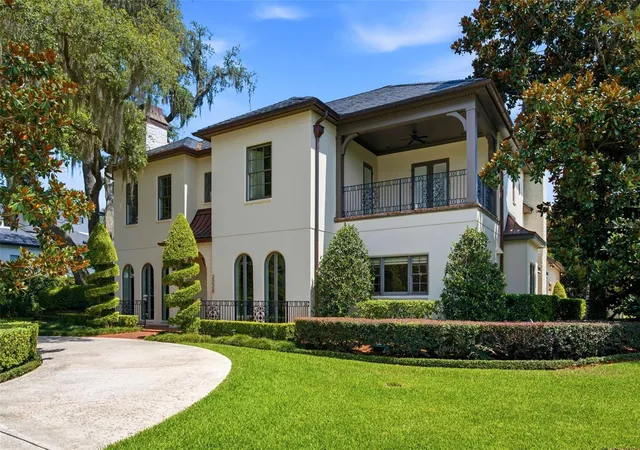
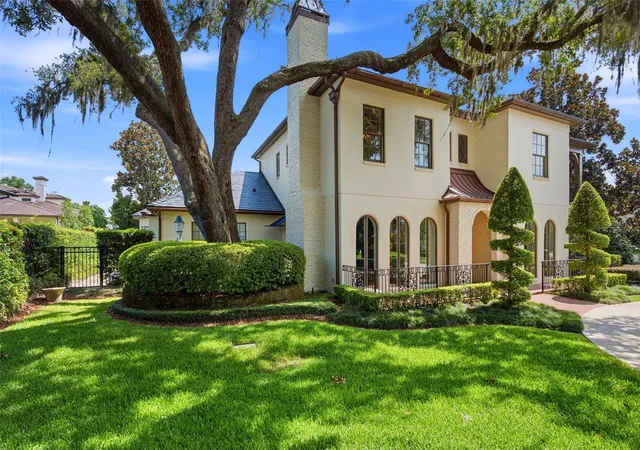
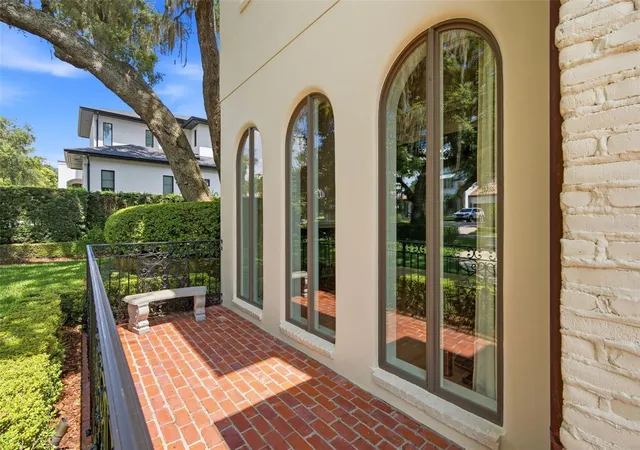
This elegant transitional French Provincial residence was the feature home in the Orlando Museum of Art's 2022 "mystery home tour" and is located on a large, elevated corner lot in a quiet and secluded area in the Via’s of Winter Park. This residence has been significantly enhanced inside and out by the current owner. The home features 5,200 square feet of living space and 800+ square feet of outdoor space with 5 bedrooms, 5 bathrooms ensuite, 1 half bathroom, 3 car garage, pool, patio and professionally landscaped yard and lighting. Upon entry, you are welcomed through the exquisite foyer where you instantly notice the craftsmanship and expert care that went into the custom carpentry and crown molding details throughout. To the left of the foyer is an elegant and intimate parlor with grass cloth wallpaper, a gas vented fireplace and built-in bookshelves. To the right of the foyer is the formal dining room with beautiful hand painted wallpaper and an adjacent butler’s pantry. Past the foyer you are led to a spacious and grand formal living room with 6 new French iron doors that flow out to a covered brick porch and picturesque back yard & pool. Designed with entertainment in mind, the adjoining chef’s kitchen includes newly painted custom cabinetry, a Sub-Zero/Wolf appliance package, a grand center island and a walk-in pantry. Built in desk and casual dining area all open to the adjoining beamed ceiling family room with gas vented fireplace and additional French doors that lead to street side patio with new awnings. First floor master retreat overlooks the pool & yard and features 14-foot wood beam vaulted ceilings. The oversized master bath with double custom lacquered vanities made in Palm Beach, mosaic marble shower and a Waterworks free standing tub, brushed brass fixtures, and walk in closet. The second-floor features nine-foot ceilings with four bedrooms (one which was converted to a beautiful women’s dressing room) and four ensuite bathrooms, covered balcony adjoining two bedrooms, two built in desks and bookshelves for office/study time and large media room with big screen tv and wet-bar. There are also two laundry rooms, one upstairs and one downstairs. Attic space inside the home and inside the garage. Recent upgrades include slate roof/swooped decorative copper roof with chimney caps, complete chimney rebuild, nine iron French doors, white oak tongue and grove hardwood floors, renovated master bath and two ensuite baths, two new HVAC home units and a new garage mini-split air conditioner. This home offers boat access to the Winter Park chain of lakes and is within short distance of the Winter Park Racquet Club. It’s also a bike ride away and a short drive to the Interlachen Country Club and Park Avenue shopping and dining district. The property is zoned for Dommerich Elementary, Maitland Middle School, and Winter Park High School. One or more rooms virtually staged
- Houzeo last checked: 22 minutes ago
- Listing updated: September 23, 2026 at 6:06 pm
- Listing Provided by: Quentin Green, II (773) 418-5359 | COMPASS FLORIDA LLC (407) 203-9441
- Source: Stellar MLS-FL | MLS#: O6416342

Property Details
Status
Active
Type
Single Family Residence
No. of Stories
2
County
City
Neighborhood
--
Year Built
2008
HOA Fees
-
Finished Area
5,152 sqft
Lot Size
14,374 sqft lot
Basement Area
- sqft
MLS Name
Stellar MLS
MLS Number
O6416342
MLS Status
Active
Days on Market
106
Cumulative Days on Market
88

Continue Your Journey in App
Find your dream home, receive real-time updates, and many more!
Download App
Continue Your Journey in App
Find your dream home, receive real-time updates, and many more!
Location
HOA Management
MAITLAND SHORES PROTECTIVE ASSOCIATION
HOA Fees
$-/
Disclaimer: Amenities are based on third-party information and may vary; buyers must independently verify all amenities, as information is deemed reliable but not guaranteed.
Facts & Features
Rooms
Bedrooms & bathrooms
Bedrooms: 5
Bathrooms: 6
Living Room
Level: First
Area: 460.00 Square Feet
Dimensions: 23x20
Media Room
Level: Second
Area: 280.00 Square Feet
Dimensions: 20x14
Bedroom 4
Level: Second
Area: 195.00 Square Feet
Dimensions: 13x15
Bedroom 3
Level: Second
Area: 208.00 Square Feet
Dimensions: 13x16
Bedroom 2
Level: Second
Area: 247.00 Square Feet
Dimensions: 19x13
Bedroom 1
Level: Second
Area: 266.00 Square Feet
Dimensions: 19x14
Primary Bathroom
Level: First
Area: 240.00 Square Feet
Dimensions: 15x16
Primary Bedroom
Level: First
Area: 342.00 Square Feet
Dimensions: 18x19
Laundry
Level: First
Area: 42.00 Square Feet
Dimensions: 6x7
Balcony/Porch/Lanai
Level: First
Area: 390.00 Square Feet
Dimensions: 30x13
Dining Room
Level: First
Area: 208.00 Square Feet
Dimensions: 13x16
Den
Level: First
Area: 195.00 Square Feet
Dimensions: 15x13
Kitchen
Level: First
Area: 240.00 Square Feet
Dimensions: 15x16
Dinette
Level: First
Area: 176.00 Square Feet
Dimensions: 16x11
Family Room
Level: First
Area: 380.00 Square Feet
Dimensions: 20x19
Interior
Appliances
Bar Fridge, Dishwasher, Disposal, Dryer, Ice Maker, Microwave, Range, Range Hood, Refrigerator, Tankless Water Heater, Wine Refrigerator
Exterior Features
Awning(s), Balcony, Lighting, Private Yard
Flooring
Carpet, Marble, Tile, Wood
Heating
Central, Electric, Heat Pump, Zoned
Interior Features
Built In Features, Cathedral Ceiling(s), Ceiling Fans(s), Crown Molding, Dry Bar, Eat In Kitchen, High Ceilings, Kitchen/family Room Combo, Primary Bedroom Main Floor, Walk In Closet(s), Wet Bar
Sewer
Aerobic Septic
Cooling
Central Air, Zoned
Construction
Year Built
Year Built: 2008
Home type
Single Family Residence
Construction Materials
Block, Stucco
Property Condition
Completed
Architectural Style
French Provincial
Roof
Metal, Slate
Foundation Details
Slab
Utilities & Energy
Laundry Features
Inside
Utilities
Electricity Connected, Propane, Sprinkler Meter, Underground Utilities, Water Connected
Fireplace Features
Family Room, Gas, Other
Water Source
Public
Security Features
Security System
Pool Features
In Ground
Parking Features
Circular Driveway, Driveway, Garage Door Opener, Garage Faces Side
Other Features
Subdivision Name
Maitland Shores First Add
Lot Features
Corner Lot
Vegetation
Bamboo, Mature Landscaping, Oak Trees, Trees/landscaped
Patio And Porch Features
Covered, Deck, Patio, Rear Porch
Price History
| Date | Event | Price |
|---|---|---|
06/27/2026 Source: | Listed for Sale | $5,600,000 +12.00% $1,087/sqft |
05/07/2025 Source: | Listing Removed | $5,000,000 -7.41% $970/sqft |
10/18/2024 Source: | Listed for Sale | $5,400,000 $1,048/sqft |
07/17/2024 Source: | Listing Removed | $5,400,000 +217.83% $1,048/sqft |
06/27/2014 Source: | Price Increased | $1,699,000 +25.85% $330/sqft |

Show more
Nearby Homes










Find Homes by Property Features in Winter Park, FL
Nearby New Homes For Sale

Based on information from Stellar MLS® through Oct 12, 2026, 10:30AM as submitted to and distributed by MLS GRID. All data is obtained from various sources and may not have been verified by the broker or MLS GRID. Supplied Open House Information is subject to change without notice. All information should be independently reviewed and verified for accuracy. Properties may or may not be listed by the office/agent presenting the information. IDX information is provided exclusively for consumers’ personal non-commercial use. It may not be used for any purpose other than to identify prospective properties consumers may be interested in purchasing. The data is deemed reliable but is not guaranteed by MLS GRID. The use of the MLS GRID Data may be subject to an end-user license agreement prescribed by the Member Participant’s applicable MLS, if any, and as amended from time to time. © 2026 Stellar MLS. All Rights Reserved.
 Advertising Broker: Fred McGill | Simple Showing, Inc