- Overview
- Description
- Property Details
- Location
- Facts & Features
- Getting Around
- Nearby Homes


Street View
$539,999
Monthly Est:$2,688
 4 Beds
 4 Baths
2 full baths + 1 half bath
 3,726sqft
2228 Keene Dr, Schererville, IN 46375
$539,999
$2,688/moEst:
Get Pre-Approved
Single Family Residence
Built in 1997
$-- HOA
10,454.4 sqft lot
$145/sq.ft
Description
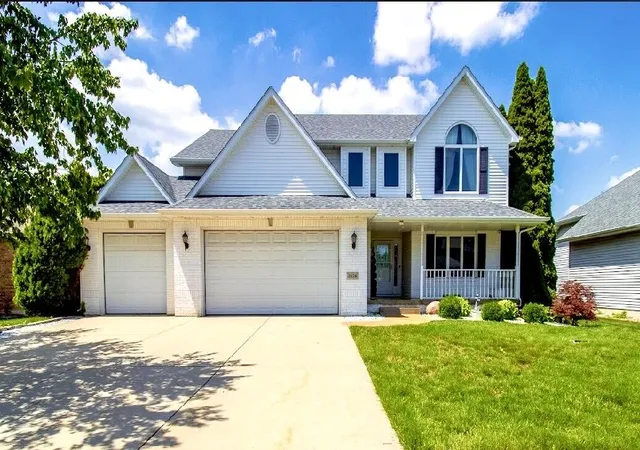
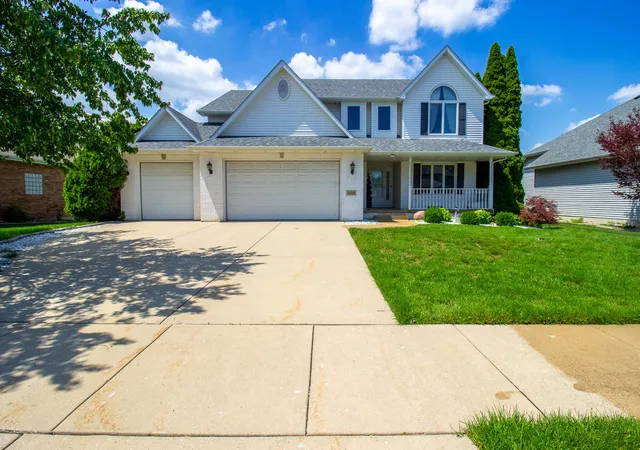
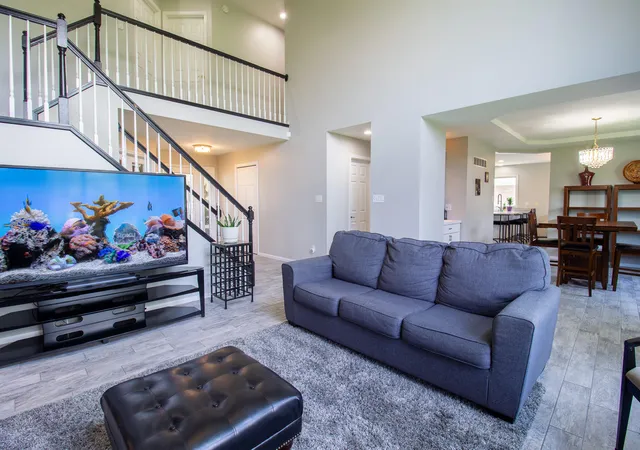
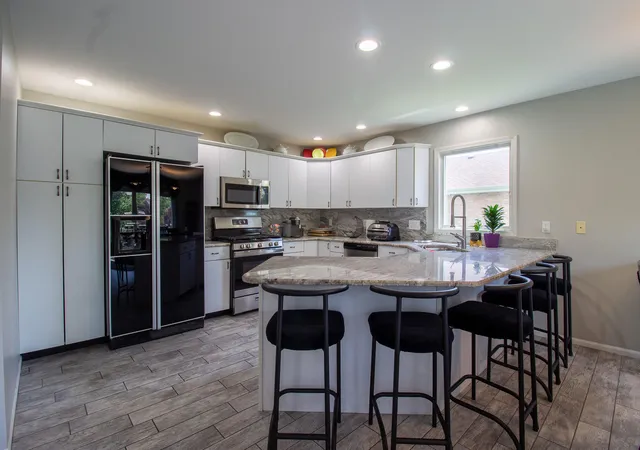
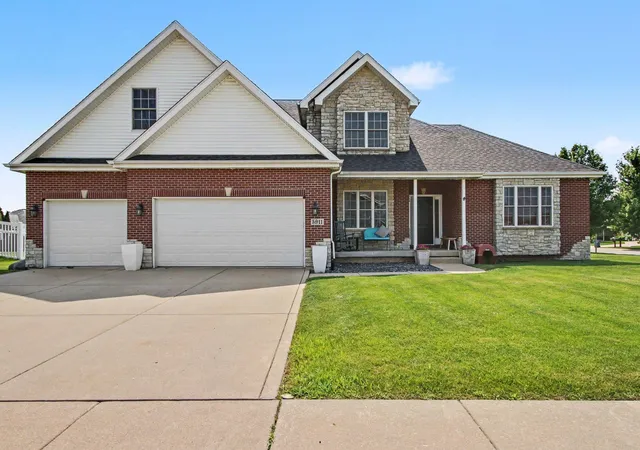
Welcome to 2228 Keene Drive, located in the desirable Eagle Ridge community, one of Schererville's hidden gems. Tucked away from the town's continued growth, Eagle Ridge offers a peaceful setting with no HOA, custom built homes, and a neighborhood where pride of ownership is evident throughout. Unlike many newer developments, every home has its own unique character and architectural style while remaining just minutes from Schererville's premier shopping, dining, recreation, and everyday conveniences. Offering an impressive 3,726 square feet, this spacious two story home features four bedrooms, three and one half bathrooms, and a three car attached garage with a floor plan designed for today's evolving lifestyles. The main level offers expansive living areas, durable gray tile flooring, and a dedicated office behind French doors, providing the perfect space for working remotely, studying, or managing everyday tasks. The finished lower level greatly expands the home's versatility with multiple gathering spaces ideal for a media room, home theater, game room, recreation room, sports lounge, or entertaining. A separate flex room offers endless possibilities as a fitness room, second office, hobby room, craft room, or studio. A three quarter bathroom adds convenience, making this level well suited for extended overnight guests, multigenerational living, or anyone who values additional privacy and flexible living space. Located within the highly regarded Lake Central School Corporation, you'll enjoy convenient access to Whole Foods Market, Macy's, HomeGoods, Nordstrom Rack, Marshalls, Cooper's Hawk Winery & Restaurant, Tomato Bar, the Crossroads YMCA, parks, entertainment, medical facilities, and major commuter routes. Opportunities to own a home of this size in Eagle Ridge are rare. If you've been searching for generous living space, a flexible floor plan, and an established neighborhood with lasting appeal, 2228 Keene Drive deserves your attention.
- Houzeo last checked: 12 hours ago
- Listing updated: July 10, 2026 at 1:24 am
- Listing Provided by: Gina Sanchez (219) 801-4392 | New Chapter Real Estate (219) 595-2007
- Source: Northwest Indiana REALTORS® Association MLS-IN | MLS#: 841925

Property Details
Status
Active
Type
Single Family Residence
No. of Stories
-
County
City
Neighborhood
--
Year Built
1997
HOA Fees
-
Finished Area
3,726 sqft
Lot Size
10,454.4 sqft lot
Basement Area
- sqft
MLS Name
Northwest Indiana REALTORS® Association MLS
MLS Number
841925
MLS Status
Active
Days on Market
91

Continue Your Journey in App
Find your dream home, receive real-time updates, and many more!
Download App
Continue Your Journey in App
Find your dream home, receive real-time updates, and many more!
Location
Facts & Features
Rooms
Bedrooms & bathrooms
Bedrooms: 4
Bathrooms: 4
Interior
Heating
Natural Gas
Appliances
Dryer, Washer, Refrigerator, Microwave, Gas Range, Dishwasher, Disposal
Sewer
Public Sewer
Exterior Features
Private Yard, Rain Gutters
Interior Features
Ceiling Fan(s), Walk In Closet(s), Wet Bar, Vaulted Ceiling(s), Tray Ceiling(s), Soaking Tub, Recessed Lighting, Kitchen Island, High Ceilings, Granite Counters, Eat In Kitchen, Entrance Foyer, Double Vanity
Utilities & Energy
Fireplace Features
Blower Fan, Living Room, Gas
Laundry Features
Gas Dryer Hookup, Washer Hookup, Sink, Main Level, Laundry Room
Pool Features
None
Basement
Bath/stubbed, Storage Space, Sump Pump, Full, Finished, Daylight
Utilities
Electricity Connected, Water Connected, Sewer Connected, Natural Gas Connected
Water Source
Public
Parking Features
Attached, Paved, On Street, Kitchen Level, Garage Faces Front, Driveway, Concrete, Additional Parking, Off Street, Garage Door Opener
Security Features
Smoke Detector(s)
Other Features
Subdivision Name
Eagle Ridge Estates
Lot Features
Back Yard, Near Public Transit, Paved, Landscaped, Front Yard, Few Trees
Patio And Porch Features
Covered, Front Porch, Deck
Price History
| Date | Event | Price |
|---|---|---|
07/10/2026 Source: | Listed for Sale | $539,999 +20.13% $145/sqft |
09/14/2021 Source: | Sold | $449,500 $121/sqft |

Nearby Homes


Find Homes by Property Features in Schererville, IN
Nearby New Homes For Sale

Based on information provided by the Northwest Indiana REALTORS® Association, Inc. Multiple Listing Service through Oct 07, 2026, 06:01AM as submitted to and distributed by MLS GRID. Information Deemed Reliable But Not Guaranteed. All data is obtained from various sources and may not have been verified by broker or MLS GRID. Supplied Open House Information is subject to change without notice. All information is provided exclusively for personal, non-commercial use, and may not be used for any purpose other than to identify prospective properties consumers may be interested in purchasing. All information should be independently reviewed and verified for accuracy. Properties may or may not be listed by the office/agent presenting the information. © 2026 Northwest Indiana REALTORS® Association, Inc. Multiple Listing Service. All rights reserved.
 Advertising Broker: Donna Mink | Mink Realty