- Overview
- Description
- Property Details
- Location
- HOA Management
- Facts & Features
- Getting Around
- Nearby Homes
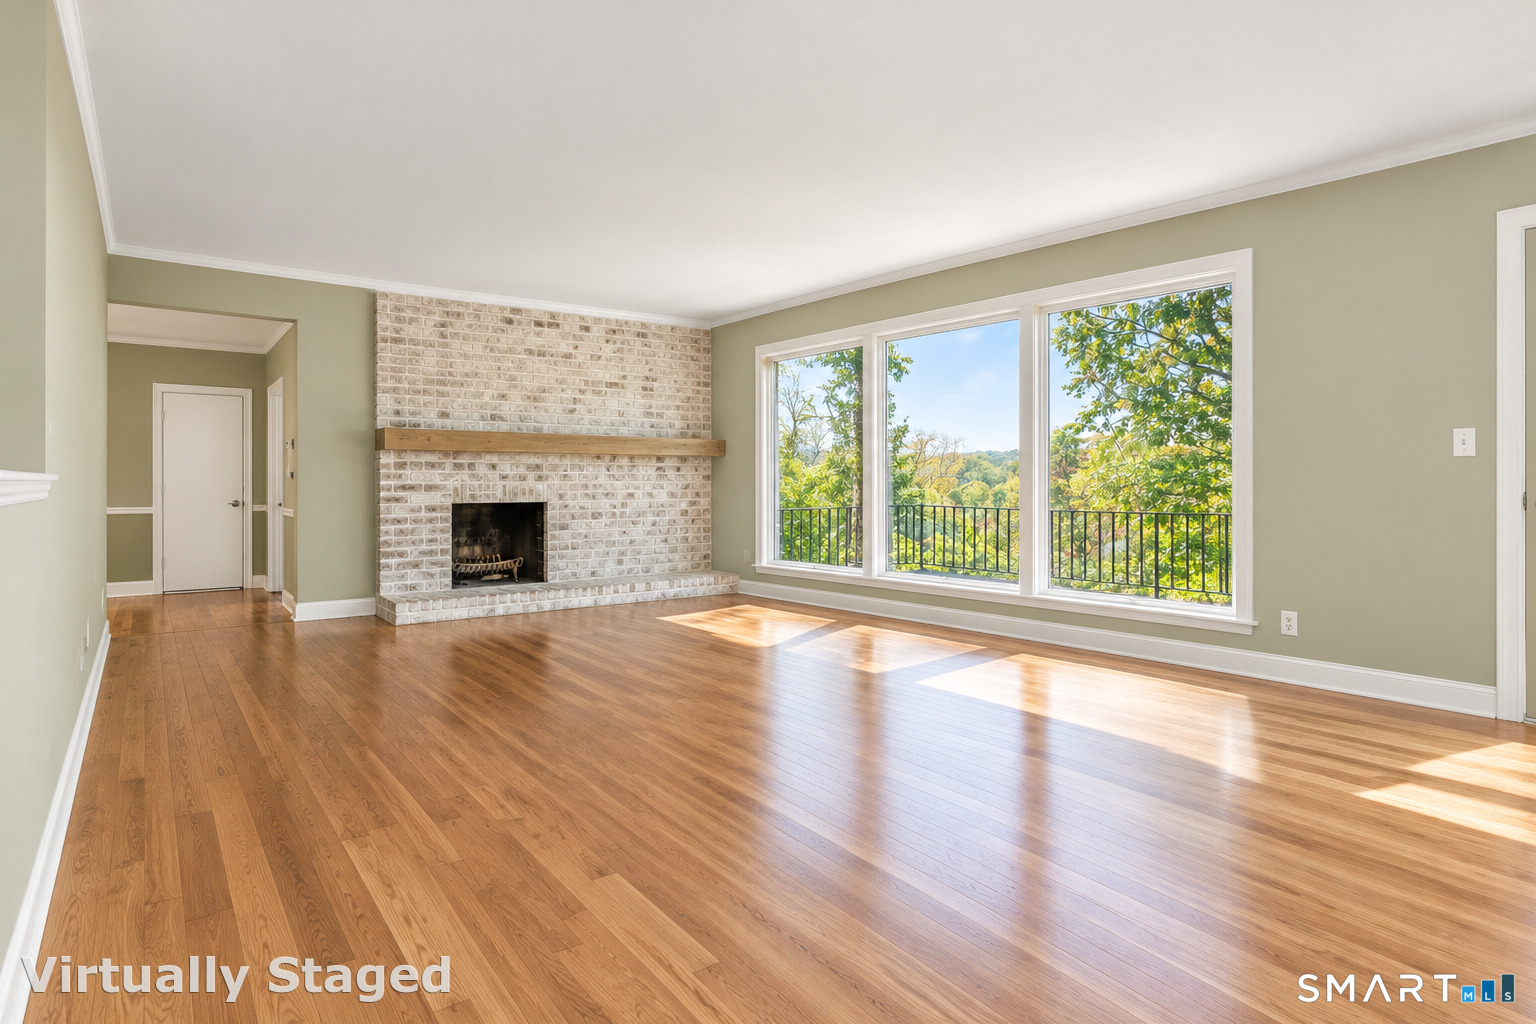

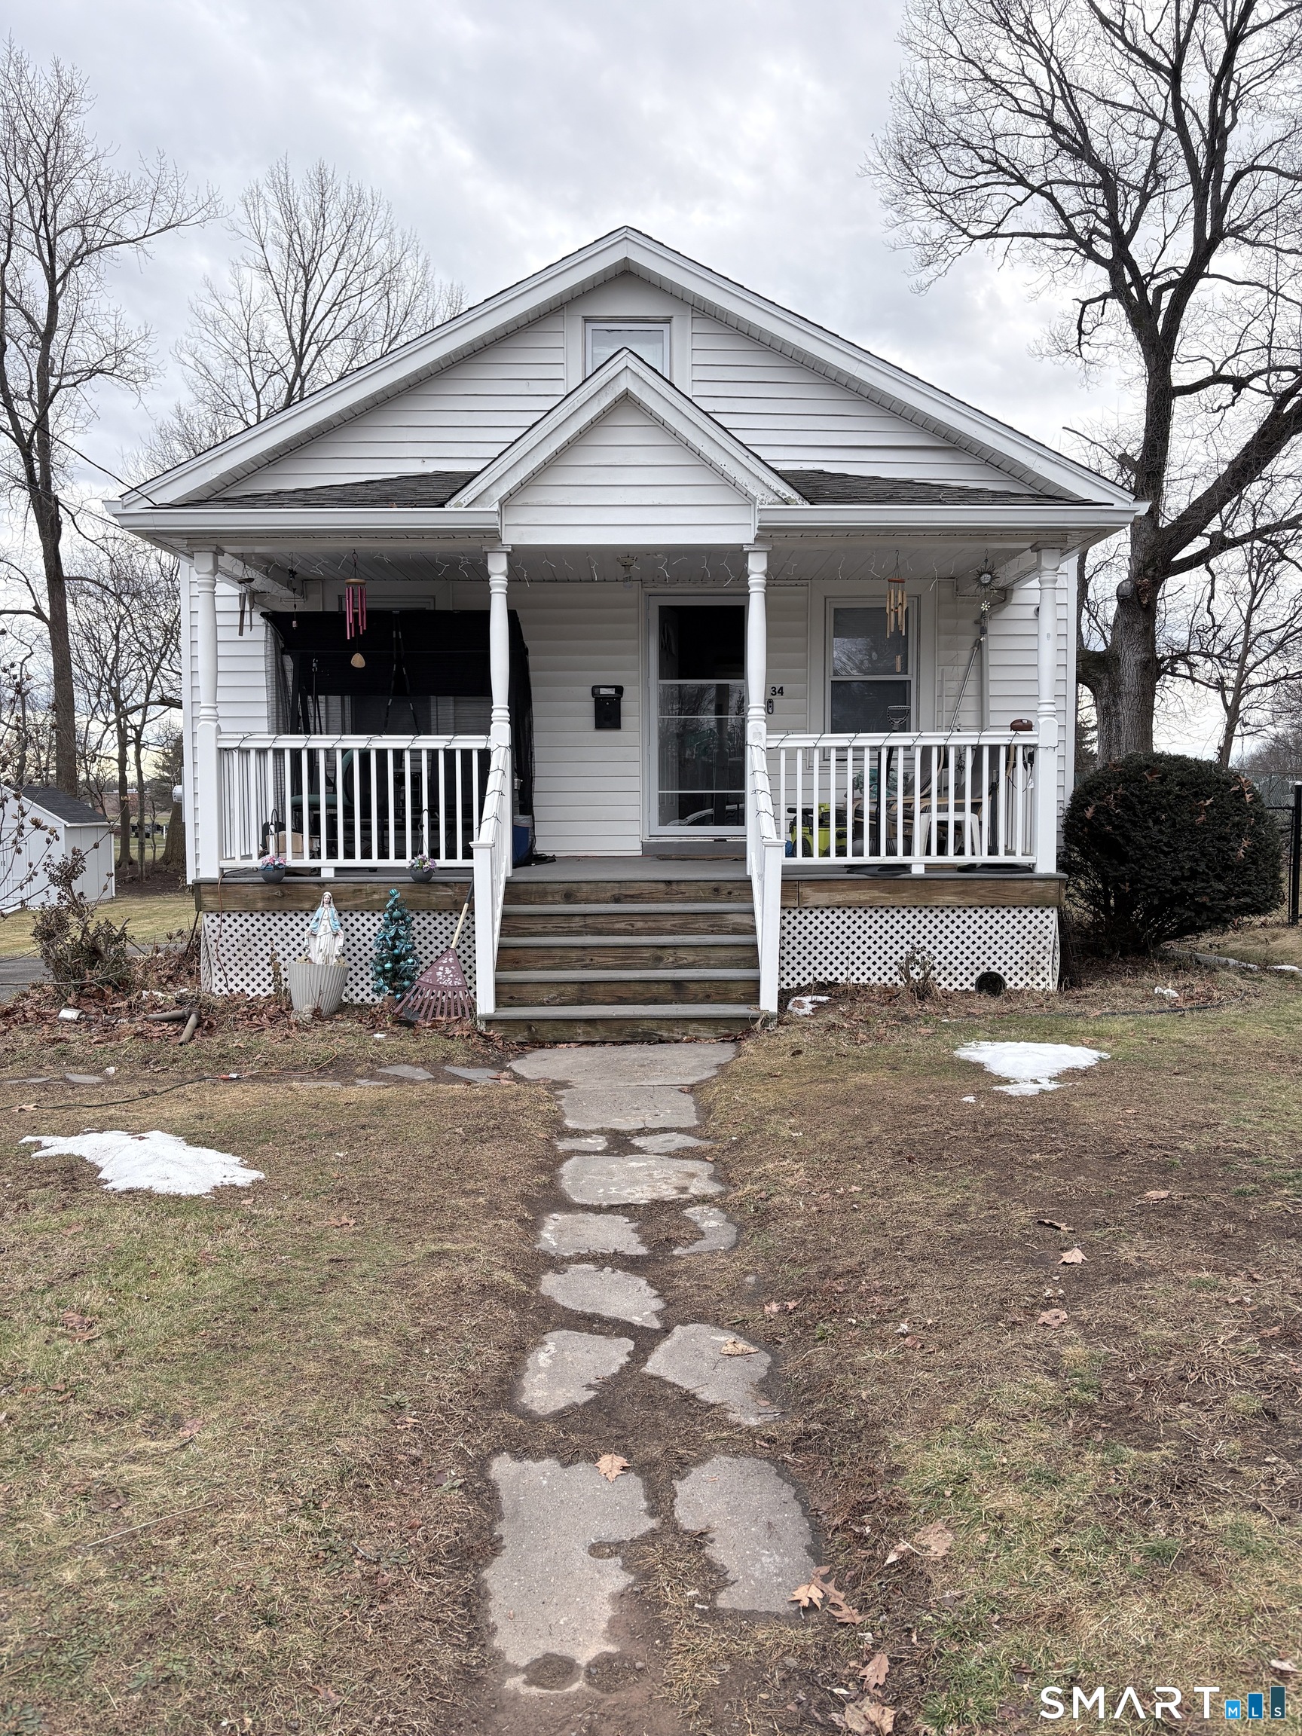
Street View
$329,900
Monthly Est:$1,642
 4 Beds
 2 Baths
2 full baths
 1,836sqft
223 Lydale Pl, Meriden, CT 06450
$329,900
$1,642/moEst:
Get Pre-Approved
Single Family Residence
Built in 1951
$-- HOA
18,730.8 sqft lot
$180/sq.ft
Description
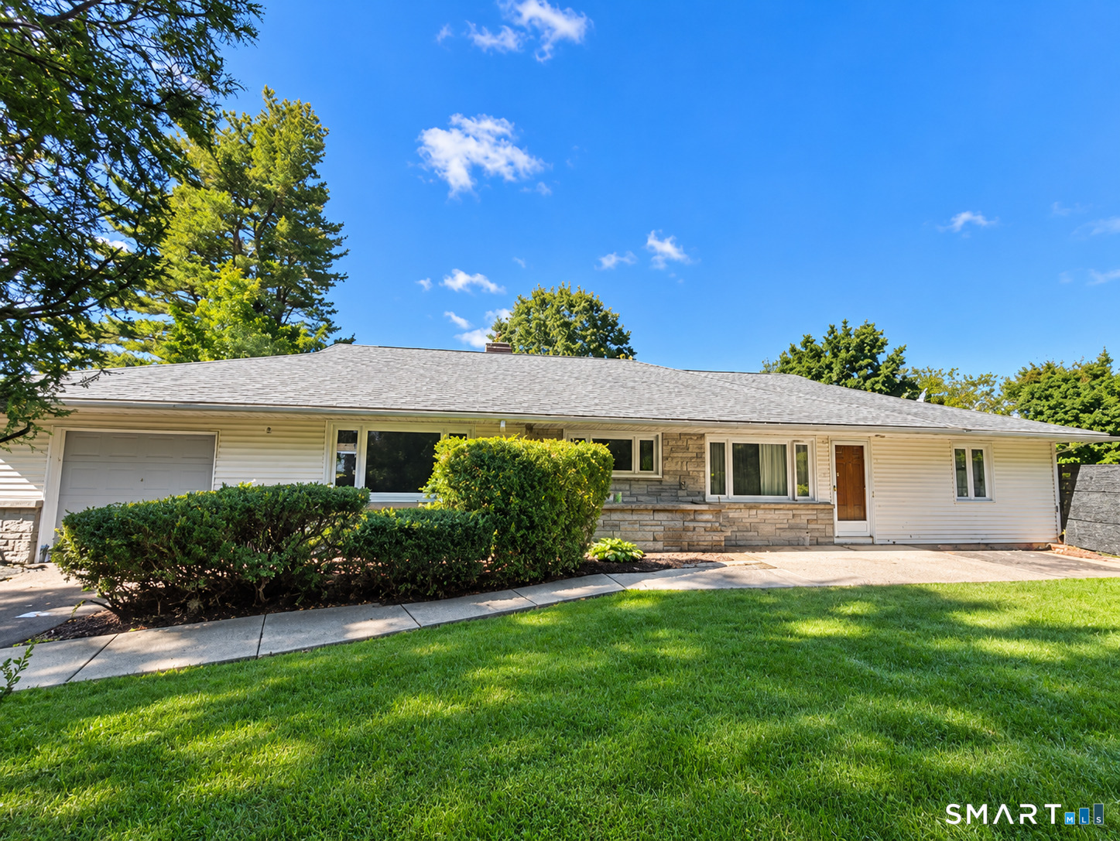
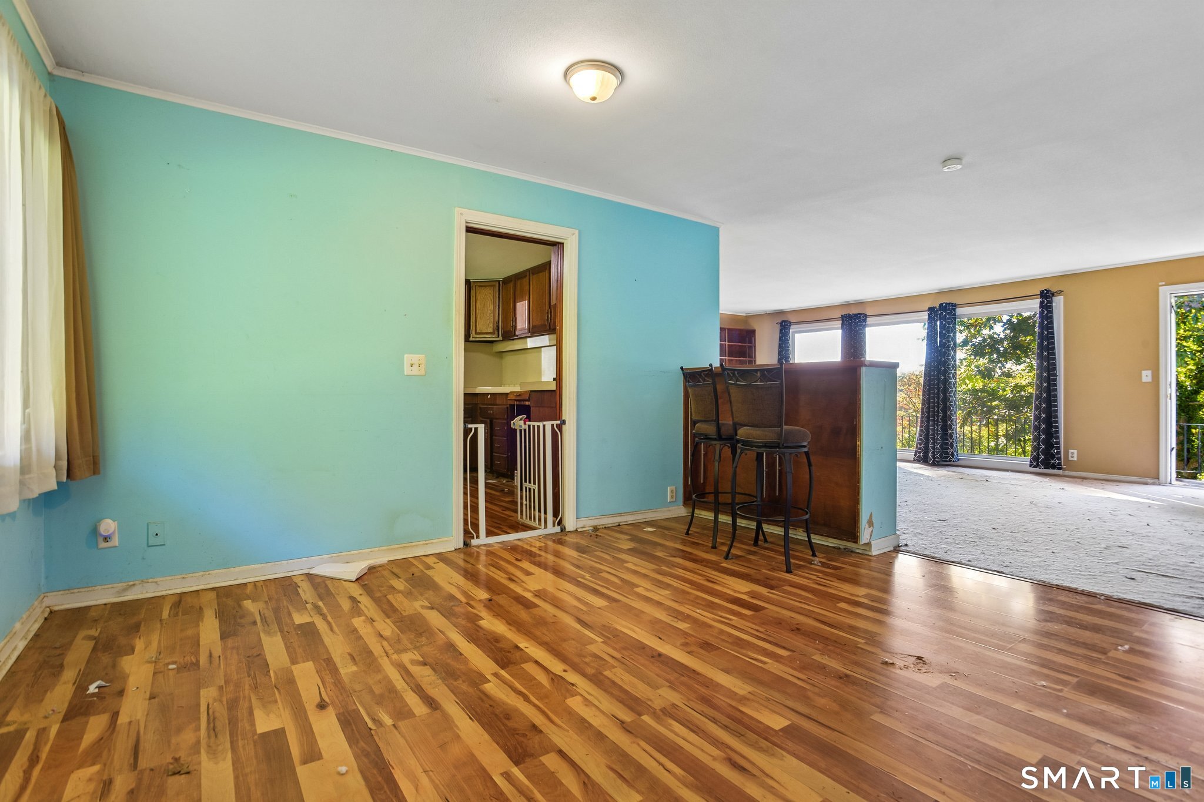
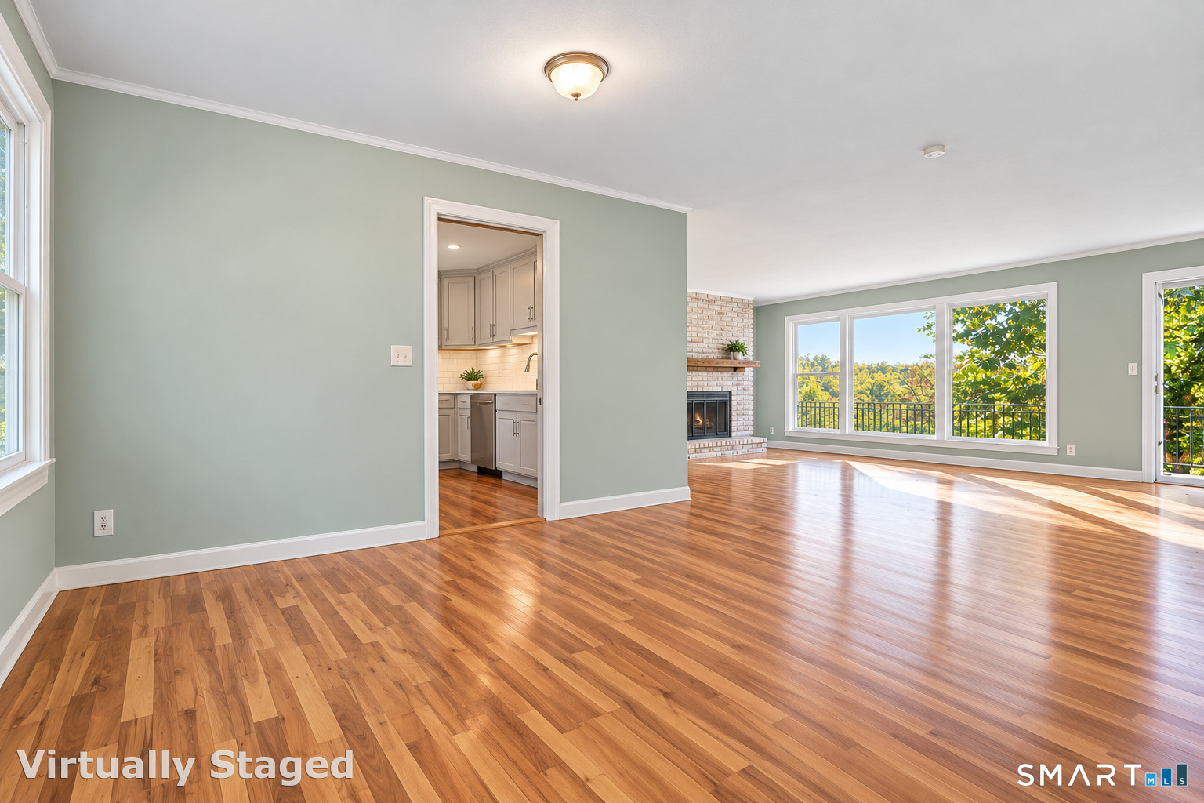
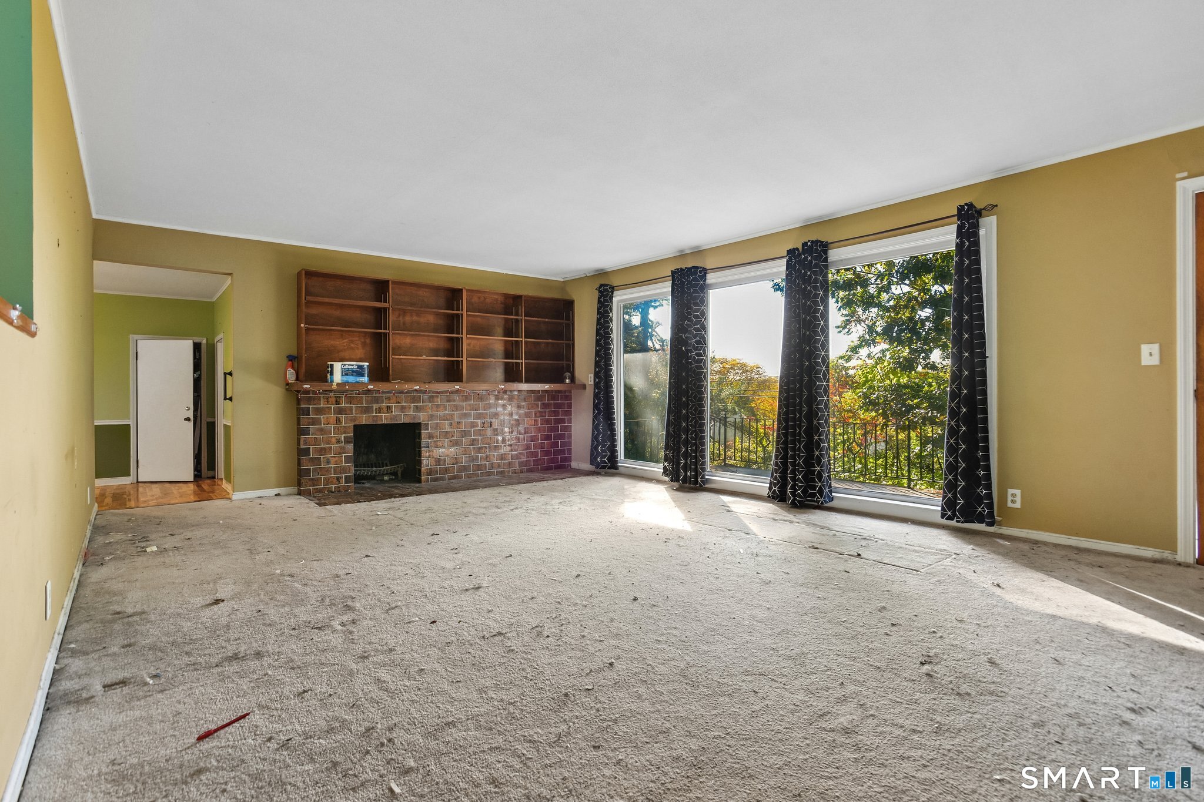
Welcome to 223 Lydale Place, nestled in a beautiful, established neighborhood in Meriden's charming and historic Buckwheat Hill area! This spacious 4-bedroom, 2-full-bath home offers approximately 1,836 square feet of comfortable one-level living with an abundance of potential! The versatile floor plan includes a spacious primary bedroom. The inviting living room features a fireplace, creating a warm gathering space. One of the home's standout features is the full walkout basement, offering tremendous possibilities for additional living space, a recreation room, home office, workshop, or storage. Situated on a generous 0.43-acre lot, the property also features an attached garage, rear patio, and plenty of outdoor space to enjoy. With some TLC and cosmetic updates, this home presents an incredible opportunity to add your personal style and build equity in a wonderful neighborhood. Located in the Israel Putnam Elementary School, recognized as a National Blue Ribbon School, and Francis T. Maloney High School, the property offers convenient access to shopping, dining, parks, and major commuting routes. Bring your vision and creativity! A rare opportunity to enjoy one-level living, a full walkout basement, and endless possibilities in one of Meriden's beautiful, historic neighborhoods!
- Houzeo last checked: 5 minutes ago
- Listing updated: October 19, 2026 at 7:42 pm
- Listing Provided by: Mary Maffuid | Berkshire Hathaway NE Prop.
- Source: SMART MLS-CT | MLS#: 24213913

Property Details
Status
Active
Type
Single Family Residence
No. of Stories
-
County
City
Neighborhood
--
Year Built
1951
HOA Fees
-
Finished Area
1,836 sqft
Lot Size
18,730.8 sqft lot
Basement Area
- sqft
MLS Name
SMART MLS
MLS Number
24213913
MLS Status
Active
Days on Market
7

Continue Your Journey in App
Find your dream home, receive real-time updates, and many more!
Download App
Continue Your Journey in App
Find your dream home, receive real-time updates, and many more!
Location
HOA Management
0
HOA Fees
$-/
Disclaimer: Amenities are based on third-party information and may vary; buyers must independently verify all amenities, as information is deemed reliable but not guaranteed.
Facts & Features
Rooms
Bedrooms & bathrooms
Bedrooms: 4
Bathrooms: 2
Interior
Sewer
Public Sewer Connected
Cooling
Wall Unit
Appliances
Oven/range, Refrigerator, Dishwasher, Washer, Dryer
Heating
Oil, Radiant
Construction
Year Built
Year Built: 1951
Home type
Single Family Residence
Roof
Shingle
Architectural Style
Ranch
Foundation Details
Concrete
Utilities & Energy
Basement
Full, Full With Walk Out
Pool Features
Vinyl, Above Ground Pool
Parking Features
Attached Garage
Water Source
Public Water Connected
Other Features
Lot Features
Cleared, Open Lot
Subdivision Name
East Meriden
Price History
| Date | Event | Price |
|---|---|---|
10/19/2026 Source: | Listed for Sale | $329,900 $180/sqft |
10/12/2026 Source: | Coming Soon | $329,900 +88.62% $180/sqft |
08/16/2013 Source: #N336501 | Sold | $174,900 $95/sqft |

Nearby Homes
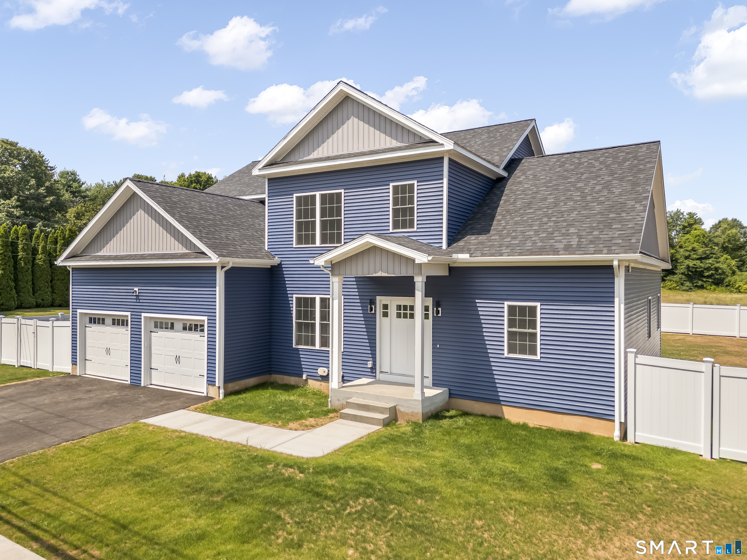
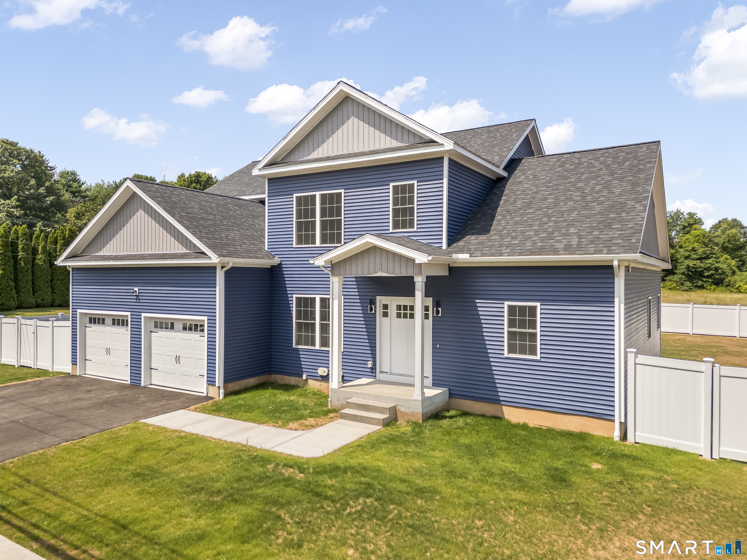
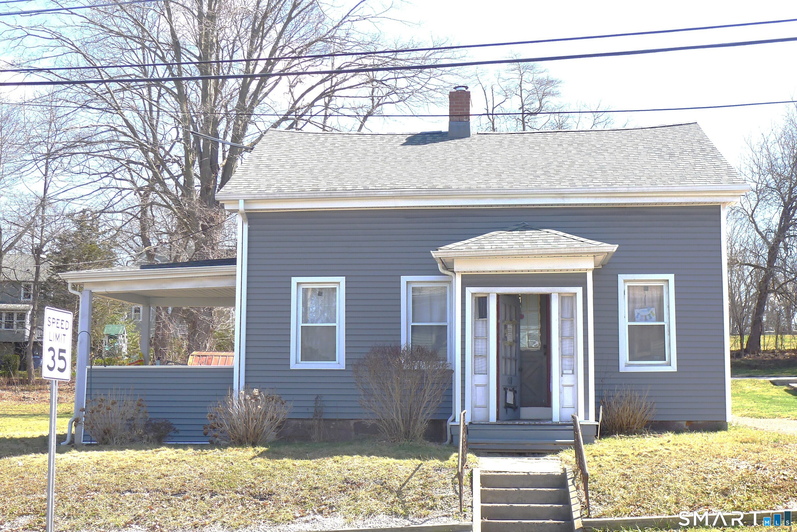
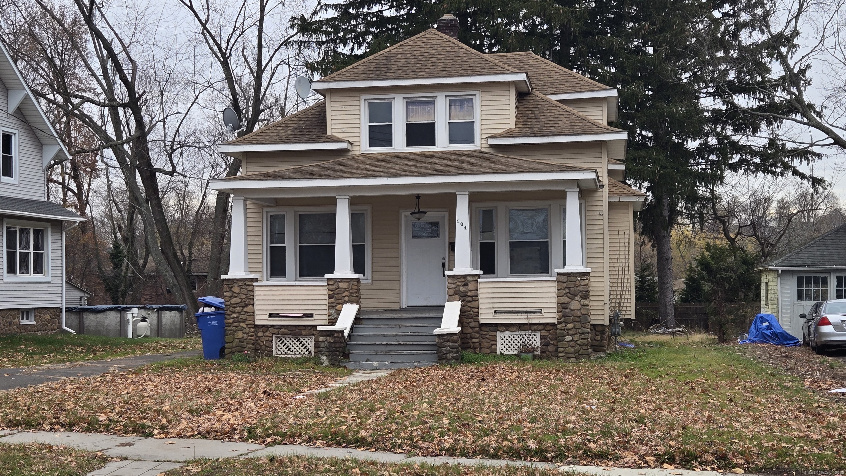
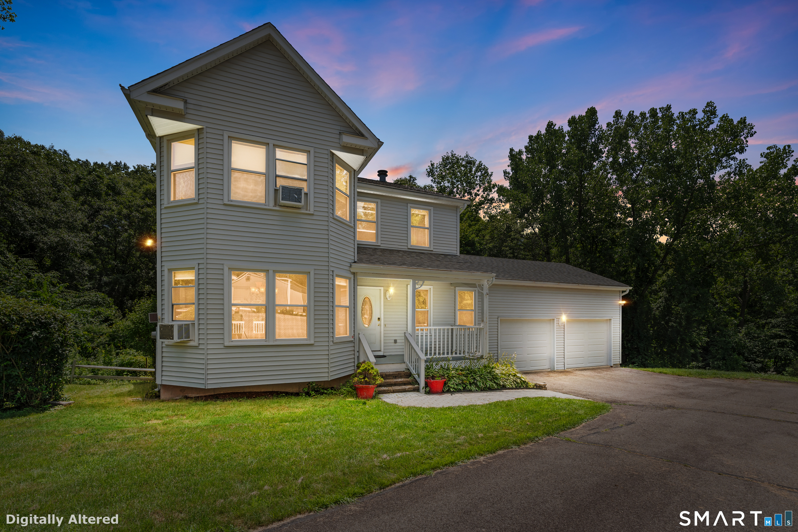
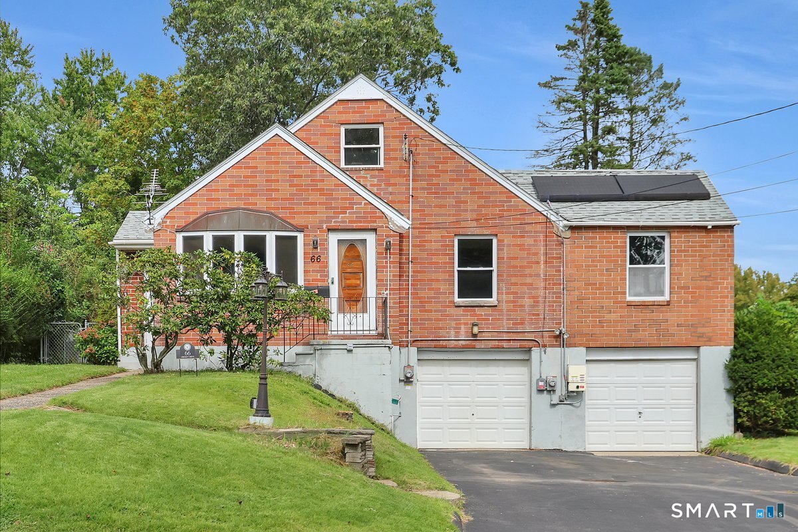
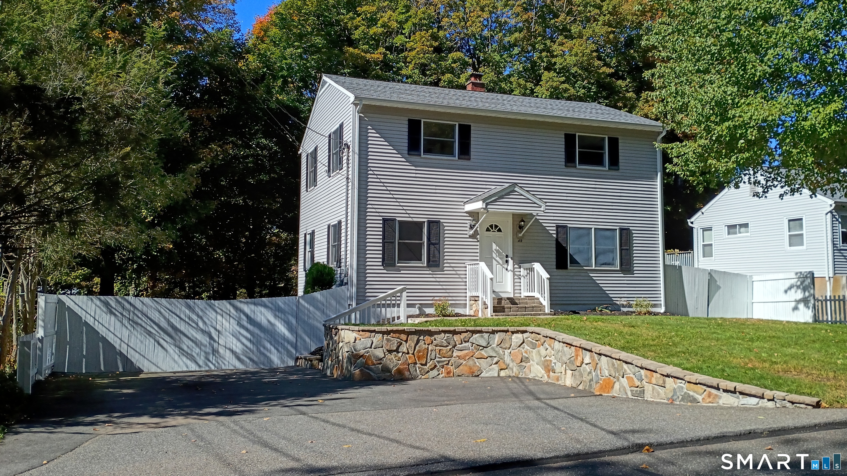
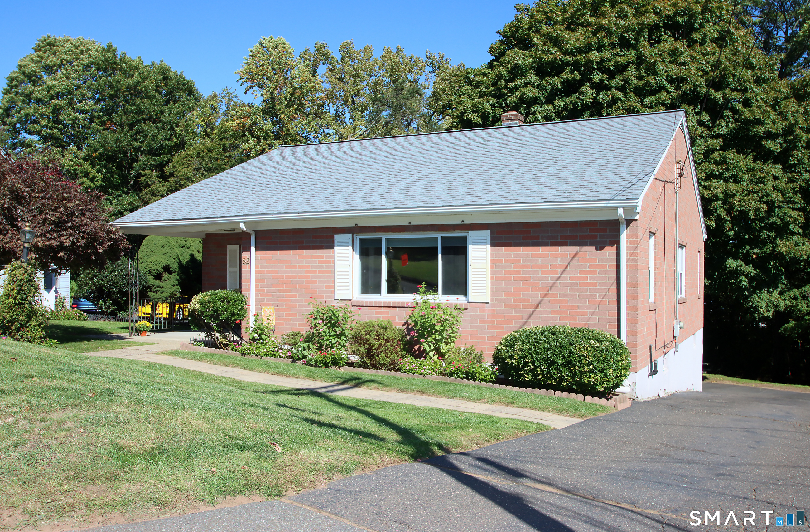
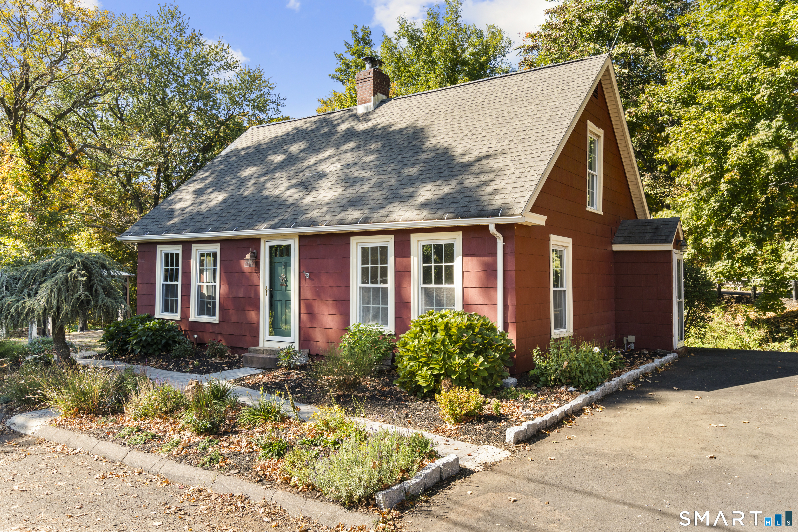
Find Homes by Property Features in Meriden, CT


Based on information provided to and compiled by the SMART MLS, Inc. through Oct 20, 2026, 09:15AM. IDX information is provided exclusively for consumers’ personal, non-commercial use. It may not be used for any purpose other than to identify prospective properties consumers may be interested in purchasing. The data is deemed reliable but is not guaranteed accurate by the MLS. ©2026 SMART MLS, Inc. All Rights Reserved.
 Advertising Broker: Derek Greene | The Greene Realty Group
