- Overview
- Description
- Property Details
- Location
- HOA Management
- Facts & Features
- Getting Around
- Nearby Homes



Street View
$6,500,000
Monthly Est:$32,353
 4 Beds
 6 Baths
5 full baths + 1 half bath
 4,410sqft
2235 Cold Mountain Rd, Lake Toxaway, NC 28747
$6,500,000
$32,353/moEst:
Get Pre-Approved
Single Family Residence
Built in 2022
$340.42/mo HOA
1.06 acres lot
$1,474/sq.ft
Description
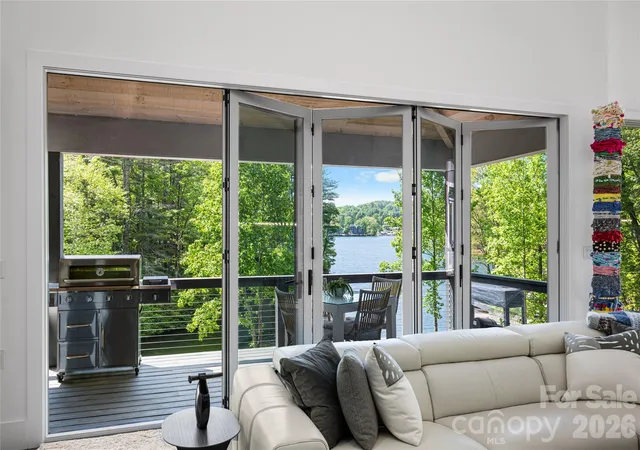
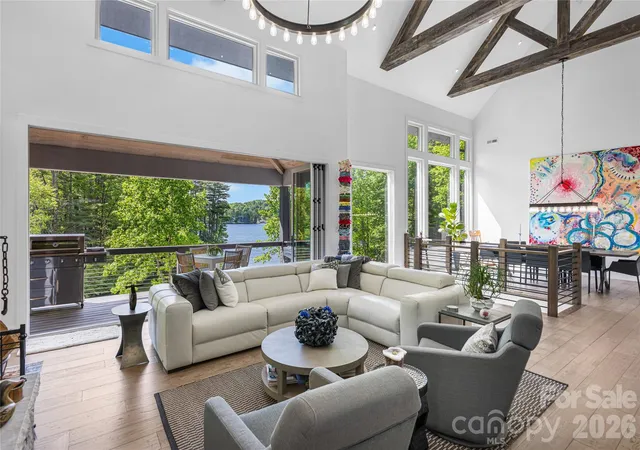
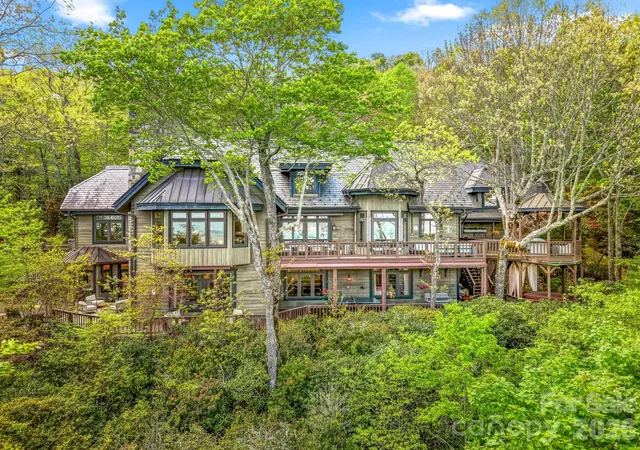
Nestled along the pristine shores of Lake Toxaway, this extraordinary custom-designed lakefront residence, completed in 2022, blends refined mountain-modern architecture with exceptional craftsmanship and luxurious amenities. Designed to maximize breathtaking water views and seamless indoor-outdoor living, the home features expansive walls of glass, an open-concept floor plan, and soaring cathedral ceilings accented by exposed wooden beams and a dramatic floor-to-ceiling stone fireplace in the great room coupled with folding glass doors that seamlessly extends the living area from inside to out.
The living room opens completely to the exterior porch through retractable doors, creating an inviting entertainment space that effortlessly connects the home to the surrounding landscape and tranquil lakefront setting. Three fireplaces located in the living room, covered porch, and recreation room provide warmth and ambiance throughout the home.
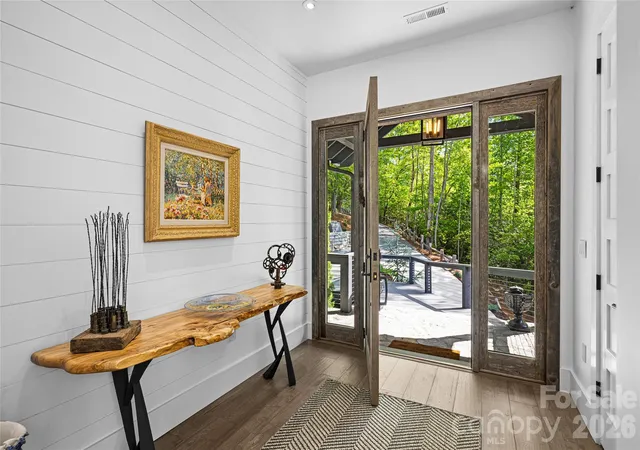
Every detail was thoughtfully curated, from the custom-designed front door crafted from reclaimed aged barn wood to the elegant 8-foot interior doors adorned with Emtek oil-rubbed bronze hardware from the Hercules Collection. The gourmet kitchen boasts Dolomite Marble countertops and is equipped with premium Bosch and Thermador appliances, while Italian tile and marble enhance the spa-inspired bathrooms featuring curb less showers and illuminated mirrors with adjustable color and brightness controls.
Designed for comfort and convenience, the home includes laundry rooms on each floor, hand-scraped and brushed European White Oak engineered hardwood flooring in a sophisticated Grey Mist finish, and a fully encapsulated crawl space with dehumidification. Advanced lighting features include an abundance of 4-inch hi-hats, automatic closet lighting, stair step illumination, exterior landscape lighting, and power service extending to both the driveway and private dock.
Built with superior efficiency, durability, and convenience in mind, the home features 2x6 exterior walls with full insulation, spray foam attic insulation, and a robust 400-amp electrical service. Plumbing amenities include dual-zone propane recirculating instant hot water systems, six frost-free exterior hose bibs, and premium Grohe, Moen, and Kohler fixtures throughout. The bathroom off the downstairs rec room is a Cabana Bath that features a very convenient outdoor shower.
Heating and cooling are equally impressive, with two complete Trane 18-SEER HVAC systems serving the upper and lower levels, including gas furnace and humidification on the main floor, Wi-Fi-enabled thermostats, and a Mitsubishi ductless heating and cooling system in the studio space.
Outside, a private dock provides effortless access to boating and lake activities, while the adjacent lakeside lawn offers the perfect setting for entertaining, family gatherings, and outdoor recreation. A security system and whole-home water purification system complete this remarkable turnkey lakefront retreat where luxury, comfort, and timeless design come together in one exceptional property.
- Houzeo last checked: 1 minute ago
- Listing updated: May 19, 2026 at 9:02 am
- Listing Provided by: Kenneth McCall (828) 553-2040 | Lake Toxaway Co. (828) 966-4260
- Source: Canopy MLS | MLS#: 4382009

Property Details
Status
Active
Type
Single Family Residence
No. of Stories
-
County
City
Neighborhood
--
Year Built
2022
HOA Fees
$340.42/mo
Finished Area
4,410 sqft
Lot Size
1.06 acres lot
Basement Area
- sqft
MLS Name
Canopy MLS
MLS Number
4382009
MLS Status
Active
Days on Market
156
Cumulative Days on Market
1

Continue Your Journey in App
Find your dream home, receive real-time updates, and many more!
Download App
Continue Your Journey in App
Find your dream home, receive real-time updates, and many more!
Location
HOA Management
LTCA
HOA Fees
$4,085/ Annually
Disclaimer: Amenities are based on third-party information and may vary; buyers must independently verify all amenities, as information is deemed reliable but not guaranteed.
Facts & Features
Rooms
Bedrooms & bathrooms
Bedrooms: 4
Bathrooms: 6
Interior
Cooling
Ceiling Fan(s), Central Air, Heat Pump
Flooring
Concrete, Laminate, Marble, Tile, Wood
Sewer
Septic Installed
Interior Features
Built In Features, Open Floorplan, Storage, Walk In Closet(s), Walk In Pantry, Wet Bar
Heating
Forced Air, Heat Pump, Propane
Appliances
Bar Fridge, Dishwasher, Disposal, Electric Oven, Exhaust Fan, Gas Cooktop, Microwave, Refrigerator, Tankless Water Heater, Washer/dryer
Construction
Year Built
Year Built: 2022
Home type
Single Family Residence
Construction Materials
Wood
Roof
Architectural Shingle, Metal
Foundation Details
Basement
Utilities & Energy
Water Source
Well
Laundry Features
In Basement, In Hall, Laundry Room, Main Level
Utilities
Cable Connected, Electricity Connected, Propane
Basement
Basement Garage Door, Exterior Entry, Interior Entry, Walk Out Access, Walk Up Access
Security Features
Security System
Parking Features
Driveway, Attached Garage, Garage Door Opener, Garage Faces Front
Fireplace Features
Gas Starter, Living Room, Porch, Recreation Room, Wood Burning
Other Features
Lot Features
Sloped, Waterfront
Subdivision Name
Lake Toxaway Estates
Patio And Porch Features
Covered, Deck, Front Porch
Price History
| Date | Event | Price |
|---|---|---|
05/18/2026 Source: #CAR4382009 | Listed for Sale | $6,500,000 +23.81% $1,474/sqft |
06/15/2023 Source: | Listing Removed | $5,250,000 $1,190/sqft |

Nearby Homes


Find Homes by Property Features in Lake Toxaway, NC
Nearby New Homes For Sale

Based on information submitted to the MLS GRID from Canopy MLS through Oct 21, 2026, 09:31AM. All data is obtained from various sources and may not have been verified by the broker or MLS GRID. Supplied Open House Information is subject to change without notice. All information should be independently reviewed and verified for accuracy. Properties may or may not be listed by the office/agent presenting the information. IDX information is provided exclusively for consumers’ personal, noncommercial use. It may not be used for any purpose other than to identify prospective properties which the consumers may be interested in purchasing. The data is deemed reliable but is not guaranteed by MLS GRID. The use of the MLS GRID Data may be subject to an end-user license agreement prescribed by the Member Participant’s applicable MLS, if any, and as amended from time to time. ©2026 Canopy MLS. All Rights Reserved.
 Advertising Broker: Nicholas Huscroft | Chosen Realty
