- 0
- 3
- Overview
- Description
- Property Details
- Location
- Facts & Features
- Getting Around
- Nearby Homes

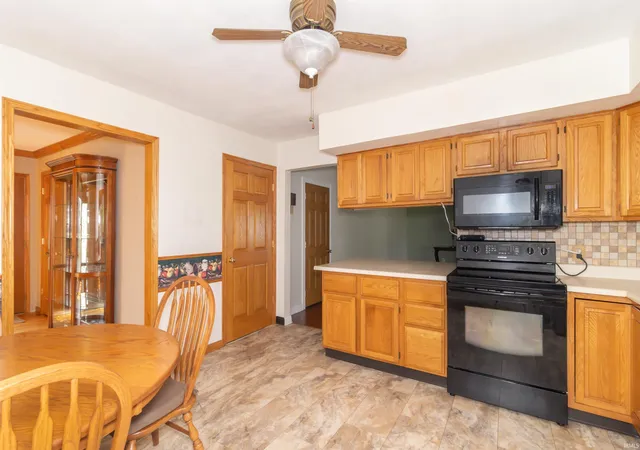


$225,000
Monthly Est:$1,120
 3 Beds
 1 Bath
1 full bath
 1,680sqft
2238 N 100 West, Hartford City, IN 47348
$225,000
$1,120/moEst:
Get Pre-Approved
Manufactured On Land
Built in 1959
$-- HOA
28,009 sqft lot
$134/sq.ft
Description
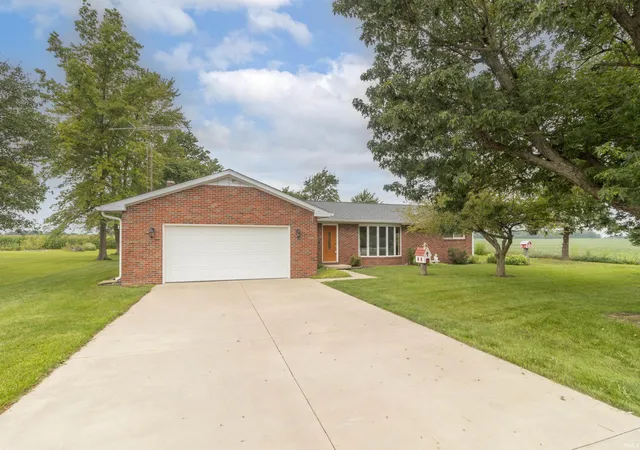
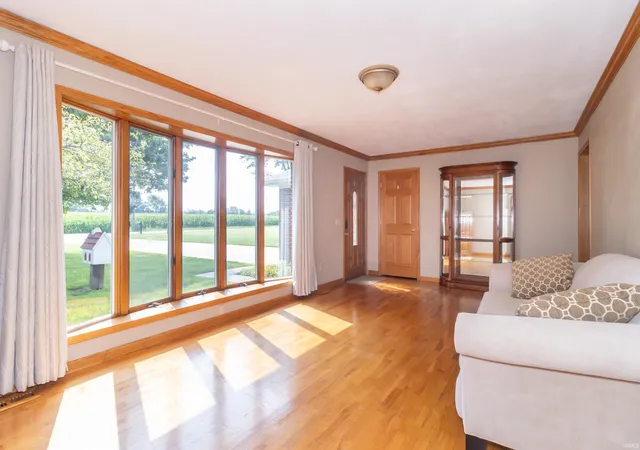
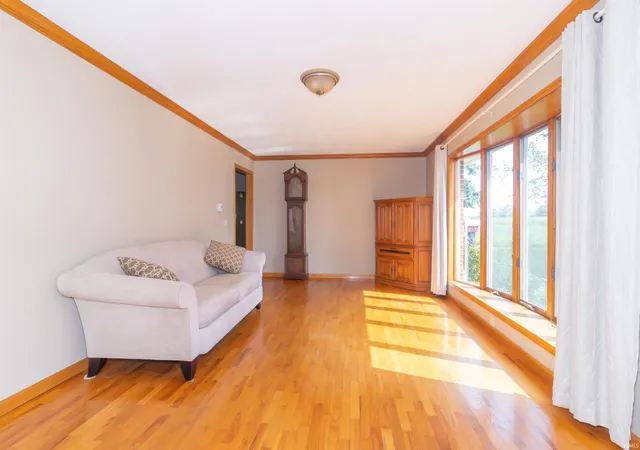
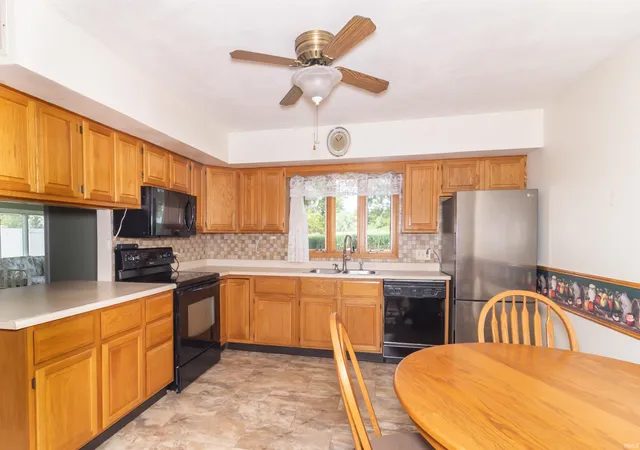
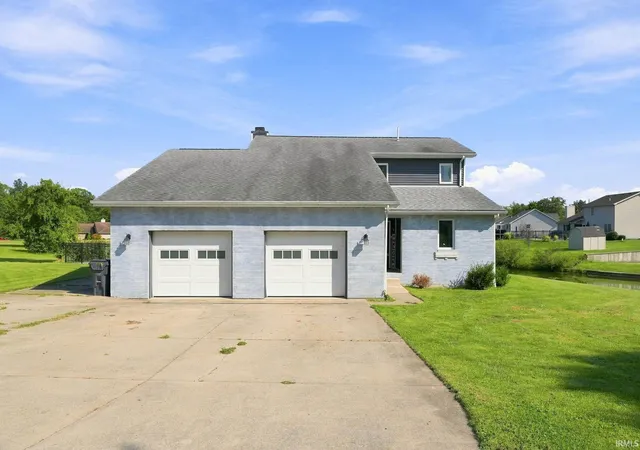
Enjoy peaceful country views from the gorgeous all-season sunroom or the spacious backyard deck, with a versatile pole barn and approximately 0.65 acres offering plenty of room to spread out. This beautifully maintained 3-bedroom, 1-bath brick ranch offers 1,680 square feet of comfortable living space just minutes from town. Inside, the home offers a comfortable, functional layout with hardwood floors and plenty of natural light. French doors from one of the bedrooms open directly onto the back deck. The property also includes an oversized attached 2-car garage and a pole barn with electricity, an overhead door, and its own covered porch. Use it as a workshop, hobby space...
Continue Reading- Houzeo last checked: 20 minutes ago (September 23, 2026 at 12:45 pm)
- Listing updated: August 31, 2026 at 2:23 pm
- Listing Provided by: Susan Neal (765) 524-5585 | RE/MAX First Integrity
- Source: Indiana Regional MLS-IN | MLS#: 202632619

Property Details
Status
Pending
Type
Manufactured Mobile Home
No. of Stories
-
County
--
City
Neighborhood
--
Year Built
1959
HOA Fees
-
Finished Area
1,680 sqft
Lot Size
28,009 sqft lot
Basement Area
- sqft
MLS Name
Indiana Regional MLS
MLS Number
202632619
MLS Status
Pending
Days on Market
42

Continue Your Journey in App
Find your dream home, receive real-time updates, and many more!
Download App
Continue Your Journey in App
Find your dream home, receive real-time updates, and many more!
Facts & Features
Rooms
Bedrooms & bathrooms
Bedrooms: 3
Bathroom: 1
Interior
Sewer
None
Interior Features
Attic Pull Down Stairs, Breakfast Bar, Ceiling Fan(s), Laminate Counters, Deck Open, Detector Smoke, Dryer Hook Up Electric, Eat In Kitchen, Stand Up Shower, Workshop, Main Floor Laundry, Sump Pump, Washer Hook Up
Appliances
Dishwasher, Microwave, Refrigerator, Washer, Dryer Electric, Electric Range, Sump Pump, Water Softener Owned
Flooring
Hardwood, Carpet, Laminate
Heating
Electric, Heat Pump
Cooling
Heat Pump
Construction
Year Built
Year Built: 1959
Home type
Manufactured On Land
Architectural Style
Ranch
Construction Materials
Brick
Roof
Shingle
Utilities & Energy
Parking Features
Concrete
Basement
Crawl Space
Fireplace Features
Wood Burning Stove
Water Source
Well
Other Features
Subdivision Name
None
Lot Features
Level, 0 2.9999
Price History
| Date | Event | Price |
|---|---|---|
08/30/2026 Source: | Pending | $225,000 $67/sqft |

Nearby Homes
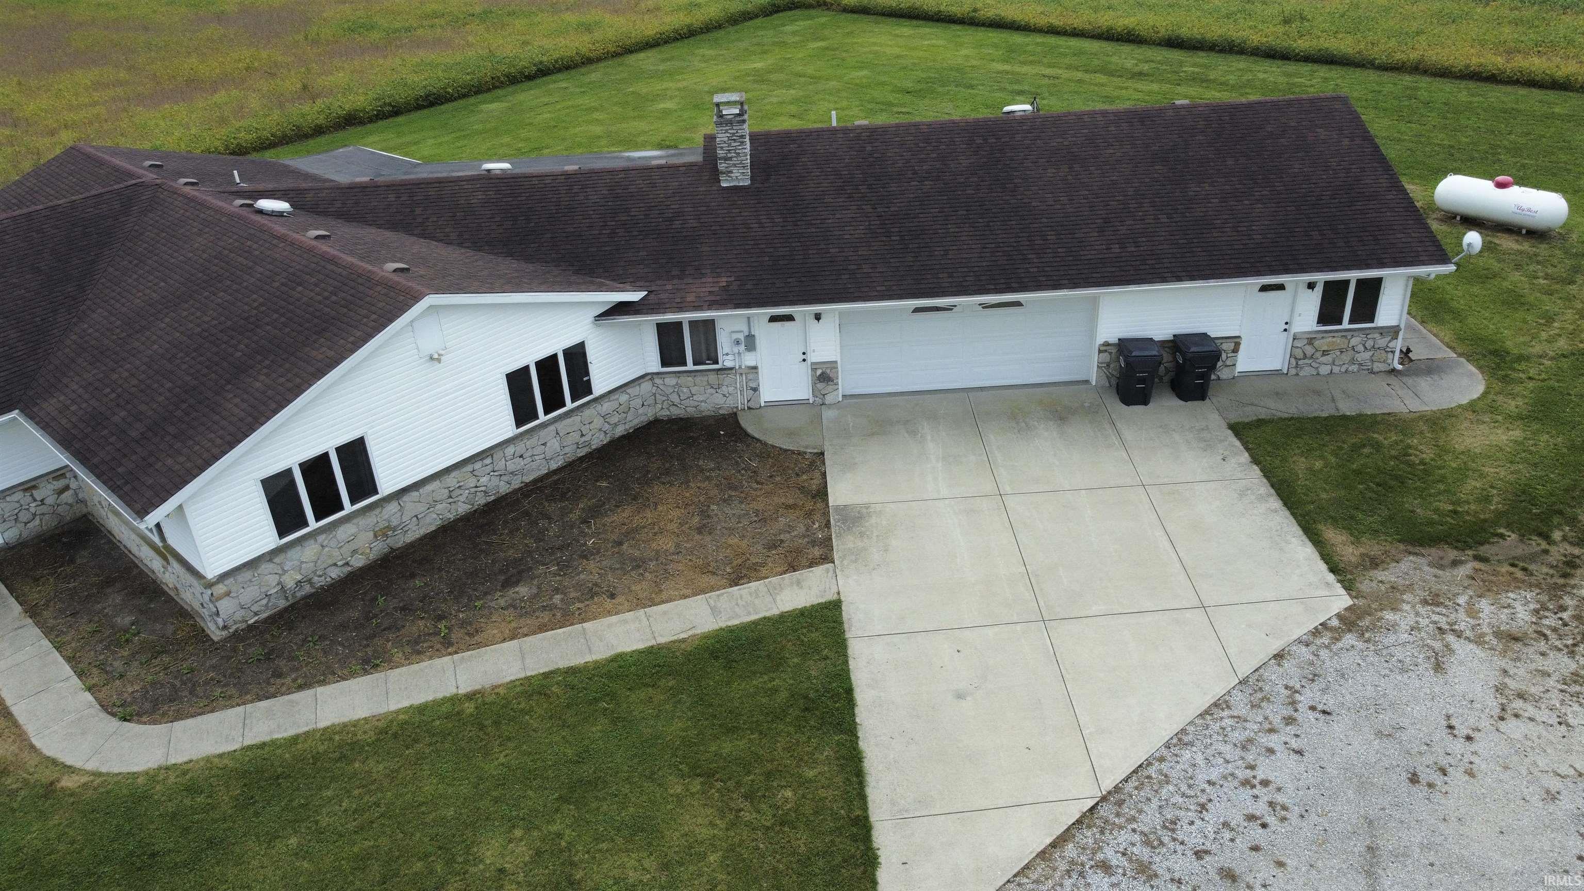
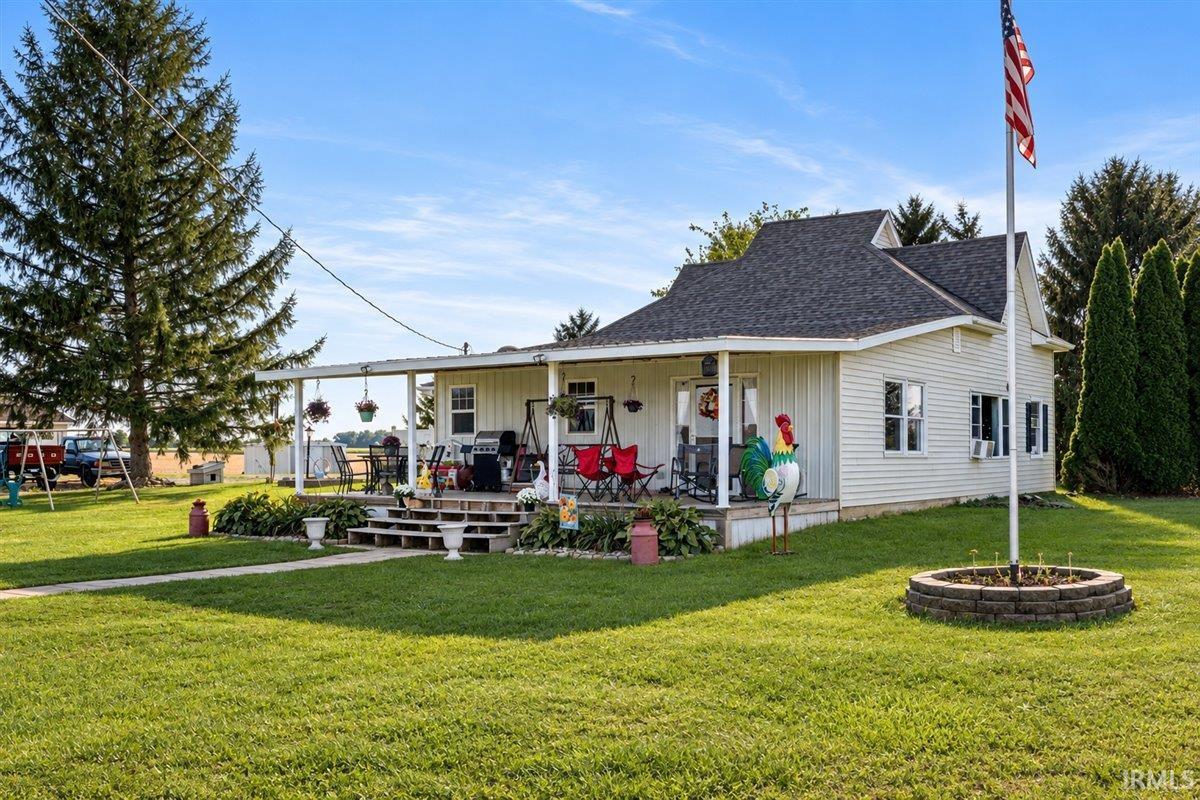

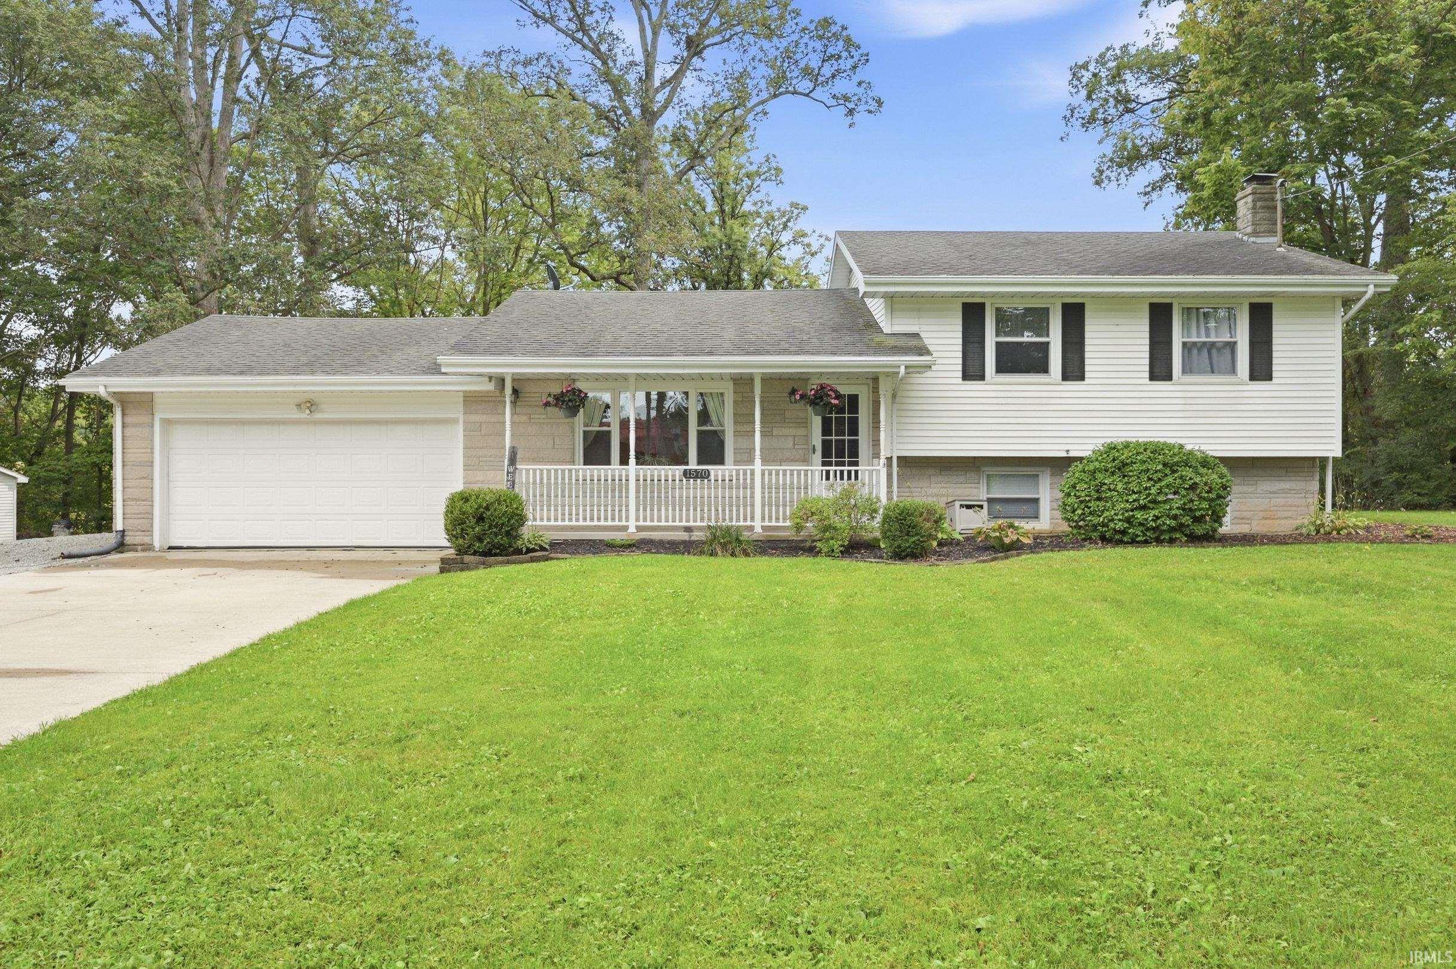

Find Homes by Property Features in Hartford City, IN


IDX information is provided exclusively for consumer's personal, non-commercial use and may not be used for any purpose other than to identify prospective properties that consumers may be interested in purchasing. Data is deemed reliable but is not guaranteed accurate by the MLS.
 Advertising Broker: Jonah Hartsburg | Hoosier Hub Realty

Love this home?
Here's 4 things you can do

Your local real estate expert. Speak directly with agent about the home & pricing.

Book your private tour
as early as Today at 11:30 AM

Rates starting from 6.3%. Secure financing early to move quickly when you're ready.

Fastest way to get your offer in. Speak directly with agent to negotiate the offer.


