- Overview
- Description
- Property Details
- Location
- Facts & Features
- Getting Around
- Nearby Homes
 Hot
Hot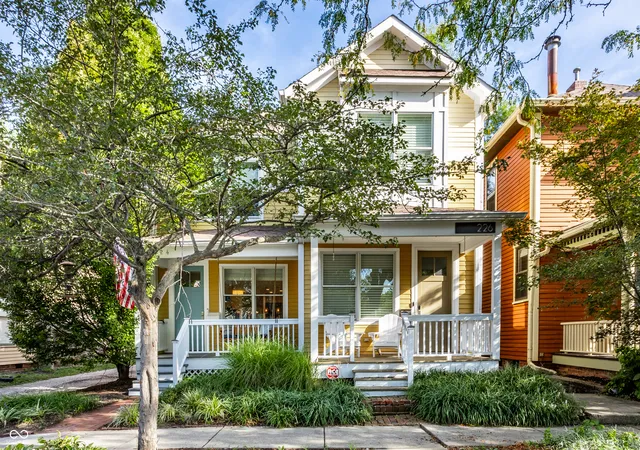


Street View
$585,000
Monthly Est:$2,912
 3 Beds
 4 Baths
3 full baths + 1 half bath
 2,497sqft
224 E 10th Street, Indianapolis, IN 46202
$585,000
$2,912/moEst:
Get Pre-Approved
Single Family Residence
Built in 2006
$-- HOA
2,565 sqft lot
$234/sq.ft
Description
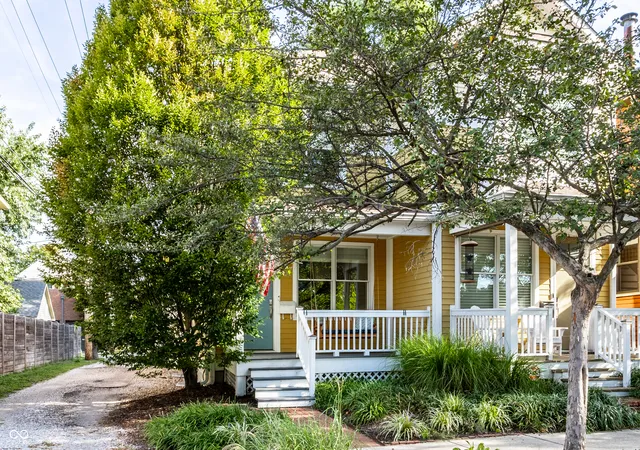
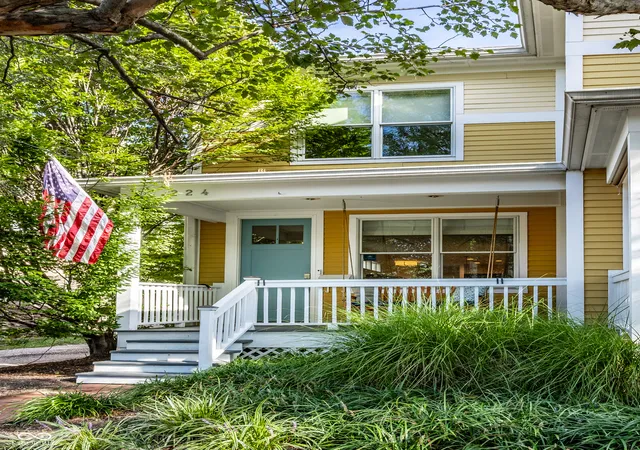
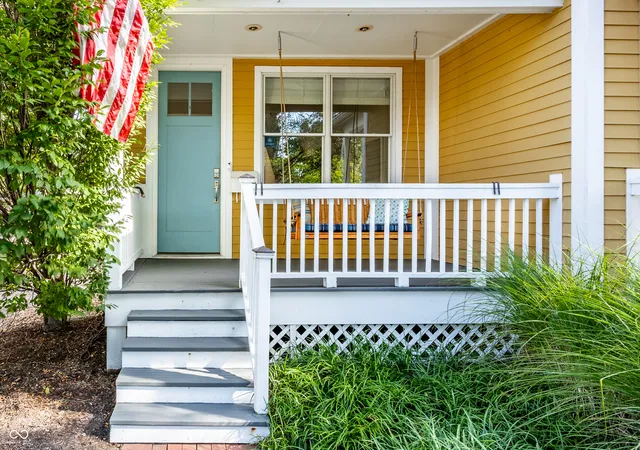
Historic charm, thoughtful design, and effortless urban living come together in this exceptional townhouse in Indianapolis' sought-after St. Joseph neighborhood. The 200 block of E 10th Street, one of the city's few remaining brick streets, creates a setting that feels both timeless and distinctly connected to downtown. Built with three finished levels, this beautifully appointed home welcomes you with a covered front porch and porch swing. Inside, the light-filled main level features an open-concept floor plan, striking bamboo hardwood floors, custom window treatments, and a two-sided fireplace defining the living and dining spaces. The updated kitchen is designed for both cooking and entertaining, featuring granite countertops, stunning cabinetry, a custom tile backsplash, high-end appliances, and a built-in sitting area with storage underneath. A skylight-filled stairwell with custom iron handrails leads to the second level, where the primary suite feels like a private treehouse retreat with oversized south-facing windows. A spa-inspired bath and custom California Closets add comfort and function. A second bedroom and full bath complete the level. The finished lower level offers the same quality trim and finishes, with daylight and egress windows, a spacious family room, office area ideal for working from home, third bedroom, and third full bath. Outside, a fenced deck and patio with raised garden beds create a private urban retreat. A two-car garage adds valuable convenience. Best of all, this location is truly walkable to Mass Ave, the Bottleworks District, restaurants, shops, entertainment, and downtown attractions. A beautifully finished home in a neighborhood known for its character, convenience, and connection to the city. The home is a townhouse with a party wall agreement. It is not a condo - there are no HOA fees!
- Houzeo last checked: 12 hours ago
- Listing updated: September 17, 2026 at 10:18 pm
- Listing Provided by: Rob Measel (812) 208-0498 , Eric Lantz | F.C. Tucker Company (317) 686-0612
- Source: Metropolitan Indianapolis Board of REALTORS (MIBOR) MLS-IN | MLS#: 22126299

Property Details
Status
Active
Type
Single Family Residence
No. of Stories
-
County
City
Neighborhood
Year Built
2006
HOA Fees
-
Finished Area
2,497 sqft
Lot Size
2,565 sqft lot
Basement Area
- sqft
MLS Name
Metropolitan Indianapolis Board of REALTORS (MIBOR) MLS
MLS Number
22126299
MLS Status
Active
Days on Market
21
Cumulative Days on Market
2

Continue Your Journey in App
Find your dream home, receive real-time updates, and many more!
Download App
Continue Your Journey in App
Find your dream home, receive real-time updates, and many more!
Location
Facts & Features
Rooms
Bedrooms & bathrooms
Bedrooms: 3
Bathrooms: 4
Bedroom 2
Level: Upper
Area: 168.00 Square Feet
Dimensions: 14x12
Dining Room
Level: Main
Area: 170.00 Square Feet
Dimensions: 17x10
Master Bedroom
Level: Upper
Area: 196.00 Square Feet
Dimensions: 14x14
Living Room
Level: Main
Area: 224.00 Square Feet
Dimensions: 16x14
Kitchen
Level: Main
Area: 108.00 Square Feet
Dimensions: 12x9
Family Room
Level: Basement
Area: 364.00 Square Feet
Dimensions: 28x13
Bedroom 3
Level: Basement
Area: 180.00 Square Feet
Dimensions: 15x12
Interior
Appliances
Gas Cooktop, Dishwasher, Dryer, Disposal, Microwave, Electric Oven, Oven, Refrigerator, Warming Drawer, Washer, Electric Water Heater
Interior Features
Breakfast Bar, High Ceilings, Entrance Foyer, Paddle Fan, Hi Speed Internet Availbl, Wired For Data, Wood Work Painted
Heating
Forced Air, Electric
Window Features
Screens, Skylight(s), Low Emissivity Windows
Cooling
Central Air
Flooring
Hardwood
Construction
Year Built
Year Built: 2006
Home type
Single Family Residence
Foundation Details
Concrete Perimeter, Full
Construction Materials
Cement Siding
Architectural Style
Contemporary
Utilities & Energy
Utilities
Cable Available, Natural Gas Connected
Water Source
Public
Parking Features
Detached
Basement
Finished
Fireplace Features
Two Sided, Dining Room, Gas Log, Living Room
Laundry Features
Laundry Closet, Upper Level
Other Features
Lot Features
Corner Lot, Sidewalks, Storm Sewer, Street Lights, Trees Small (under 20 Ft)
Subdivision Name
Morrisons
Patio And Porch Features
Covered, Deck
Price History
| Date | Event | Price |
|---|---|---|
09/16/2026 Source: | Listed for Sale | $585,000 $234/sqft |

Nearby Homes


Find Homes by Property Features in Indianapolis, IN
Nearby New Homes For Sale

Based on information from MIBOR REALTOR® Association through Oct 07, 2026, 06:00AM. The Broker Listing Cooperative® listing service's Listing information is deemed reliable but is not guaranteed accurate by the Broker Listing Cooperative® listing service. All data is obtained from various sources and may not have been verified by broker or Broker Listing Cooperative listing service. Supplied Open House Information is subject to change without notice. All information should be independently reviewed and verified for accuracy. Properties may or may not be listed by the office/agent presenting the information.. All Rights Reserved. © 2026 MIBOR REALTOR® Association.
 Advertising Broker: Jonah Hartsburg | Hoosier Hub Realty