- Overview
- Description
- Property Details
- Location
- Facts & Features
- Getting Around
- Nearby Homes


$349,000
Monthly Est:$1,737
 4 Beds
 4 Baths
2 full baths + 2 half baths
 2,800sqft
224 Francis St, New Wilmington Boro, PA 16142
$349,000
$1,737/moEst:
Get Pre-Approved
Single Family Residence
Built in 1950
$-- HOA
0.37 acre lot
$125/sq.ft
Description
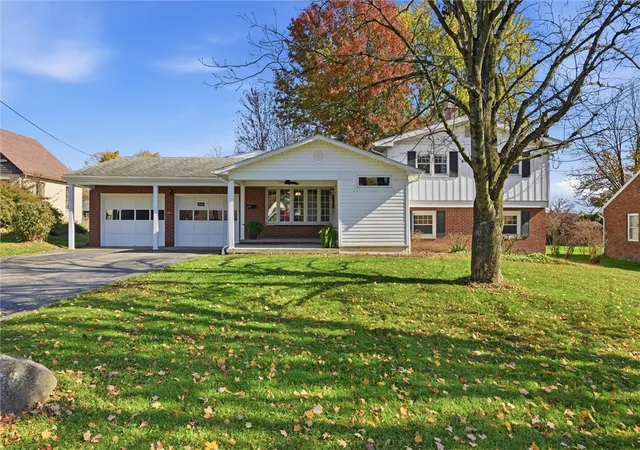
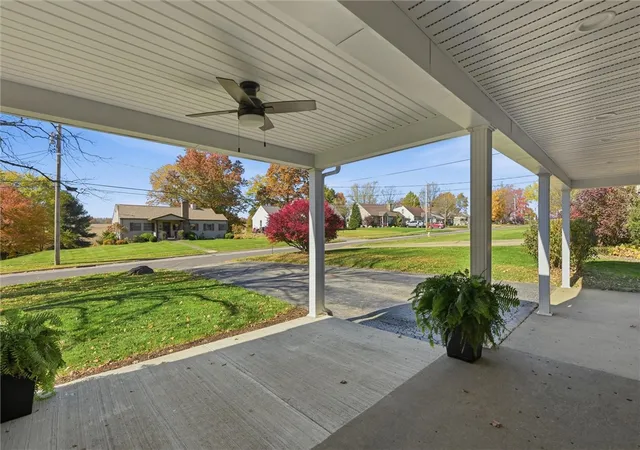
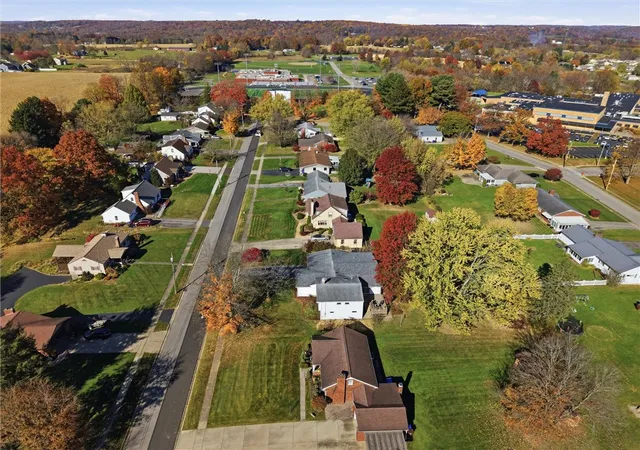
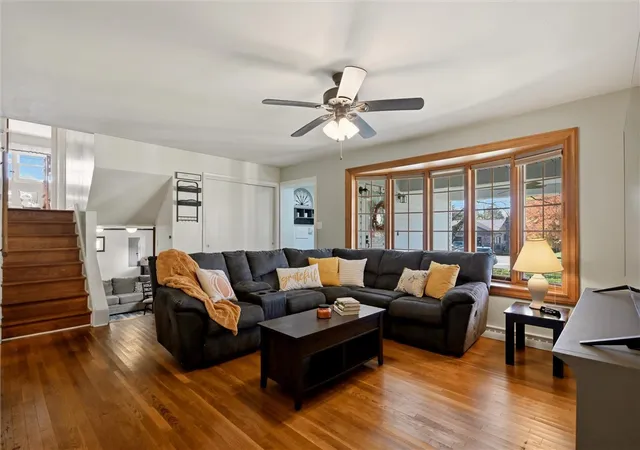
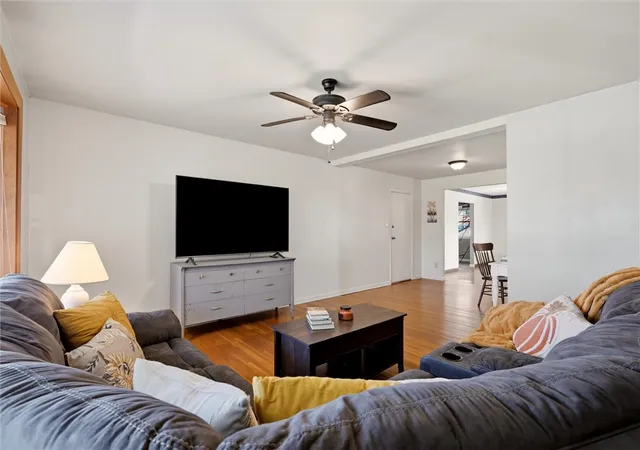
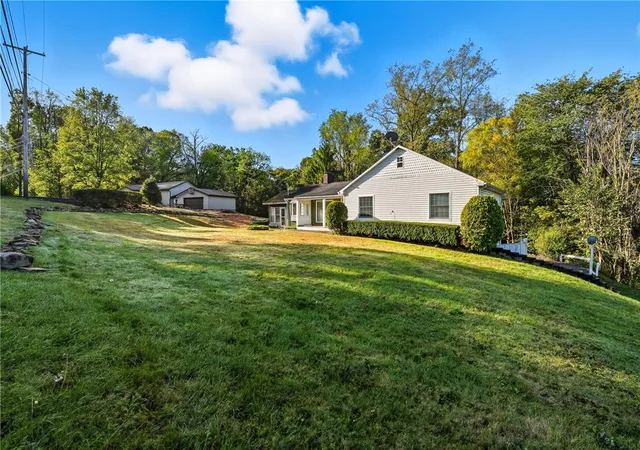
Room to gather, space to unwind, and a welcoming small-town await at 224 Francis Street in New Wilmington Borough. This inviting 3–4 bedroom, multilevel home brings together generous gathering spaces and comfortable everyday living. With a bright living room, lively game room and spacious family room, there’s room to share good company or settle into a quiet corner of your own. Open the door to a thoughtfully organized mudroom. Built-in cubbies keep daily essentials organized. The airy light-filled living room captures western sky views and flows into a handy bonus area for work or study. Spanning the width of the home, the warm, open dining room features a cozy corner pellet stove and generous space for festive holiday meals and leisurely dinners. Sliding doors lead to the deck, inviting summer grilling and relaxed outdoor dining. Warm wood-tone cabinetry offers plentiful storage and kitchen counter space. The breakfast bar is an inviting setting for morning coffee and casual conversation. The main-floor game room and the comfortable ground floor family room are both welcoming spaces for lively get-togethers or quiet evenings in. Half baths on each level add everyday convenience. A versatile flex room offers square footage as an office or potential fourth bedroom, while the nearby laundry area provides easy rear-yard access. Upstairs, the primary bedroom with an en suite offers a private retreat, with two additional bedrooms and a full hall bath completing the second floor. Outside, the spacious yard has room for games, gardening, and gathering under the open sky. Enjoy small-town living within walking distance of schools and stadium, a community park and pool, Westminster College and shopping. From holiday dinners to evenings on the deck, this home offers space to gather and make memories. The sweetest journey is always home. - Make 224 Francis yours.
- Houzeo last checked: 7 minutes ago
- Listing updated: November 7, 2026 at 4:41 pm
- Listing Provided by: Karen Coulter (724) 300-0220 DRE #RS330598 | KELLER WILLIAMS REALTY (724) 300-0220
- Source: West Penn MLS-PA | MLS#: 1781402

Property Details
Status
Active Under Contract
Type
Single Family Residence
No. of Stories
2
County
City
Neighborhood
--
Year Built
1950
HOA Fees
-
Finished Area
2,800 sqft
Lot Size
0.37 acre lot
Basement Area
- sqft
MLS Name
West Penn MLS
MLS Number
1781402
MLS Status
Contingent
Days on Market
8

Continue Your Journey in App
Find your dream home, receive real-time updates, and many more!
Continue Your Journey in App
Find your dream home, receive real-time updates, and many more!
Location
Facts & Features
Rooms
Bedrooms & bathrooms
Bedrooms: 4
Bathrooms: 4
GameRoom
Level: Lower
Area: 286.00 Square Feet
Dimensions: 13x22
BonusRoom
Level: Main
Area: 100.00 Square Feet
Dimensions: 10x10
Laundry
Level: Lower
Bedroom4
Level: Upper
Area: 108.00 Square Feet
Dimensions: 9x12
Bedroom3
Level: Upper
Area: 120.00 Square Feet
Dimensions: 10x12
Bedroom2
Level: Upper
Area: 140.00 Square Feet
Dimensions: 10x14
PrimaryBedroom
Level: Upper
Area: 168.00 Square Feet
Dimensions: 12x14
FamilyRoom
Level: Main
Area: 160.00 Square Feet
Dimensions: 10x16
Kitchen
Level: Main
Area: 160.00 Square Feet
Dimensions: 10x16
DiningRoom
Level: Main
Area: 160.00 Square Feet
Dimensions: 10x16
LivingRoom
Level: Main
Area: 252.00 Square Feet
Dimensions: 14x18
Interior
Heating
Forced Air, Gas
Flooring
Carpet, Hardwood, Laminate
Sewer
Public Sewer
Cooling
Central Air
Appliances
Some Electric Appliances, Cooktop, Dryer, Refrigerator, Washer
Construction
Year Built
Year Built: 1950
Home type
Single Family Residence
Architectural Style
Multi Level
Construction Materials
Aluminum Siding, Brick
Property Condition
Resale
Roof
Asphalt
Utilities & Energy
Pool Features
None
Basement
Crawl Space
Parking Features
Attached, Garage, Garage Door Opener
Water Source
Public
Fireplace Features
Electric
Price History
| Date | Event | Price |
|---|---|---|
11/06/2026 Source: | Contingent (Active Under Contract) | $349,000 $125/sqft |
10/31/2026 Source: | Listed for Sale | $349,000 $125/sqft |

Nearby Homes
Find Homes by Property Features in New Wilmington Boro, PA

Based on information from the West Penn Mutli-List, INC through Nov 09, 2026, 10:15AM. Information is provided exclusively for consumers’ personal, non-commercial use and may not be used for any purpose other than to identify prospective properties consumers may be interested in purchasing. Information is deemed reliable but not guaranteed. © 2026 West Penn Multi-List, Inc. All Rights Reserved.
 Advertising Broker: Daniel Demers | Sell Your Home Services
