- Overview
- Description
- Property Details
- Location
- Facts & Features
- Getting Around
- Nearby Homes



$3,500,000
Monthly Est:$17,421
 4 Beds
 4 Baths
3 full baths + 1 half bath
 4,036sqft
2240 Venetian Way, Winter Park, FL 32789
$3,500,000
$17,421/moEst:
Get Pre-Approved
Single Family Residence
Built in 2011
$-- HOA
13,696 sqft lot
$867/sq.ft
Description
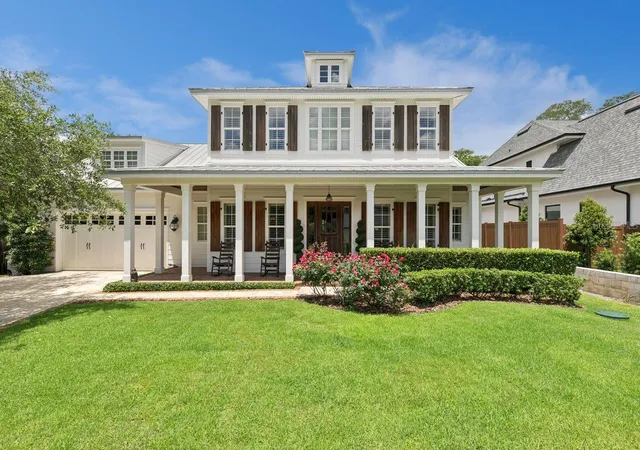
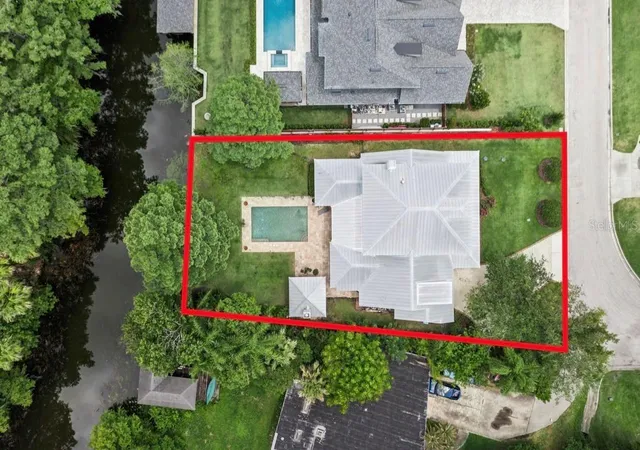
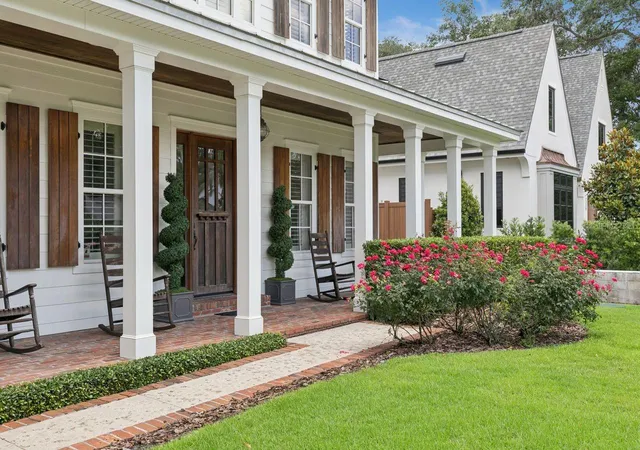
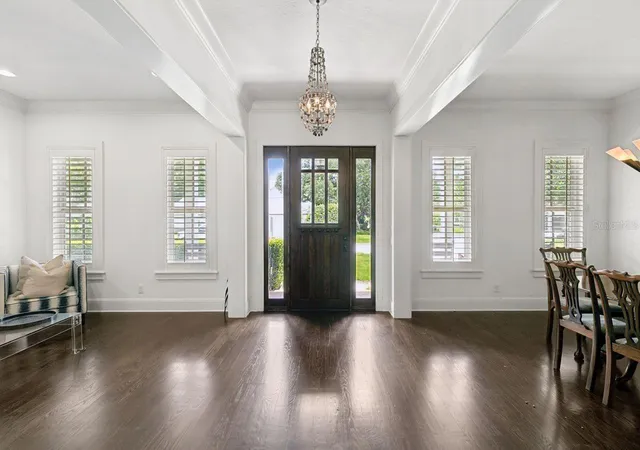
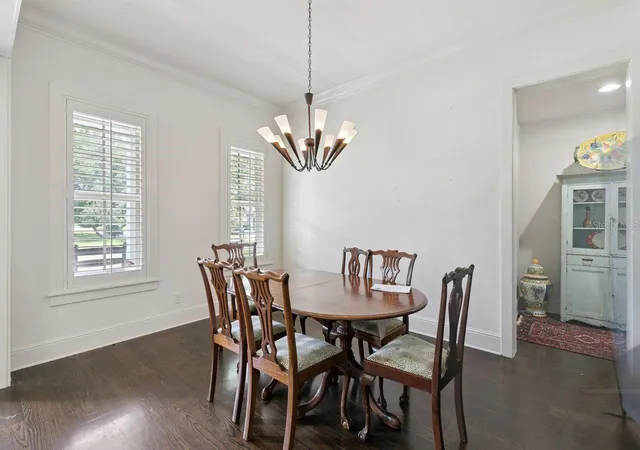
Virtually Staged. Positioned on a quiet canal, this exceptional property features a covered boat dock with lift, offering effortless access to the renowned Winter Park Chain of Lakes. This home, built by Liberty Development, with 4-bedrooms plus two bonus rooms blends elegance with comfortable everyday living. The main level offers a dedicated office area, formal dining room, and an inviting gathering room with gas fireplace, all flowing seamlessly into the stunning chef’s kitchen. Designed for entertaining, the kitchen features two large islands, exotic granite countertops, under-cabinet lighting, and premium Thermador appliances including a 6-burner gas range with griddle. The walk-in butler’s pantry has a beverage cooler and ice maker adds both style and functionality. The adjoining breakfast area is framed by grand windows overlooking the pool, cabana, and canal. The luxurious downstairs primary suite enjoys tranquil water views and a spa-inspired bath with travertine stone floors, marble counters, custom cabinetry, soaking tub, walk-in shower with steam and generous closet space. Upstairs you’ll find three additional bedrooms and a spacious bonus room, while a separate bonus suite above the garage provides future space for a media room, gym or guest retreat. The interior of the home is highlighted by hardwood floors, plantation shutters, decorative moldings and designer lighting throughout. The outdoor living area is equally impressive. French doors open to a covered porch with classic Old Winter Park brick, leading to a travertine-surrounded pool and private cabana with a wood-burning fireplace. Exterior highlights include a metal roof, durable cement board siding and wooden shutters. Don’t miss this limited opportunity to have immediate and easy access to the coveted Winter Park Chain of Lakes. *Some photos have been virtually staged*
- Houzeo last checked: 1 hour ago
- Listing updated: July 21, 2026 at 3:13 pm
- Listing Provided by: Johnny Hurlburt (407) 579-3168 | COLDWELL BANKER REALTY (407) 647-1211
- Source: Stellar MLS-FL | MLS#: O6413398

Property Details
Status
Active
Type
Single Family Residence
No. of Stories
2
County
City
Neighborhood
--
Year Built
2011
HOA Fees
-
Finished Area
4,036 sqft
Lot Size
13,696 sqft lot
Basement Area
- sqft
MLS Name
Stellar MLS
MLS Number
O6413398
MLS Status
Active
Days on Market
128
Cumulative Days on Market
46

Continue Your Journey in App
Find your dream home, receive real-time updates, and many more!
Download App
Continue Your Journey in App
Find your dream home, receive real-time updates, and many more!
Location
Facts & Features
Rooms
Bedrooms & bathrooms
Bedrooms: 4
Bathrooms: 4
Primary Bedroom
Level: First
Area: 266.00 Square Feet
Dimensions: 19x14
Family Room
Level: First
Area: 432.00 Square Feet
Dimensions: 24x18
Kitchen
Level: First
Area: 374.00 Square Feet
Dimensions: 22x17
Living Room
Level: First
Area: 154.00 Square Feet
Dimensions: 14x11
Interior
Flooring
Tile, Wood
Sewer
Septic Tank
Appliances
Built In Oven, Dishwasher, Disposal, Dryer, Microwave, Refrigerator, Washer, Wine Refrigerator
Heating
Central
Interior Features
Ceiling Fans(s), Eat In Kitchen, High Ceilings, Kitchen/family Room Combo, Primary Bedroom Main Floor, Walk In Closet(s)
Cooling
Central Air
Exterior Features
French Doors, Lighting, Outdoor Shower, Private Yard
Construction
Year Built
Year Built: 2011
Home type
Single Family Residence
Roof
Metal
Architectural Style
Traditional
Construction Materials
Block, Cement Siding
Foundation Details
Slab
Property Condition
Completed
Utilities & Energy
Laundry Features
Inside, Laundry Room
Utilities
Cable Available, Natural Gas Connected
Association Amenities
Park
Parking Features
Curb Parking, Driveway, Garage Door Opener
Pool Features
In Ground
Fireplace Features
Family Room, Gas, Outside, Wood Burning
Water Source
Public
Other Features
Lot Features
City Limits, Landscaped, Paved
Vegetation
Mature Landscaping
Subdivision Name
Maitland Shores 1st Add
Patio And Porch Features
Covered, Front Porch, Rear Porch
Price History
| Date | Event | Price |
|---|---|---|
06/05/2026 Source: #MFRO6413398 | Listed for Sale | $3,500,000 +125.81% $867/sqft |
08/14/2018 Source: | Sold | $1,550,000 -13.84% $384/sqft |
11/13/2017 Source: | Listing Removed | $1,799,000 +270.58% $446/sqft |
12/17/2009 Source: | Sold | $485,450 -39.32% $120/sqft |
03/06/2009 Source: | Price Increased | $800,000 +0.13% $198/sqft |

Show more
Nearby Homes










Find Homes by Property Features in Winter Park, FL
Nearby New Homes For Sale

Based on information from Stellar MLS® through Oct 12, 2026, 05:15AM as submitted to and distributed by MLS GRID. All data is obtained from various sources and may not have been verified by the broker or MLS GRID. Supplied Open House Information is subject to change without notice. All information should be independently reviewed and verified for accuracy. Properties may or may not be listed by the office/agent presenting the information. IDX information is provided exclusively for consumers’ personal non-commercial use. It may not be used for any purpose other than to identify prospective properties consumers may be interested in purchasing. The data is deemed reliable but is not guaranteed by MLS GRID. The use of the MLS GRID Data may be subject to an end-user license agreement prescribed by the Member Participant’s applicable MLS, if any, and as amended from time to time. © 2026 Stellar MLS. All Rights Reserved.
 Advertising Broker: Fred McGill | Simple Showing, Inc