- Overview
- Description
- Property Details
- Location
- Facts & Features
- Getting Around
- Nearby Homes




$295,000
Monthly Est:$1,468
 3 Beds
 3 Baths
3 full baths
 1,724sqft
2241 Killian Rd, Lincolnton, NC 28092
$295,000
$1,468/moEst:
Get Pre-Approved
Single Family Residence
Built in 2004
$-- HOA
1.08 acres lot
$171/sq.ft
Description
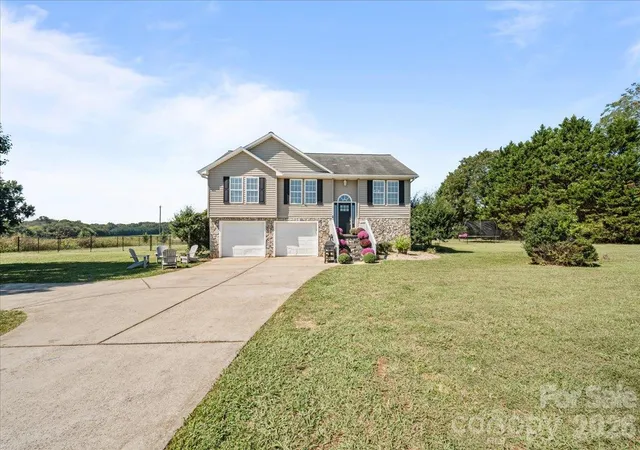
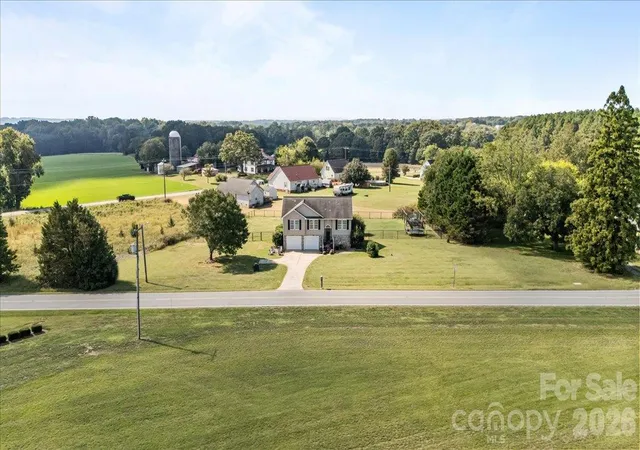
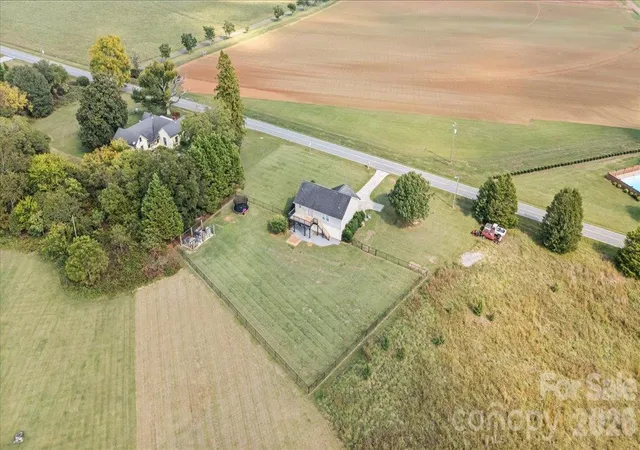
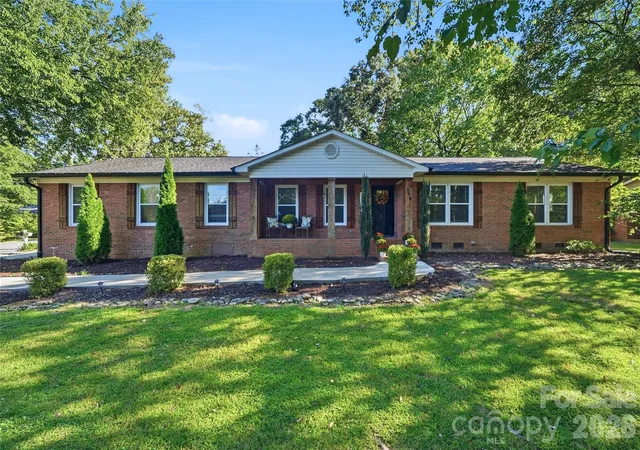
A peaceful country setting, just over an acre, and a layout that offers something a little different. This 3-bedroom, 3-bath home features two primary suites, creating a unique setup with added privacy and flexibility. One suite includes a spacious walk-in closet, while a bonus room offers another opportunity to create a space that fits your lifestyle.
Inside, hardwood floors and updated light fixtures pair with natural light throughout the main living areas. The open-concept kitchen, dining, and living room make it easy to stay connected while cooking, sharing a meal, or settling in for the evening. The kitchen features stainless steel appliances, a pantry, and a bar with space to pull up a seat and enjoy your morning coffee or a casual meal.
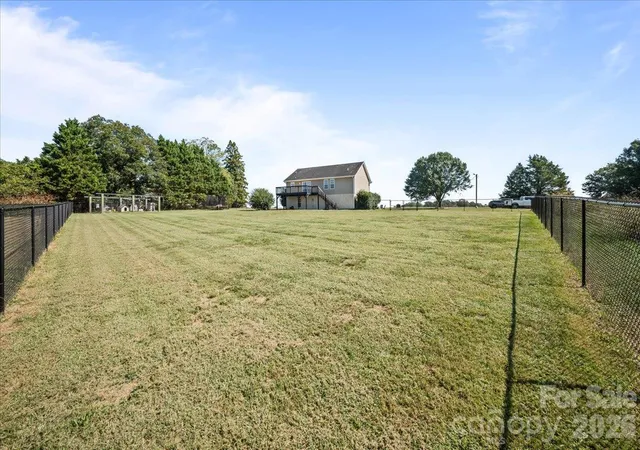
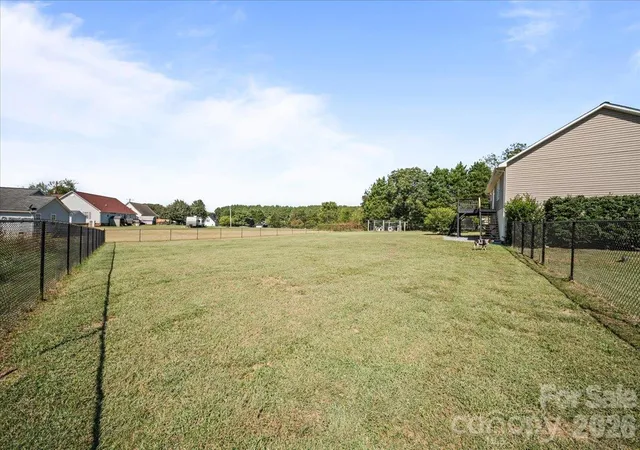
When it’s time to head outside, slide open the glass doors and move onto the back deck overlooking the fenced backyard. Whether you envision dinner outside, a quiet place to unwind, or simply enjoying the extra space around you, the backyard gives you room to make it your own. A large two-car garage and ample parking add everyday convenience, while the country setting gives you a little more space and privacy without putting you far from town.
- Houzeo last checked: 12 hours ago
- Listing updated: October 4, 2026 at 2:14 pm
- Listing Provided by: Rachel Cinquanto (828) 460-6336 , Abigail Cinquanto | Engel & Völkers Foothills Morganton Downtown (878) 584-9999
- Source: Canopy MLS | MLS#: 4429796

Property Details
Status
Active
Type
Single Family Residence
No. of Stories
-
County
City
Neighborhood
--
Year Built
2004
HOA Fees
-
Finished Area
1,724 sqft
Lot Size
1.08 acres lot
Basement Area
- sqft
MLS Name
Canopy MLS
MLS Number
4429796
MLS Status
Active
Days on Market
2
Cumulative Days on Market
2

Continue Your Journey in App
Find your dream home, receive real-time updates, and many more!
Download App
Continue Your Journey in App
Find your dream home, receive real-time updates, and many more!
Location
Facts & Features
Rooms
Bedrooms & bathrooms
Bedrooms: 3
Bathrooms: 3
Interior
Heating
Heat Pump
Sewer
Septic Installed
Interior Features
Kitchen Island, Open Floorplan
Flooring
Tile, Wood
Appliances
Dishwasher, Electric Range, Microwave, Refrigerator, Washer/dryer
Cooling
Central Air
Construction
Year Built
Year Built: 2004
Home type
Single Family Residence
Foundation Details
Basement
Construction Materials
Vinyl
Roof
Fiberglass
Utilities & Energy
Utilities
Cable Available
Basement
Finished, Walk Out Access
Parking Features
Driveway, Attached Garage
Laundry Features
In Basement, Laundry Room
Water Source
Well
Other Features
Subdivision Name
Hampton Heights
Lot Features
Level
Patio And Porch Features
Deck
Price History
| Date | Event | Price |
|---|---|---|
10/02/2026 Source: | Listed for Sale | $295,000 +9.30% $171/sqft |
07/08/2021 Source: | Sold | $269,900 +7.96% $157/sqft |
07/08/2021 Source: | Price Increased | $250,000 +15.21% $145/sqft |
05/23/2020 Source: | Listing Removed | $217,000 +92.04% $126/sqft |
09/12/2014 Source: | Price Decreased | $113,000 -1.65% $66/sqft |

Show more
Nearby Homes


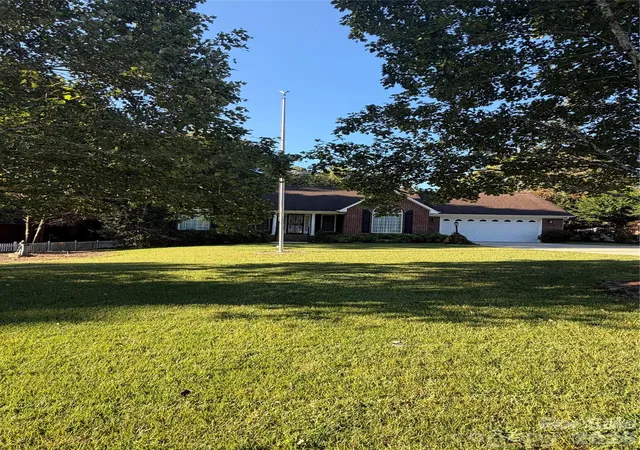
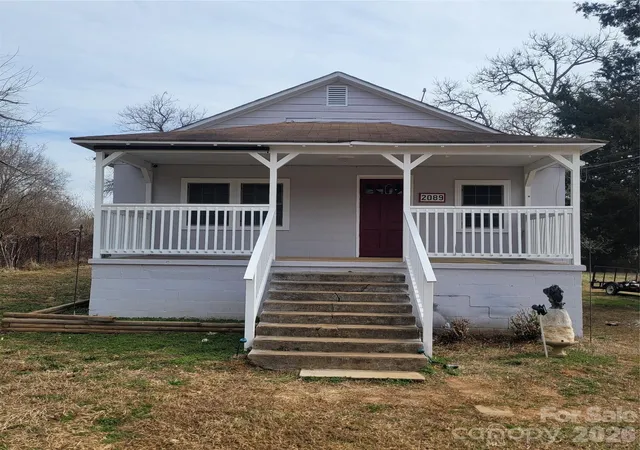
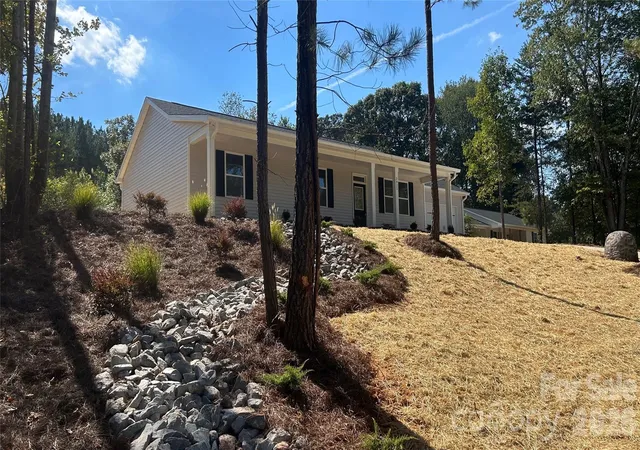
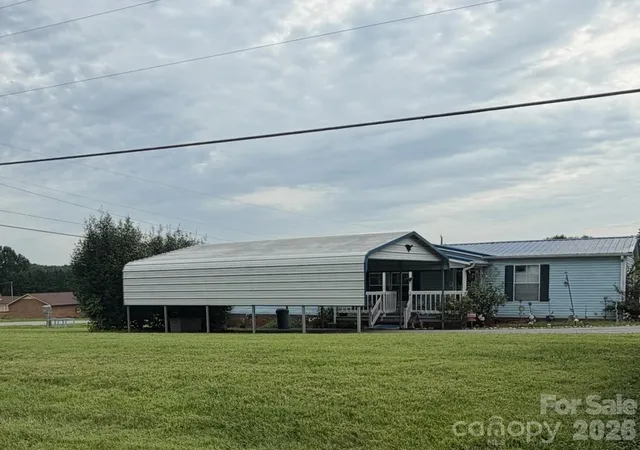
Find Homes by Property Features in Lincolnton, NC
Nearby New Homes For Sale

Based on information submitted to the MLS GRID from Canopy MLS through Oct 02, 2026, 09:00AM. All data is obtained from various sources and may not have been verified by the broker or MLS GRID. Supplied Open House Information is subject to change without notice. All information should be independently reviewed and verified for accuracy. Properties may or may not be listed by the office/agent presenting the information. IDX information is provided exclusively for consumers’ personal, noncommercial use. It may not be used for any purpose other than to identify prospective properties which the consumers may be interested in purchasing. The data is deemed reliable but is not guaranteed by MLS GRID. The use of the MLS GRID Data may be subject to an end-user license agreement prescribed by the Member Participant’s applicable MLS, if any, and as amended from time to time. ©2026 Canopy MLS. All Rights Reserved.
 Advertising Broker: Nicholas Huscroft | Chosen Realty