- Overview
- Description
- Property Details
- Location
- Facts & Features
- Getting Around
- Nearby Homes


$1,400,000
Monthly Est:$6,968
 5 Beds
 4 Baths
3 full baths + 1 half bath
 4,160sqft
22450 Elderberry Ln, Bush, LA 70431
$1,400,000
$6,968/moEst:
Get Pre-Approved
Single Family Residence
Built in 2001
$-- HOA
7.35 acres lot
$337/sq.ft
Description
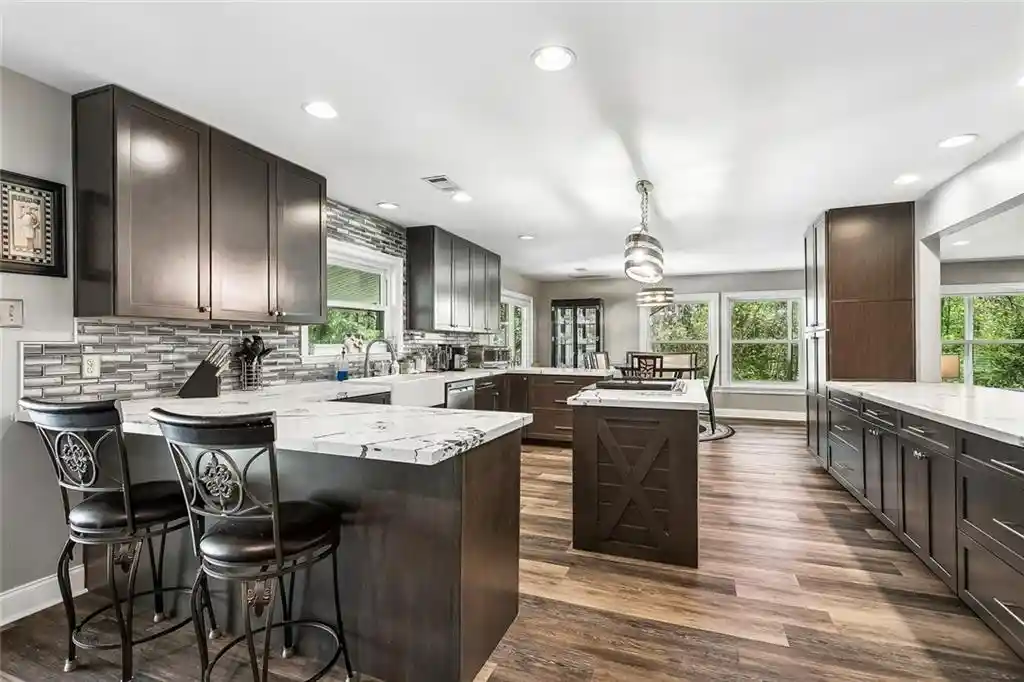
Welcome to 22450 Elderberry Lane, a custom-built French estate nestled on 7.35 acres along a private, tree-lined street of just five Estate homes off prestigious Old Military Road. Constructed in 2001 by its original owner with an uncompromising commitment to quality, this home was built to far exceed standard practices—designed for elegance, longevity, and peace of mind. The main residence offers 4,160 square feet of living space with 5 bedrooms, 3 1/2 baths, a formal dining room, office and a finished basement/wine cellar. Exterior parapet walls are finished with copper flashing, while copper gutters and downspouts add both beauty and durability. Inside, you'll find 10-foot ceilings, hardwood floors throughout, custom mahogany millwork, and Pella windows with internal blinds. The kitchen features Corian countertops and stainless steel appliances; while additional touches like a central vacuum system, silent floors, and air-conditioned closets speak to the level of detail throughout. A functional masonry fireplace anchors the living space, and a massive covered rear porch invites relaxed outdoor living in complete privacy. Built for enduring performance, the home features paraffin-sealed walls, radiant barriers in the walls, attic, roof, and joists, and reinforced concrete mesh behind all tile and bath surfaces. The crawlspace is heated, cooled, and finished with a concrete floor over triple-layered vapor barriers, and a French drain protects the foundation. The sealed, air-conditioned basement features three layers of waterproofing, offering added protection and utility. Owned solar panels are connected to the grid, and three heat pump HVAC systems serve the estate efficiently. A detached 3-stall garage includes an upstairs guest suite with its own kitchen, bedroom, and bathroom, and a separate workshop offers even more flexibility. This is a rare opportunity to own a private, enduring estate—crafted with intention, elegance, and extraordinary care.
- Houzeo last checked: 8 minutes ago
- Listing updated: October 22, 2026 at 7:05 pm
- Listing Provided by: Mark G Brown (985) 373-3456 DRE #000052495 | United Real Estate Partners (504) 305-4930
- Source: Regional One Access Multiple Listing Service | MLS#: 2549903

Property Details
Status
Pending
Type
Single Family Residence
No. of Stories
-
County
City
Neighborhood
--
Year Built
2001
HOA Fees
-
Finished Area
4,160 sqft
Lot Size
7.35 acres lot
Basement Area
- sqft
MLS Name
Regional One Access Multiple Listing Service
MLS Number
2549903
MLS Status
Pending Continue to Show
Days on Market
216

Continue Your Journey in App
Find your dream home, receive real-time updates, and many more!
Continue Your Journey in App
Find your dream home, receive real-time updates, and many more!
Location
Facts & Features
Rooms
Bedrooms & bathrooms
Bedrooms: 5
Bathrooms: 4
Interior
Sewer
Septic Tank
Appliances
Stainless Steel Appliance(s)
Cooling
Ceiling Fan(s), Central Air, Multi Units
Flooring
Tile, Wood
Heating
Central, Heat Pump
Interior Features
Central Vacuum, Pantry
Construction
Year Built
Year Built: 2001
Home type
Single Family Residence
Foundation Details
Raised
Construction Materials
Brick, Concrete
Roof
Shingle
Architectural Style
French Provincial
Utilities & Energy
Utilities
Natural Gas Not Available
Fireplace Features
Wood Burning
Parking Features
Detached Garage
Water Source
Well
Other Features
Subdivision Name
Not A Subdivision
Patio And Porch Features
Covered
Disclosures
Property As Is
Price History
| Date | Event | Price |
|---|---|---|
09/11/2026 Source: | Pending | $1,400,000 $337/sqft |
09/11/2026 Source: | Contingent (Active Under Contract) | $1,400,000 -12.50% $337/sqft |
12/03/2025 Source: | Off Market | $1,600,000 $385/sqft |


Nearby Homes




Find Homes by Property Features in Bush, LA
Nearby New Homes For Sale

Based on information from the ROAM MLS through Oct 30, 2026, 04:00AM. IDX information is provided exclusively for consumers' personal, non-commercial use. It may not be used for any purpose other than to identify prospective properties consumers may be interested in purchasing. Data is deemed reliable but is not guaranteed accurate by the MLS. This website may not include listings or property addresses of sellers who have directed their listing brokers to withhold their listing or their property address from display on the Internet. © 2026 ROAM MLS. All Rights Reserved.
 Advertising Broker: Karen Stokes | Fleur De Lis Realty Group
