- Overview
- Description
- Property Details
- Location
- HOA Management
- Facts & Features
- Getting Around
- Nearby Homes

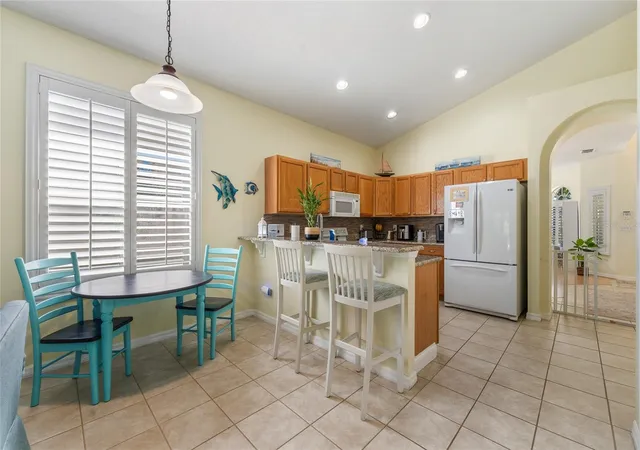


$495,500
Monthly Est:$2,466
 4 Beds
 2 Baths
2 full baths
 1,877sqft
2248 Hillshire Dr, Orlando, FL 32828
$495,500
$2,466/moEst:
Get Pre-Approved
Single Family Residence
Built in 2001
$250.67/mo HOA
6,212 sqft lot
$264/sq.ft
Description
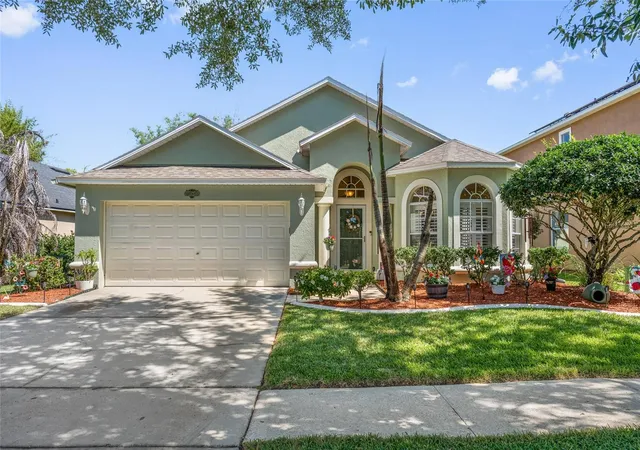
Under contract-accepting backup offers. Beautifully maintained 4-bedroom, 2-bath pool home nestled on a serene pond and conservation lot — truly your own little piece of paradise in Southeast Orlando. The backyard is a private retreat featuring elegant cast iron fencing draped in fragrant jasmine, creating a peaceful setting perfect for relaxing, entertaining, or enjoying the water views and fishing right from your backyard.
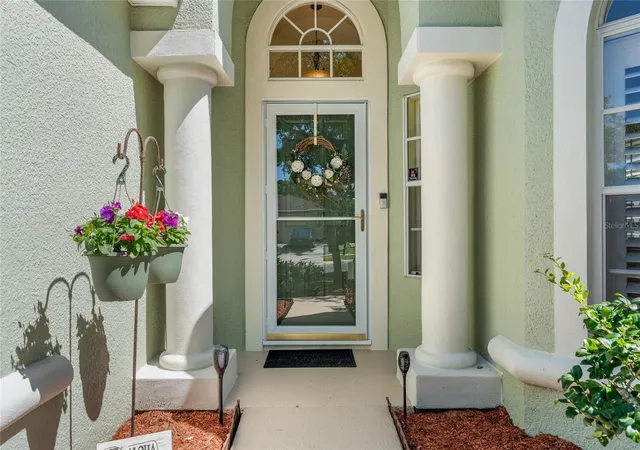
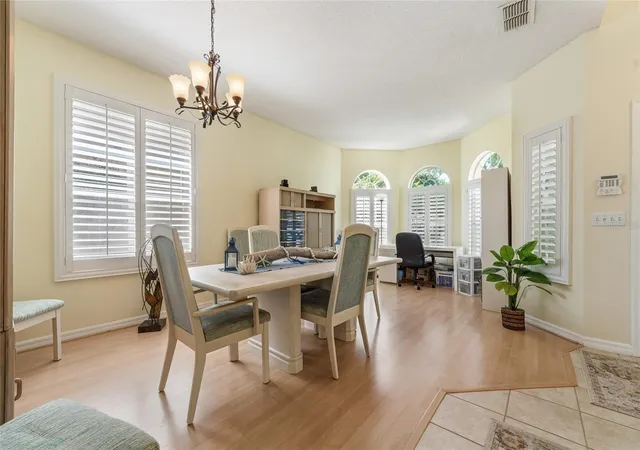
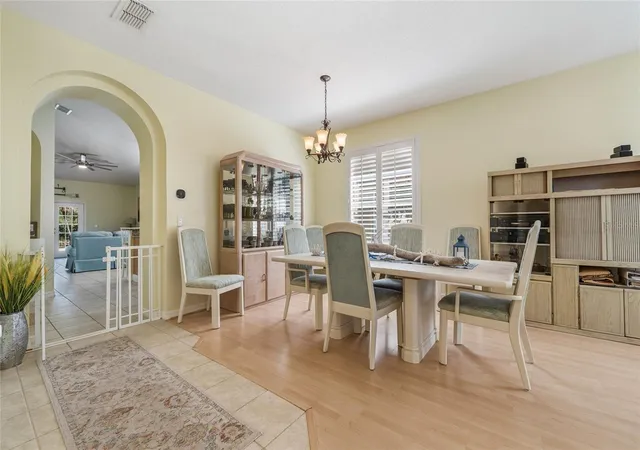
This move-in ready home has been thoughtfully updated throughout. Exterior was freshly painted in 2020, roof replaced in December 2019, and the entire interior was repainted in 2022 with cheerful coastal-inspired “Key West” colors and beach-themed charm. The covered lanai features brand new screens installed in 2023 along with a new patio door, while the pool deck and porches have been freshly refinished with Sherwin-Williams pool deck paint. Located within a gated, guard-monitored community offering added privacy and security, with driver’s license verification and owner approval required for entry. Conveniently situated just 30 minutes to Downtown Orlando, Disney, and countless Central Florida attractions, plus only 30–45 minutes to the beaches via SR 528 and I-95. Waterford Lakes shopping, dining, and entertainment are just 15 minutes away. Enjoy Florida living at its finest with beautiful views, thoughtful updates, and an unbeatable location.
- Houzeo last checked: 4 minutes ago
- Listing updated: September 1, 2026 at 11:52 pm
- Listing Provided by: Diane Molaka (407) 222-4270 | CHARLES RUTENBERG REALTY ORLANDO (407) 622-2122
- Source: Stellar MLS-FL | MLS#: O6408756

Property Details
Status
Active Under Contract
Type
Single Family Residence
No. of Stories
-
County
City
Neighborhood
--
Year Built
2001
HOA Fees
$250.67/mo
Finished Area
1,877 sqft
Lot Size
6,212 sqft lot
Basement Area
- sqft
MLS Name
Stellar MLS
MLS Number
O6408756
MLS Status
Pending
Days on Market
145
Cumulative Days on Market
106

Continue Your Journey in App
Find your dream home, receive real-time updates, and many more!
Download App
Continue Your Journey in App
Find your dream home, receive real-time updates, and many more!
Location
HOA Management
Debra Zimmerman
HOA Fees
$752/ Quarterly
Amenities
 Amenities and services may be covered by one or multiple associations and service providers.
 Cable TV
 Club House
 Pool
Pool
 Gym
Gym
 Golf
Golf
 Security Gate
 Maintenance
 Security Guard
 Bike Trails
 Basket Ball
 Spa
Spa
 Park Playground
 Tennis
 Sports Court
Recreational Facilities
Management
Escrow Reserves Fund
Private Road
Disclaimer: Amenities are based on third-party information and may vary; buyers must independently verify all amenities, as information is deemed reliable but not guaranteed.
Facts & Features
Rooms
Bedrooms & bathrooms
Bedrooms: 4
Bathrooms: 2
Primary Bedroom
Level: First
Area: 225.00 Square Feet
Dimensions: 15x15
Bathroom 2
Level: First
Area: 110.00 Square Feet
Dimensions: 11x10
Bathroom 3
Level: Basement
Area: 110.00 Square Feet
Dimensions: 11x10
Bathroom 4
Level: First
Area: 110.00 Square Feet
Dimensions: 11x10
Living Room
Level: First
Area: 110.00 Square Feet
Dimensions: 11x10
Dining Room
Level: First
Area: 110.00 Square Feet
Dimensions: 11x10
Kitchen
Level: First
Area: 108.00 Square Feet
Dimensions: 12x9
Family Room
Level: First
Area: 336.00 Square Feet
Dimensions: 24x14
Interior
Appliances
Dishwasher, Disposal, Electric Water Heater, Microwave, Range, Range Hood
Flooring
Ceramic Tile, Laminate
Sewer
Public Sewer
Heating
Electric
Exterior Features
Lighting, Sidewalk
Interior Features
Cathedral Ceiling(s), Ceiling Fans(s), Eat In Kitchen, High Ceilings, Kitchen/family Room Combo, Walk In Closet(s), Window Treatments
Cooling
Central Air
Construction
Year Built
Year Built: 2001
Home type
Single Family Residence
Foundation Details
Concrete Perimeter
Roof
Shingle
Construction Materials
Block, Stucco
Utilities & Energy
Association Amenities
Basketball Court, Cable Tv, Clubhouse, Fence Restrictions, Fitness Center, Gated, Golf Course, Maintenance, Pickleball Court(s), Playground, Pool, Sauna, Tennis Court(s), Trail(s)
Laundry Features
Laundry Room
Utilities
Cable Connected, Electricity Connected, Phone Available, Public, Sprinkler Recycled, Water Connected
Security Features
Gated Community
Water Source
Public
Pool Features
Gunite, In Ground, Lighting
Other Features
Subdivision Name
Stoneybrook
Community Features
Association Recreation Owned, Clubhouse, Deed Restrictions, Fitness Center, Gated Community Guard, Golf Carts Ok, Golf, Park, Playground, Pool, Sidewalks, Tennis Court(s)
Price History
| Date | Event | Price |
|---|---|---|
09/01/2026 Source: | Contingent (Active Under Contract) | $495,500 $264/sqft |
06/09/2026 Source: | Price Decreased | $495,500 -3.13% $264/sqft |
05/18/2026 Source: | Listed for Sale | $511,500 $273/sqft |
05/18/2026 Source: | Price Increased | $511,500 +96.73% $273/sqft |
06/30/2015 Source: | Price Decreased | $260,000 -1.89% $139/sqft |

Show more
Nearby Homes
Find Homes by Property Features in Orlando, FL
Nearby New Homes For Sale

Based on information from Stellar MLS® through Oct 11, 2026, 05:15AM as submitted to and distributed by MLS GRID. All data is obtained from various sources and may not have been verified by the broker or MLS GRID. Supplied Open House Information is subject to change without notice. All information should be independently reviewed and verified for accuracy. Properties may or may not be listed by the office/agent presenting the information. IDX information is provided exclusively for consumers’ personal non-commercial use. It may not be used for any purpose other than to identify prospective properties consumers may be interested in purchasing. The data is deemed reliable but is not guaranteed by MLS GRID. The use of the MLS GRID Data may be subject to an end-user license agreement prescribed by the Member Participant’s applicable MLS, if any, and as amended from time to time. © 2026 Stellar MLS. All Rights Reserved.
 Advertising Broker: Fred McGill | Simple Showing, Inc