- Overview
- Description
- Property Details
- Location
- HOA Management
- Facts & Features
- Getting Around
- Nearby Homes

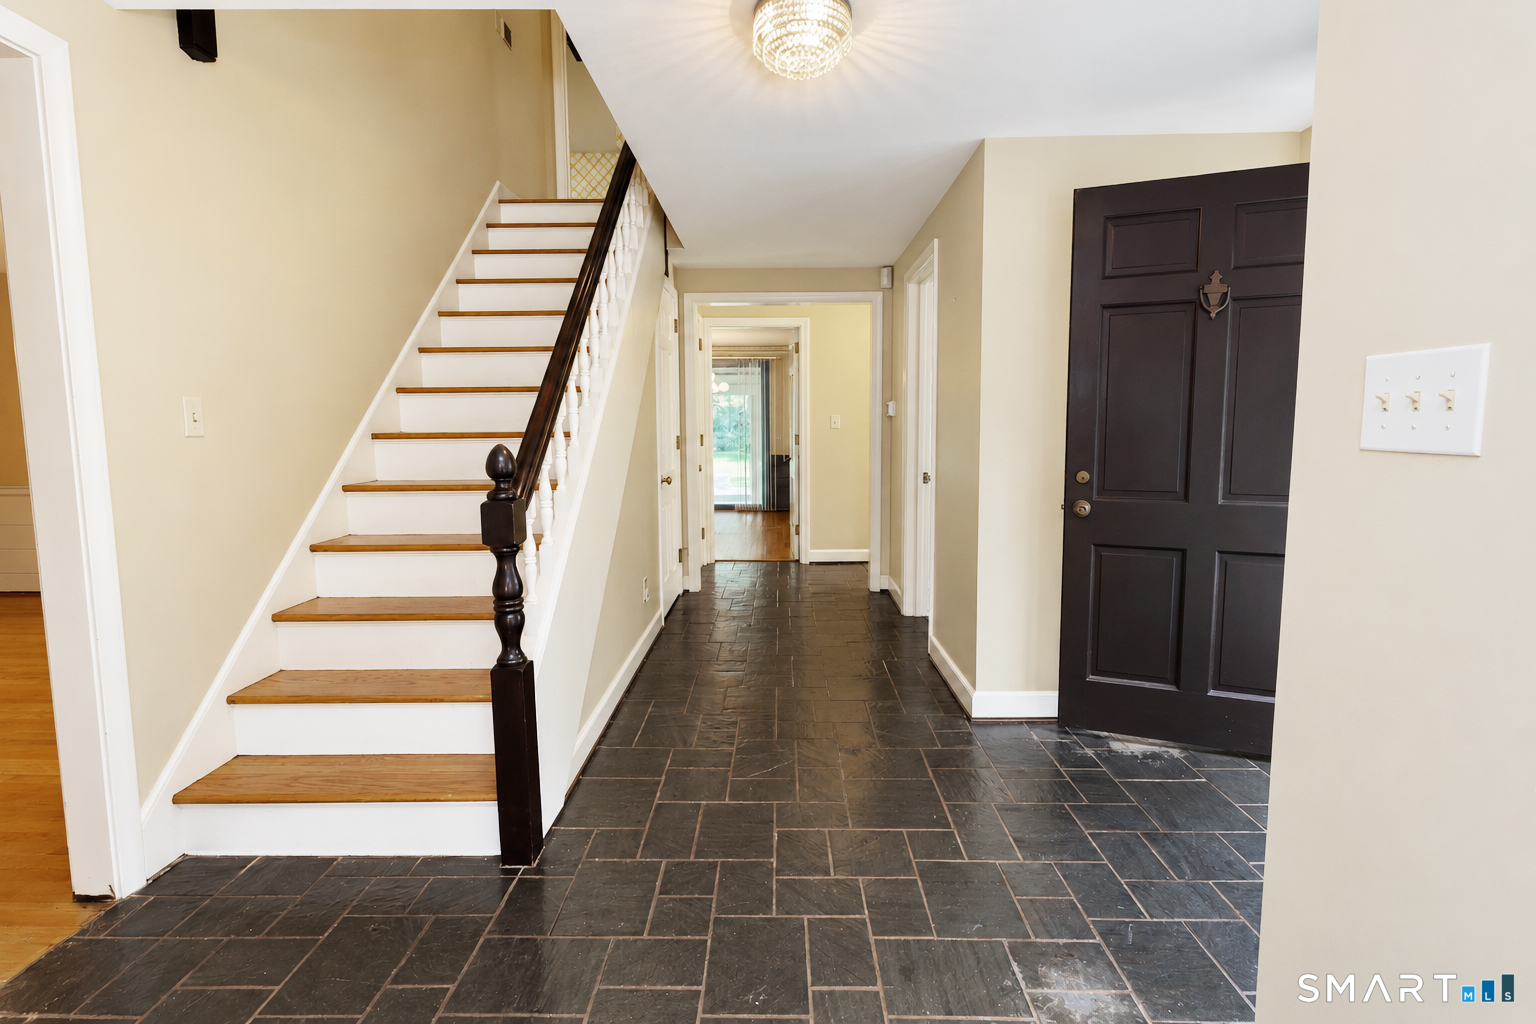

Street View
$699,900
Monthly Est:$3,484
 5 Beds
 4 Baths
3 full baths + 1 half bath
 3,029sqft
225 Westmont St, West Hartford, CT 06117
$699,900
$3,484/moEst:
Get Pre-Approved
Single Family Residence
Built in 1969
$-- HOA
40,510.8 sqft lot
$231/sq.ft
Description
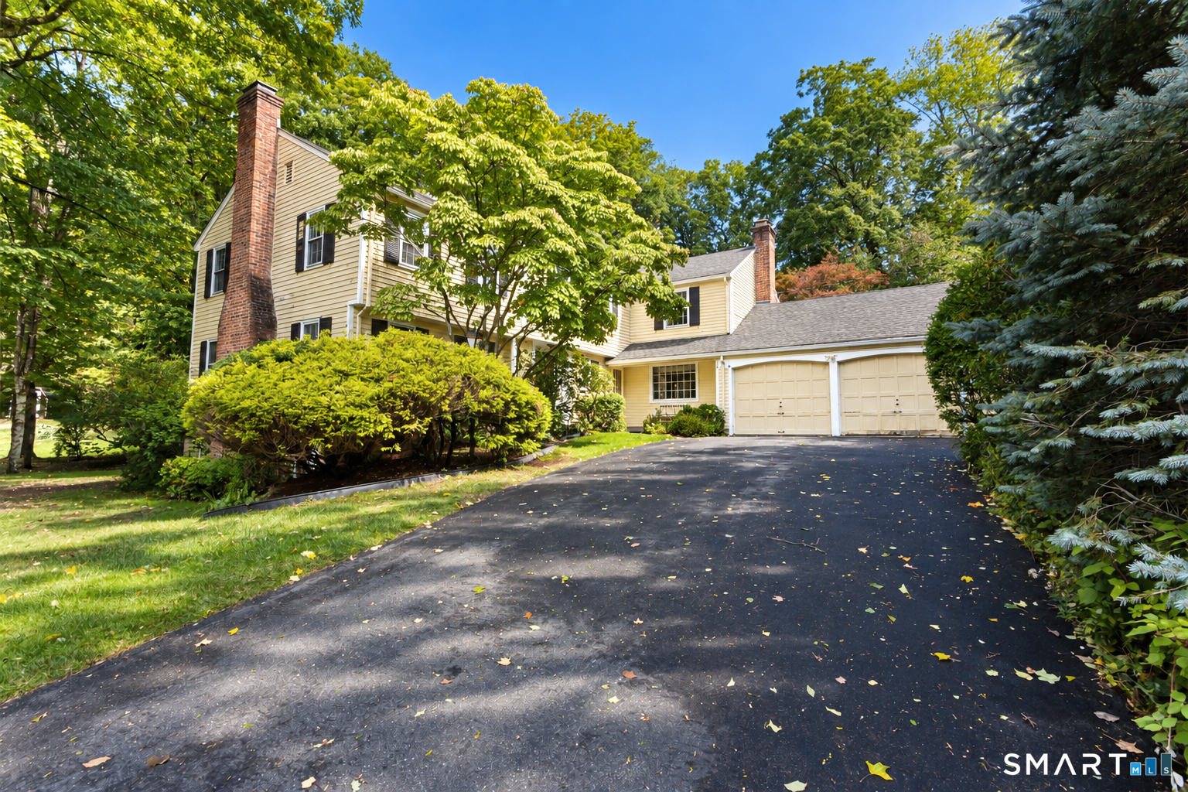
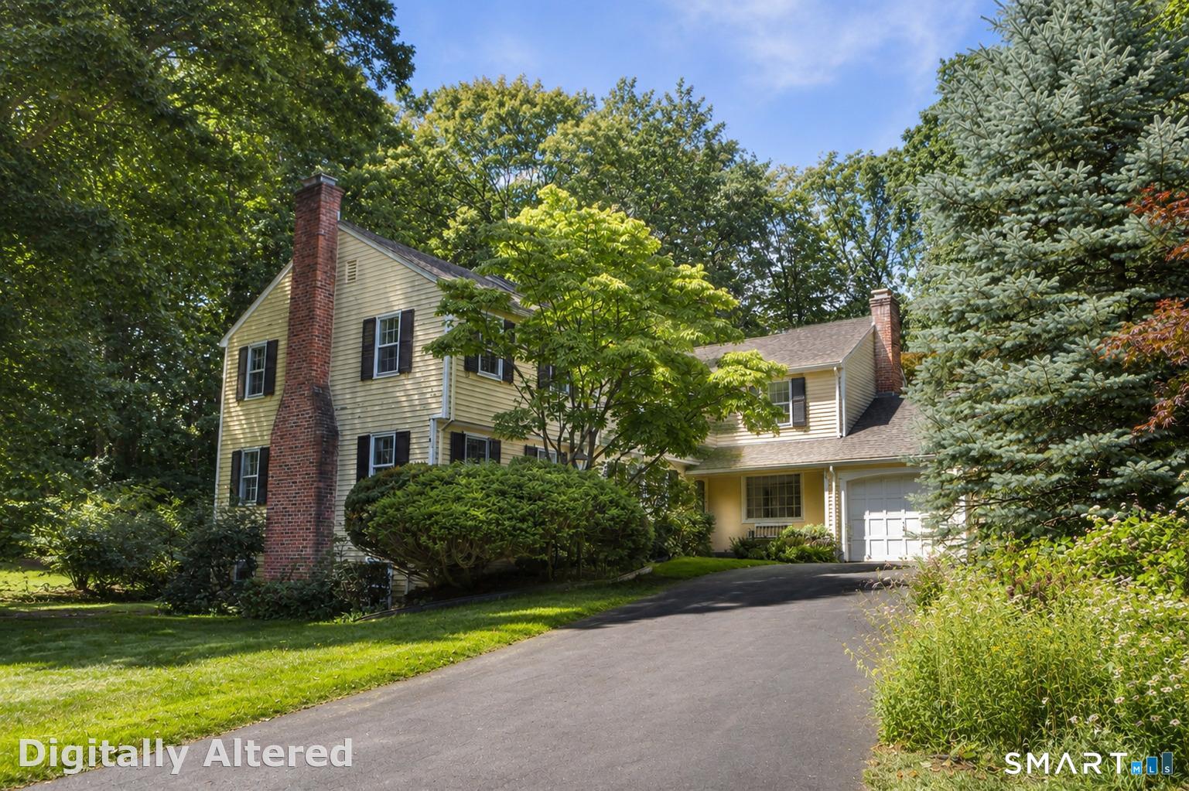
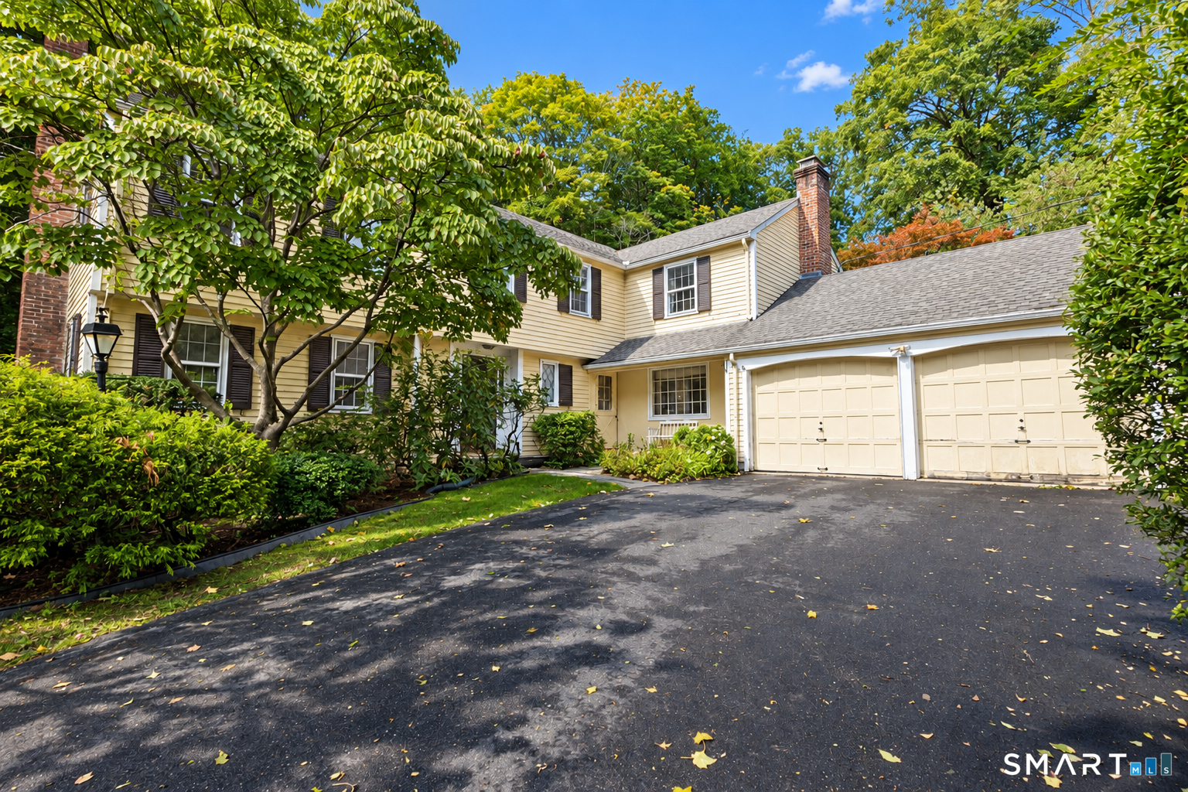
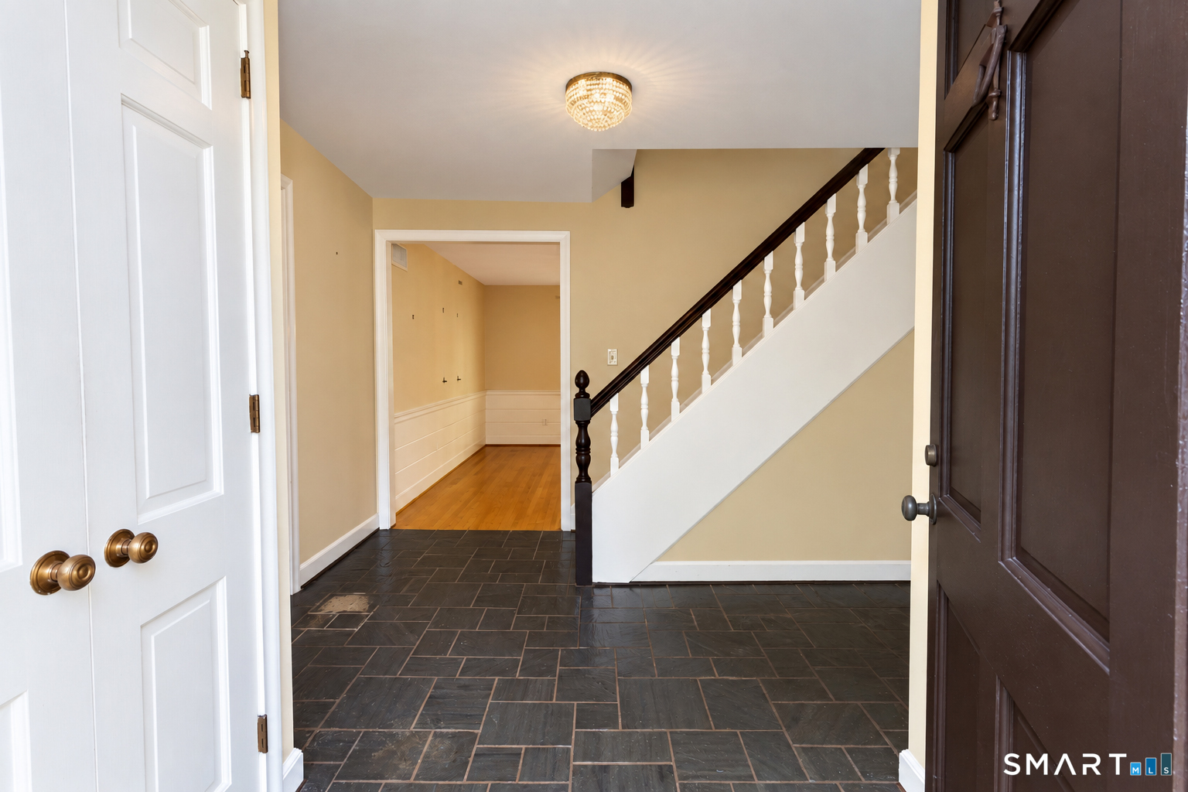
Set in a wonderful location, this spacious 5-bedroom, 3.1-bath home offers over 3,000 square feet of living space and an abundance of room to live, gather, and make it your own. Hardwood floors flow throughout the home, while the generously sized rooms provide a wonderful canvas for your decorating and updating ideas. The large living room and dining room are ideal for entertaining, while the inviting eat-in kitchen features sliders leading to a light-filled sunroom. A convenient first-floor laundry room is located just off the kitchen, and the cozy den offers another comfortable space to relax, with a dutch door to the sunroom. The sunroom, with its tile floor opens through sliders to a patio overlooking the expansive backyard-creating a wonderful connection between indoor and outdoor living. All five bedrooms are generously sized, including the spacious primary bedroom with a private en-suite full bath & 3 closets. A walk-out lower level provides additional space and flexibility for recreation, hobbies, or future finished living space. A new perimeter drainage system has recently been installed in the lower level. Outside, the circular driveway provides ample parking and adds to the home's welcoming presence. With its wonderful location, generous proportions, hardwood floors, and inviting outdoor spaces, this is a home with exceptional potential. Bring your decorating ideas and create a home that reflects your own style, personality, and vision. Selling property "As is".
- Houzeo last checked: 8 minutes ago
- Listing updated: October 9, 2026 at 4:05 am
- Listing Provided by: Maggie Brennan | Coldwell Banker Realty
- Source: SMART MLS-CT | MLS#: 24207367

Property Details
Status
Active
Type
Single Family Residence
No. of Stories
-
County
City
Neighborhood
Year Built
1969
HOA Fees
-
Finished Area
3,029 sqft
Lot Size
40,510.8 sqft lot
Basement Area
- sqft
MLS Name
SMART MLS
MLS Number
24207367
MLS Status
Active
Days on Market
2

Continue Your Journey in App
Find your dream home, receive real-time updates, and many more!
Download App
Continue Your Journey in App
Find your dream home, receive real-time updates, and many more!
Location
HOA Management
0
HOA Fees
$-/
Disclaimer: Amenities are based on third-party information and may vary; buyers must independently verify all amenities, as information is deemed reliable but not guaranteed.
Facts & Features
Rooms
Bedrooms & bathrooms
Bedrooms: 5
Bathrooms: 4
Interior
Sewer
Public Sewer Connected
Cooling
Central Air
Exterior Features
Porch Enclosed, Breezeway, Porch, Patio
Appliances
Oven/range, Wall Oven, Refrigerator, Dishwasher, Washer, Dryer
Heating
Natural Gas
Interior Features
Auto Garage Door Opener, Cable Available
Construction
Year Built
Year Built: 1969
Home type
Single Family Residence
Architectural Style
Colonial
Roof
Asphalt Shingle
Foundation Details
Concrete
Utilities & Energy
Basement
Full, Walk Out
Parking Features
Attached Garage
Water Source
Public Water Connected
Other Features
Subdivision Name
N/a
Lot Features
Lightly Wooded, Level Lot
Price History
| Date | Event | Price |
|---|---|---|
10/09/2026 Source: | Listed for Sale | $699,900 $231/sqft |
10/07/2026 Source: | Coming Soon | $699,900 $231/sqft |

Nearby Homes
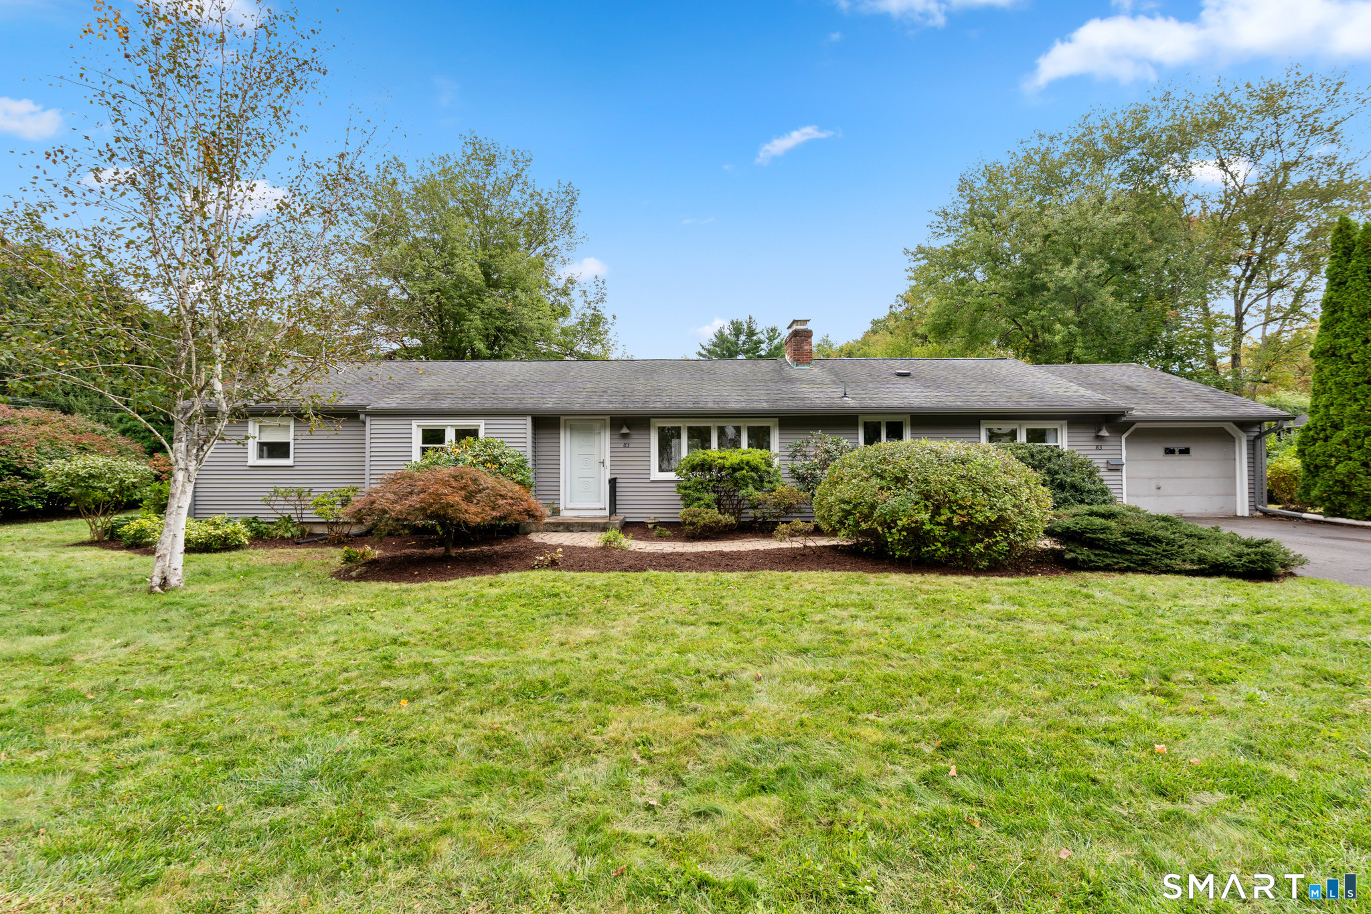
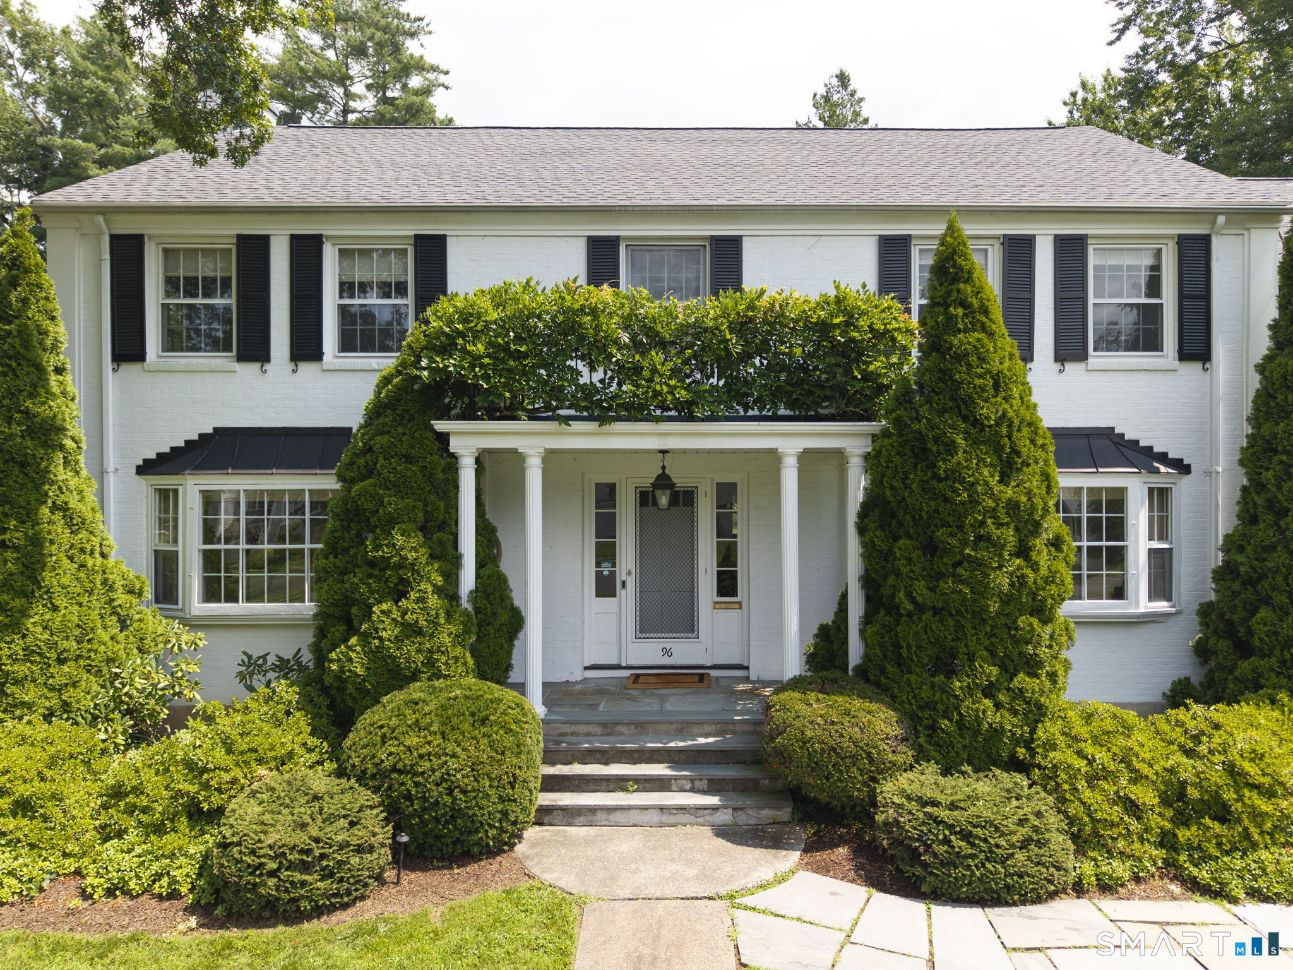
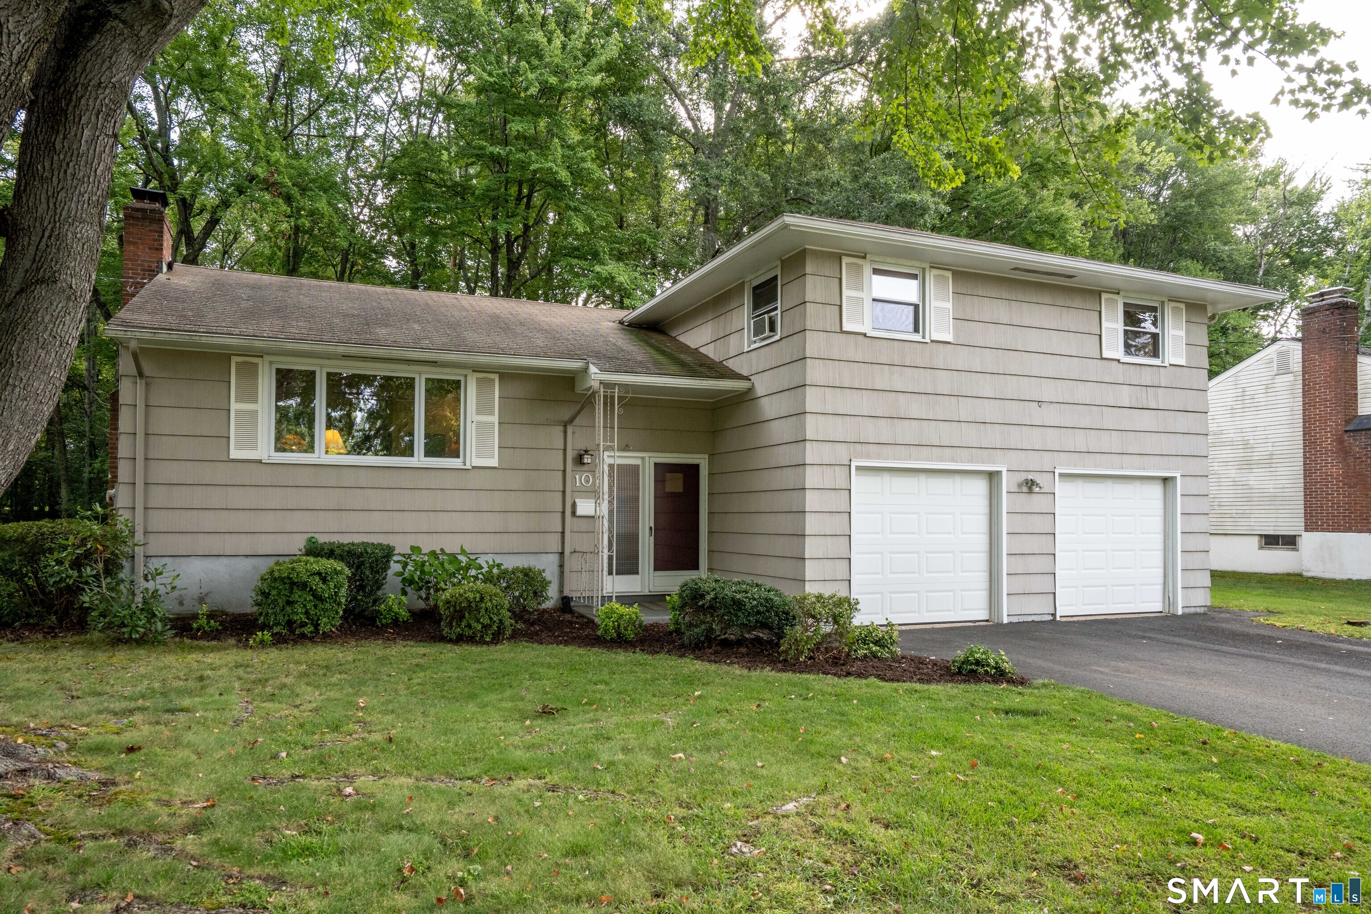
Find Homes by Property Features in West Hartford, CT


Based on information provided to and compiled by the SMART MLS, Inc. through Oct 09, 2026, 11:15AM. IDX information is provided exclusively for consumers’ personal, non-commercial use. It may not be used for any purpose other than to identify prospective properties consumers may be interested in purchasing. The data is deemed reliable but is not guaranteed accurate by the MLS. ©2026 SMART MLS, Inc. All Rights Reserved.
 Advertising Broker: Derek Greene | The Greene Realty Group