- Overview
- Description
- Property Details
- Location
- HOA Management
- Facts & Features
- Getting Around
- Nearby Homes


Street View
$249,900
Monthly Est:$1,244
 2 Beds
 1 Bath
1 full bath
 788sqft
226 N Main St, Thomaston, CT 06787
$249,900
$1,244/moEst:
Get Pre-Approved
Single Family Residence
Built in 1840
$-- HOA
11,325.6 sqft lot
$317/sq.ft
Description
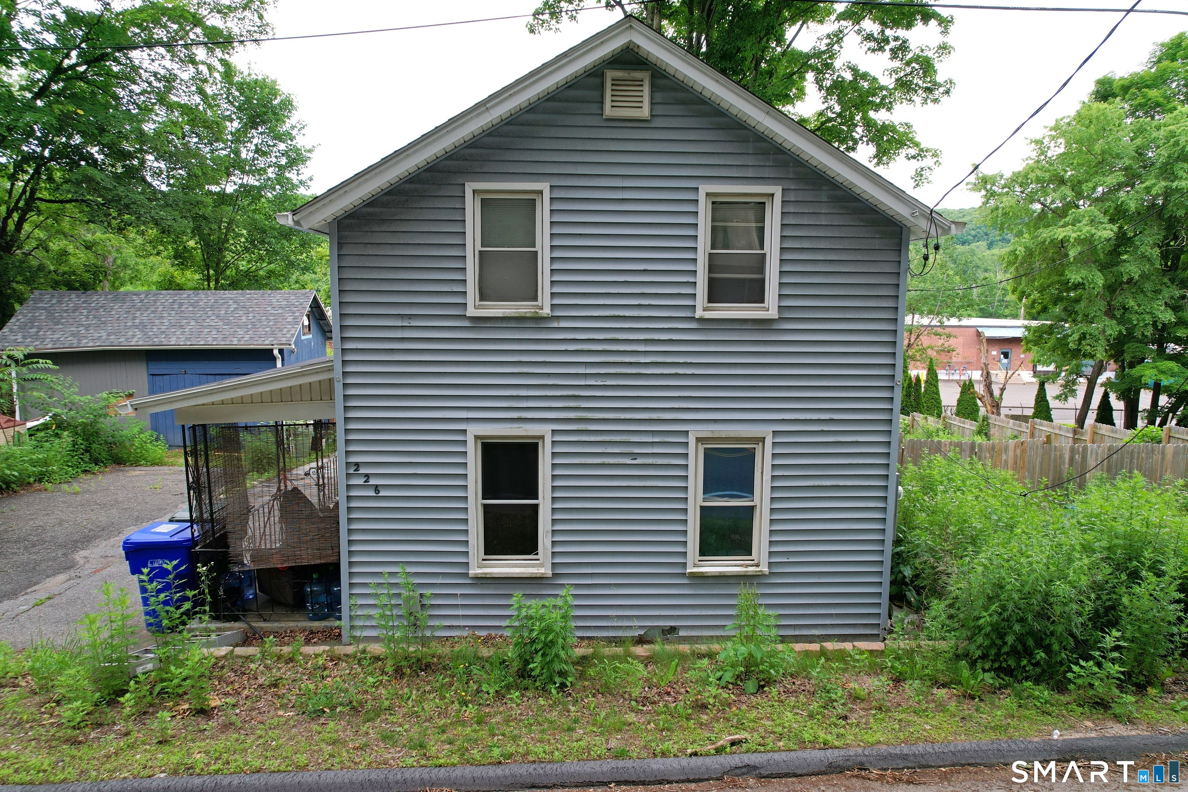
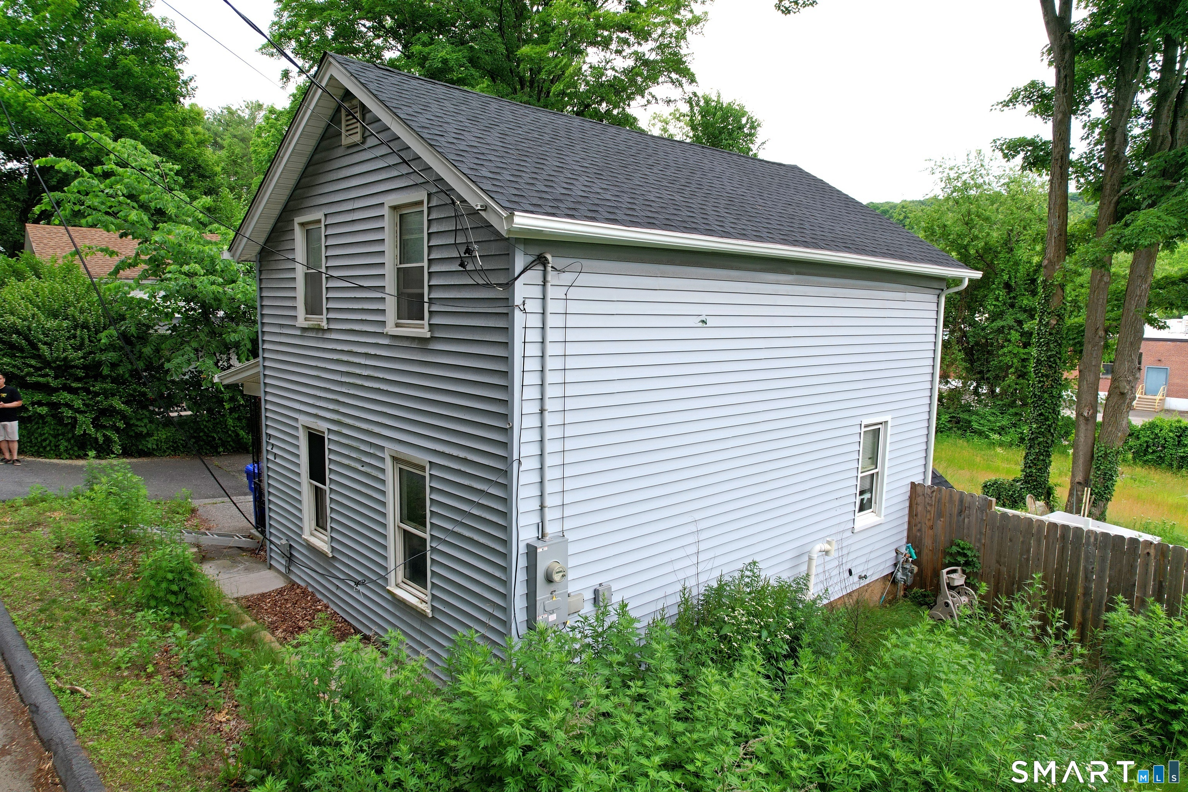
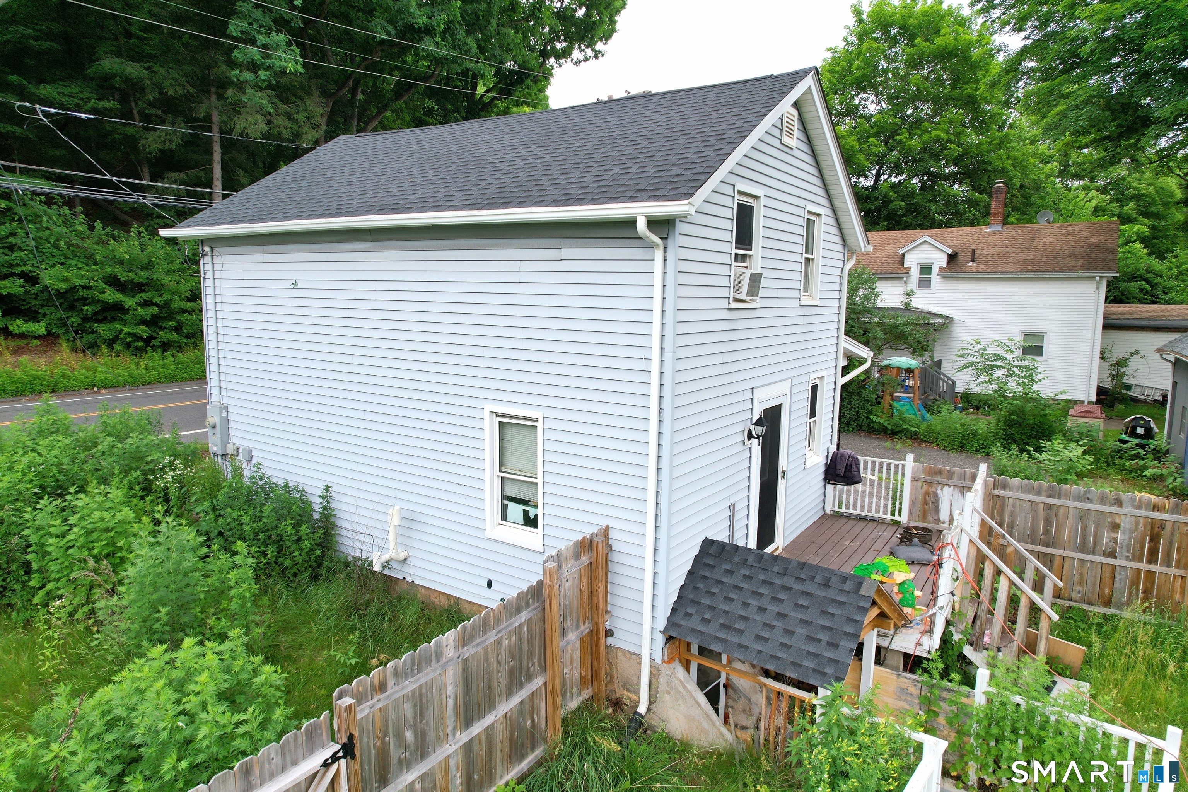
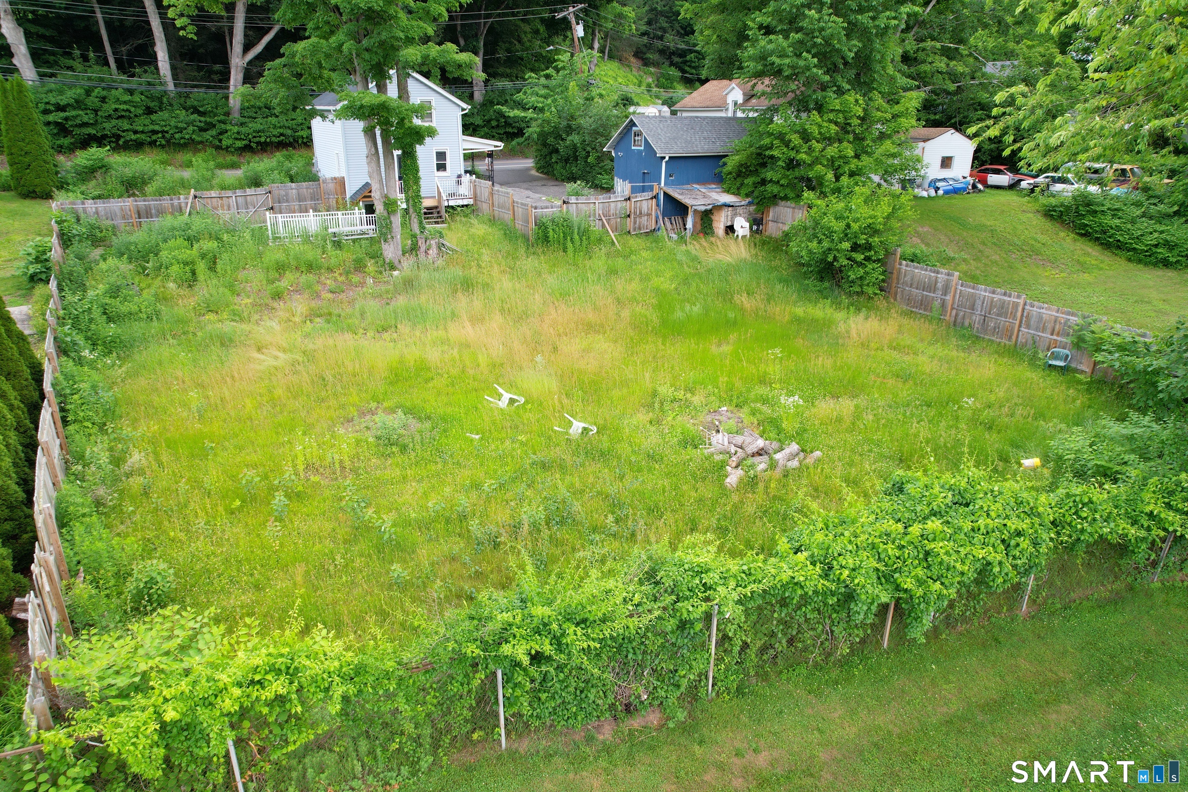
Charming home offering comfortable living with practical updates throughout. The second floor features two bedrooms and a full bathroom, with the added convenience of a washer and dryer located within the bathroom area. Newer laminate flooring extends throughout the home, creating a clean and cohesive look. Enjoy efficient natural gas heat and hot water, along with the peace of mind that comes from a roof that is only two years old. The basement offers additional usable space with laminate flooring already installed and the beginnings of finishing work, including drywall, providing potential for a variety of uses. A walkout basement provides direct access to the backyard via a concrete and block pathway, adding convenience and functionality to the space. Outside, you'll find a spacious backyard perfect for outdoor enjoyment, a rear wood deck for relaxing or entertaining, and a storage shed for tools and seasonal items. The paved driveway provides off-street parking for up to three vehicles. Conveniently located near Thomaston's shops, restaurants, parks, and local amenities, this property offers an excellent opportunity for homeowners seeking affordability, efficiency, and room to enjoy both indoors and out. **Audio and video recording devices may be in use**
- Houzeo last checked: 12 hours ago
- Listing updated: September 23, 2026 at 12:39 pm
- Listing Provided by: Jeffrey Liskin | Northwest CT Realty
- Source: SMART MLS-CT | MLS#: 24197496

Property Details
Status
Active Under Contract
Type
Single Family Residence
No. of Stories
-
County
City
Neighborhood
--
Year Built
1840
HOA Fees
-
Finished Area
788 sqft
Lot Size
11,325.6 sqft lot
Basement Area
- sqft
MLS Name
SMART MLS
MLS Number
24197496
MLS Status
Under Contract - Continue to Show
Days on Market
62

Continue Your Journey in App
Find your dream home, receive real-time updates, and many more!
Download App
Continue Your Journey in App
Find your dream home, receive real-time updates, and many more!
Location
HOA Management
0
HOA Fees
$-/
Disclaimer: Amenities are based on third-party information and may vary; buyers must independently verify all amenities, as information is deemed reliable but not guaranteed.
Facts & Features
Rooms
Bedrooms & bathrooms
Bedrooms: 2
Bathroom: 1
Interior
Sewer
Public Sewer Connected
Heating
Natural Gas, Baseboard, Hot Water
Appliances
Gas Range, Microwave, Refrigerator, Dishwasher, Washer, Dryer
Cooling
Window Unit
Exterior Features
Shed, Porch, Deck, Garden Area
Construction
Year Built
Year Built: 1840
Home type
Single Family Residence
Architectural Style
Cape Cod, Colonial
Foundation Details
Stone
Roof
Asphalt Shingle
Utilities & Energy
Laundry Features
Upper Level
Water Source
Public Water Connected
Basement
Full
Other Features
Lot Features
Level Lot, Sloping Lot
Subdivision Name
N/a
Price History
| Date | Event | Price |
|---|---|---|
08/16/2026 Source: | Contingent (Active Under Contract) | $249,900 $317/sqft |
08/06/2026 Source: | Listed for Sale | $249,900 $317/sqft |
07/03/2026 Source: | Listing Removed | $249,900 +72.34% $317/sqft |
08/14/2022 Source: #170505909 | Price Increased | $145,000 +17.98% $184/sqft |
09/07/2018 Source: #170112492 | Price Increased | $122,900 +115.61% $156/sqft |

Show more
Nearby Homes
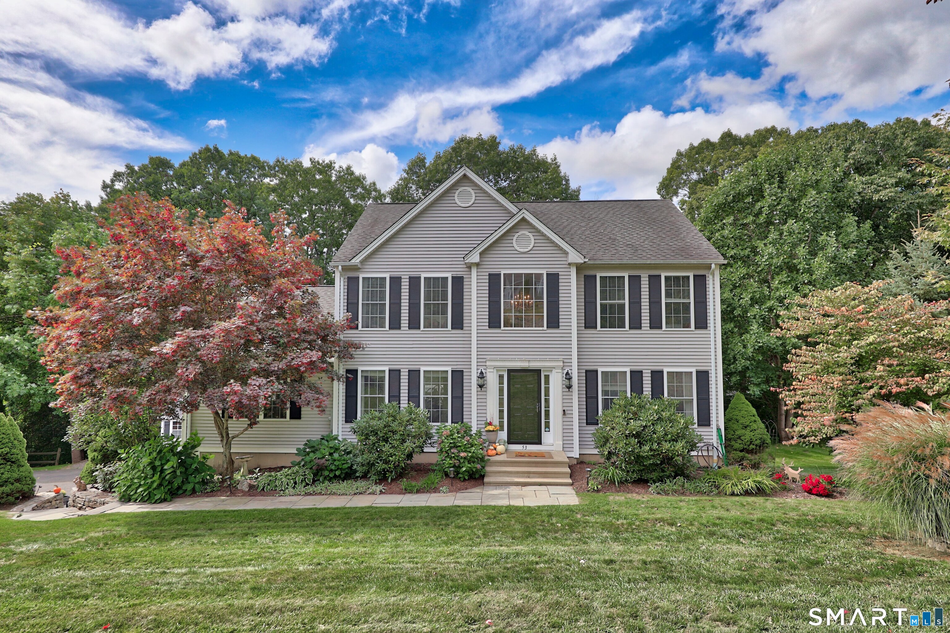
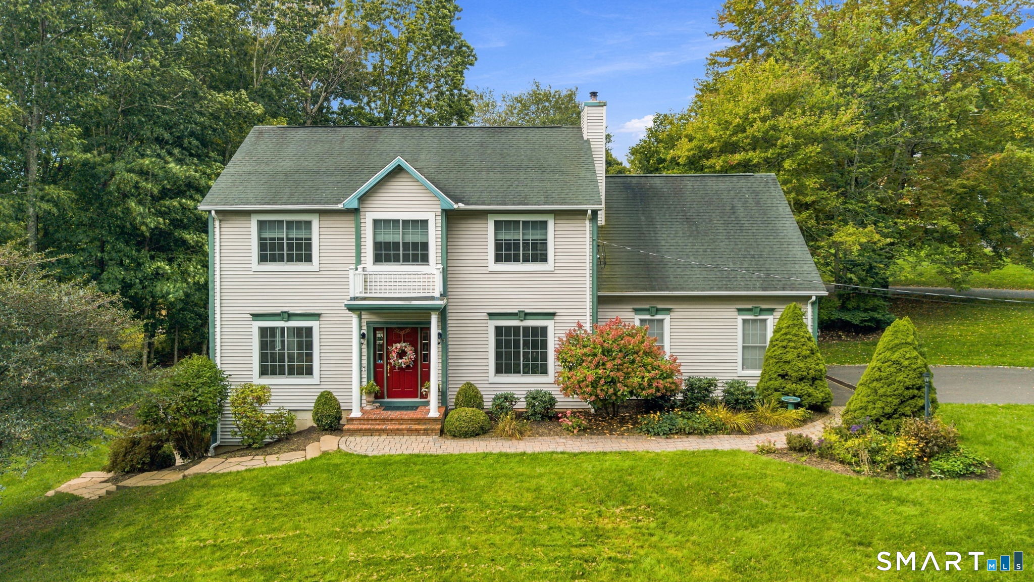
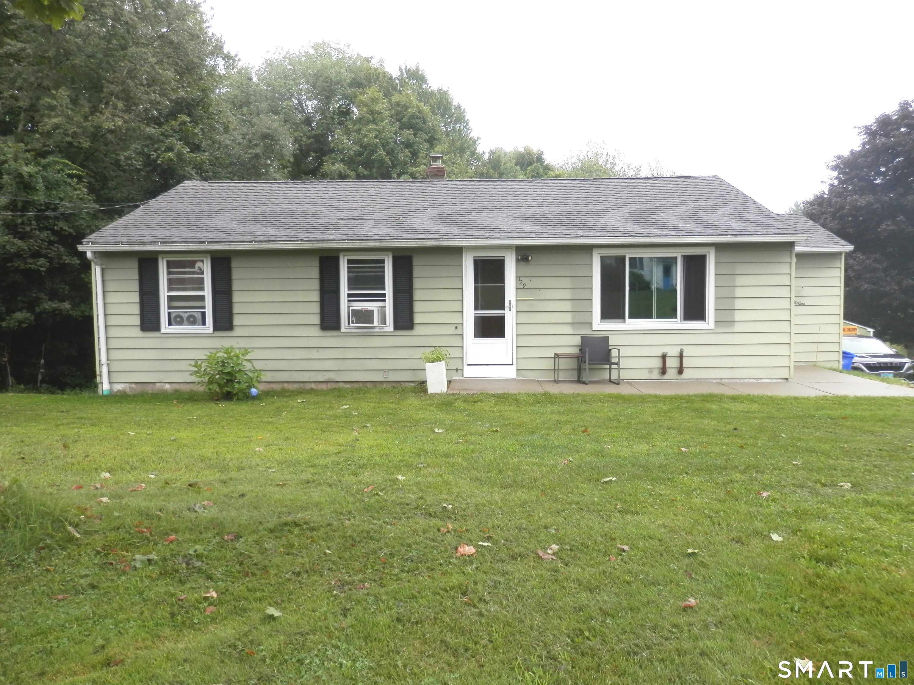
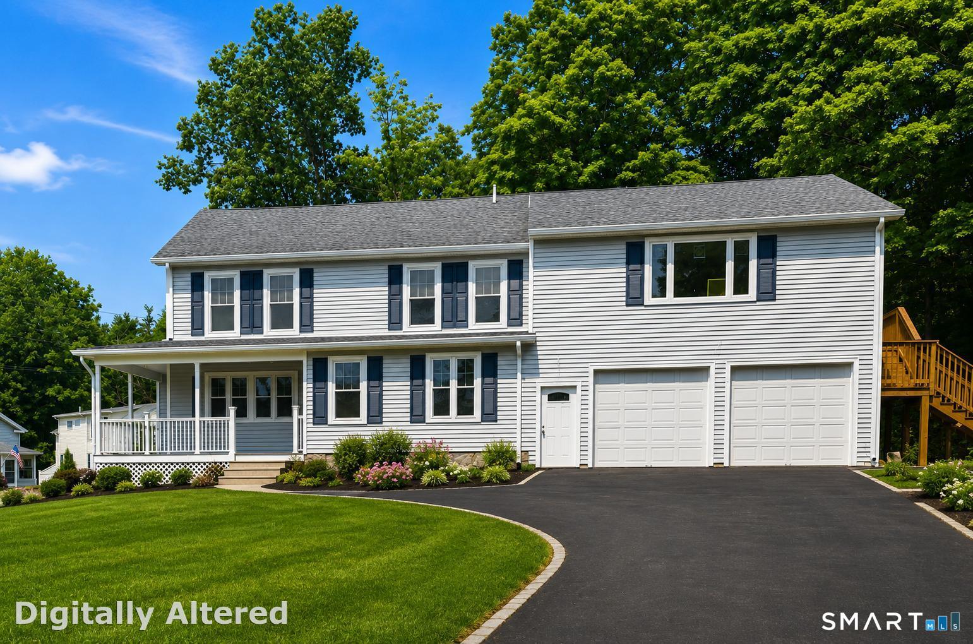
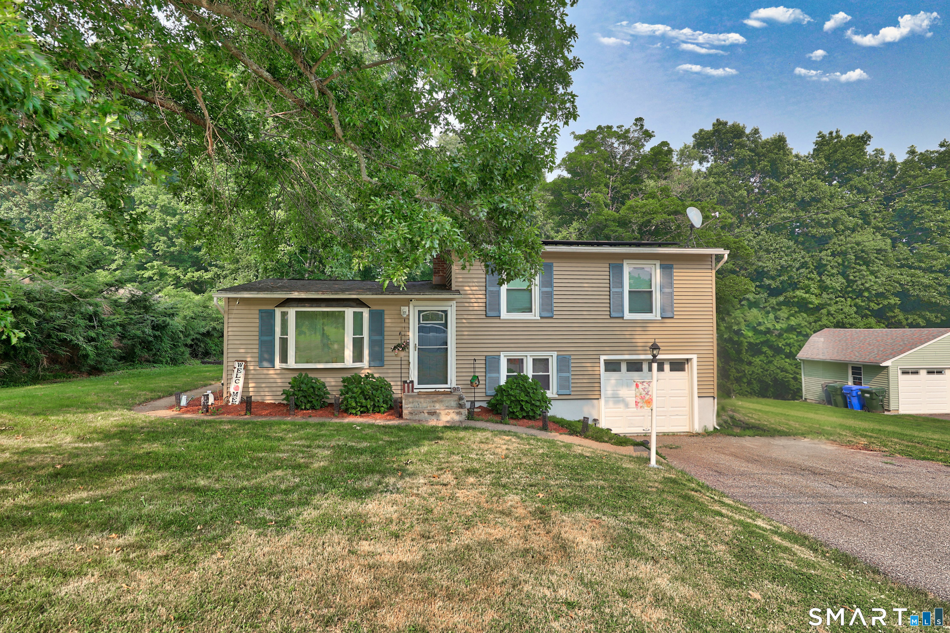
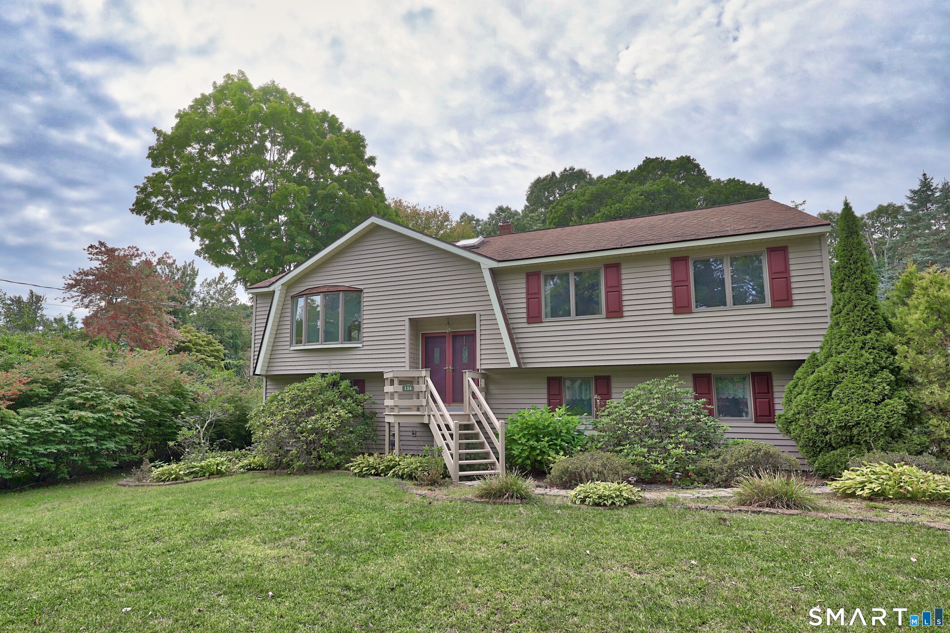
Find Homes by Property Features in Thomaston, CT


Based on information provided to and compiled by the SMART MLS, Inc. through Oct 07, 2026, 11:30AM. IDX information is provided exclusively for consumers’ personal, non-commercial use. It may not be used for any purpose other than to identify prospective properties consumers may be interested in purchasing. The data is deemed reliable but is not guaranteed accurate by the MLS. ©2026 SMART MLS, Inc. All Rights Reserved.
 Advertising Broker: Derek Greene | The Greene Realty Group