- Overview
- Description
- Property Details
- Location
- Facts & Features
- Getting Around
- Nearby Homes



Listed by: Genevieve O Smyth | BHHS Vermont Realty Group/Vergennes (802) 877-2134
$899,700
Monthly Est:$4,478
 4 Beds
 3 Baths
1 full bath + 1 half bath
 2,527sqft
226 Willowbrook Rd, Sudbury, VT 05733
$899,700
$4,478/moEst:
Get Pre-Approved
Single Family Residence
Built in 1986
$-- HOA
26.01 acres lot
$356/sq.ft
Description
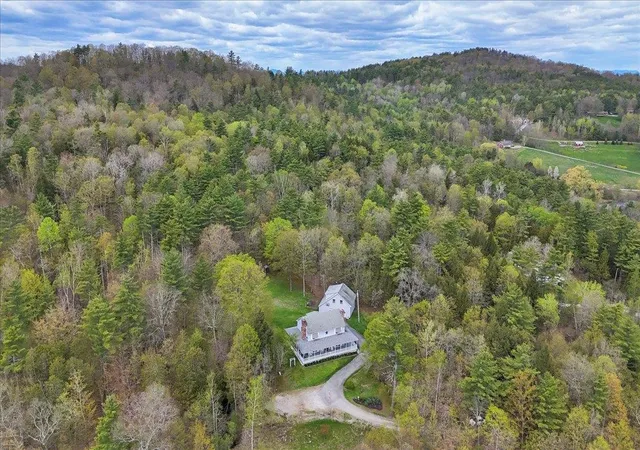
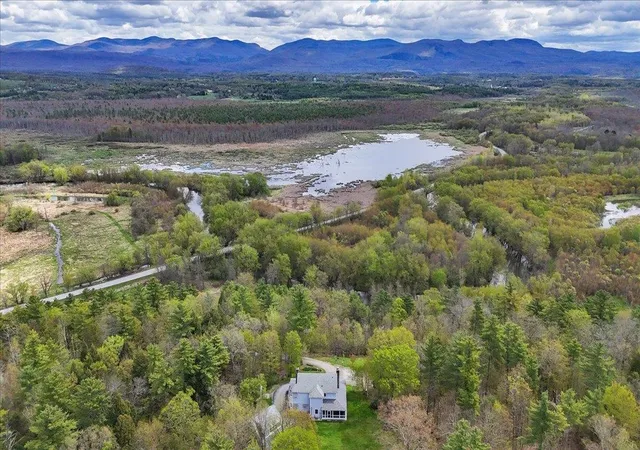
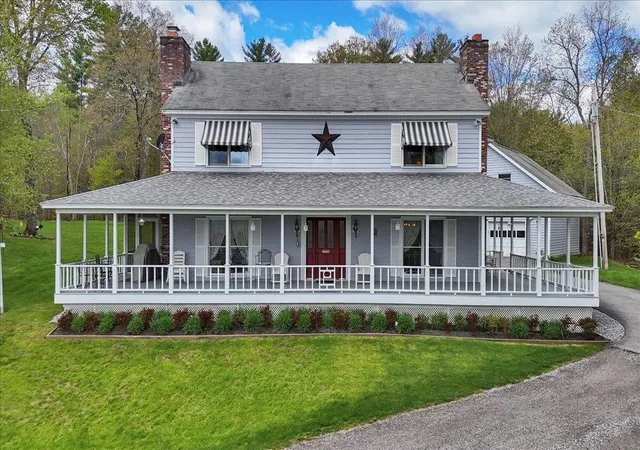
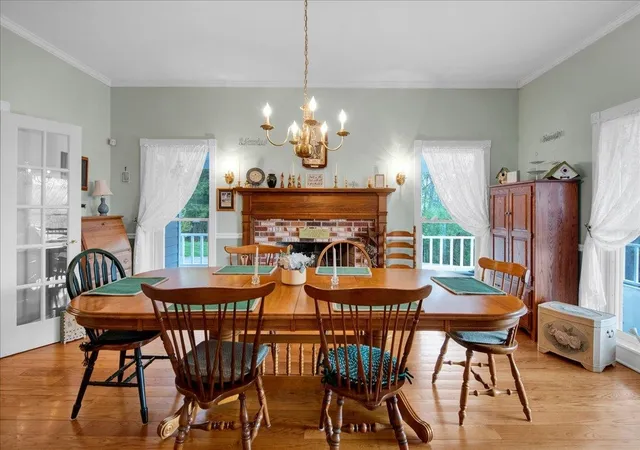
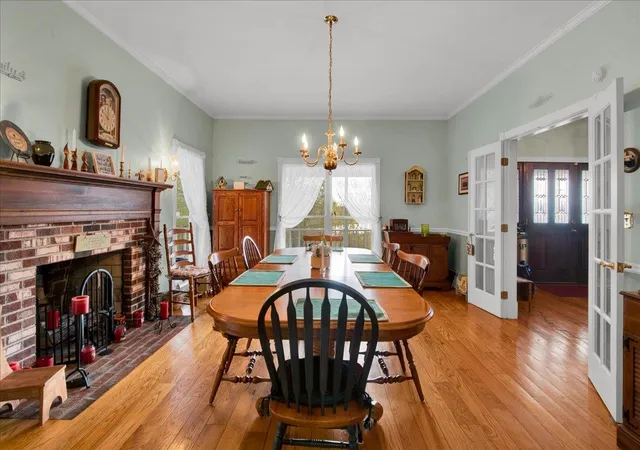
Some homes simply offer a place to live; this one offers a way of life. Tucked away on 26 private wooded acres in the heart of Vermont, this exceptional country retreat invites you to slow down, reconnect with nature, and experience every season at its finest. Perfectly sited to capture long-range mountain views while maximizing privacy, the property feels worlds away, yet remains conveniently located. This private 4-bedroom, 3-bath retreat offers screened porches, abundant natural light, and the best of Vermont outdoor living. Step outside your door to explore your own network of wooded walking trails. The interior of this home is warm and inviting, offering spacious, light-filled living areas and timeless finishes throughout. The traditional layout creates an effortless flow between the living room, dining room, kitchen, and breakfast nook, making it ideal for both everyday living and entertaining. Six foot windows surrounding the living room bring in natural light. You'll find abundant storage throughout the home, including walk-in closets in all four bedrooms and storage inside the built-in bench in the primary bedroom. The large garage provides storage space for at least two vehicles as well as smaller equipment and tools. Above the garage is a terrific workshop space; this area was previously finished and used as an ADU and could be converted again. Apple and oak trees bring deer and other wildlife right into your backyard. Whether you're watching brilliant fall foliage, snowshoeing through fresh powder, or enjoying summer evenings beneath the stars, every season becomes part of your daily routine. Directly across the road from the driveway, you'll find public access to a particularly beautiful section of the Otter Creek. In this peaceful setting, you'll feel a million miles away, while in reality being conveniently situated equidistant between Middlebury and Rutland; while closer to home the charming town of Brandon is only a seven minute drive away.
- Houzeo last checked: 3 hours ago
- Listing updated: August 28, 2026 at 5:14 pm
- Source: NEREN/Prime MLS-NH | MLS#: 5089078

Property Details
Status
Active
Type
Single Family Residence
No. of Stories
-
County
City
Neighborhood
--
Year Built
1986
HOA Fees
-
Finished Area
2,527 sqft
Lot Size
26.01 acres lot
Basement Area
- sqft
MLS Name
NEREN/Prime MLS
MLS Number
5089078
MLS Status
(10) Active - Active
Days on Market
147

Continue Your Journey in App
Find your dream home, receive real-time updates, and many more!
Download App
Continue Your Journey in App
Find your dream home, receive real-time updates, and many more!
Location
Facts & Features
Rooms
Bedrooms & bathrooms
Bedrooms: 4
Bathrooms: 3
Interior
Heating
Forced Air
Flooring
Carpet, Hardwood
Interior Features
Central Vacuum, Blinds, Ceiling Fan(s), Dining Area, 2 Fireplaces, Kitchen Island, Kitchen/dining, Laundry Hook Ups, Primary Br W/ Ba, Natural Light, Natural Woodwork, Walk In Closet(s), 1st Floor Laundry, Attic With Pulldown
Sewer
Septic Tank
Cooling
Central Air
Exterior Features
Garden, Natural Shade, Outbuilding, Porch, Covered Porch, Screened Porch
Appliances
Dishwasher, Disposal, Microwave, Gas Range, Water Heater
Construction
Year Built
Year Built: 1986
Home type
Single Family Residence
Foundation Details
Concrete
Roof
Architectural Shingle
Construction Materials
Cedar
Architectural Style
Colonial, New Englander
Property Condition
Existing
Utilities & Energy
Utilities
Propane, Phone
Water Source
Drilled Well, Purifier/soft
Basement
Concrete Floor, Basement Stairs
Electric
200+ Amp Service, Circuit Breakers
Other Features
Lot Features
Country Setting, Hilly, Mountain View, Secluded, Walking Trails, Wooded, Abuts Conservation, Rural, Private
Price History
| Date | Event | Price |
|---|---|---|
08/27/2026 Source: | Listed for Sale | $899,700 $356/sqft |

Nearby Homes




Find Homes by Property Features in Sudbury, VT


Based on information from PrimeMLS Inc. through Oct 09, 2026, 02:32PM. This display of listings may or may not be the entire Compilation from the PrimeMLS database, and PrimeMLS does not guarantee the accuracy of such information. The listing broker's offer of compensation is made only to other real estate licensees who are participant members of PrimeMLS. This information is deemed reliable, but not guaranteed. The data relating to real estate displayed on this display comes in part from the IDX Program of PrimeMLS. The information being provided is for consumers' personal, non- commercial use and may not be used for any purpose other than to identify prospective properties consumers may be interested in purchasing. Data last updated Oct 09, 2026, 02:32PM. © 2026 PrimeMLS, Inc. All Rights Reserved.
 Advertising Broker: Derek Greene | The Greene Realty Group