- Overview
- Description
- Property Details
- Location
- Facts & Features
- Getting Around
- Nearby Homes


$799,000
Monthly Est:$3,977
 4 Beds
 4 Baths
4 full baths
 2,716sqft
227 Hazel Dr, Mt Lebanon, PA 15228
$799,000
$3,977/moEst:
Get Pre-Approved
Single Family Residence
Built in 1925
$-- HOA
0.18 acre lot
$294/sq.ft
Description
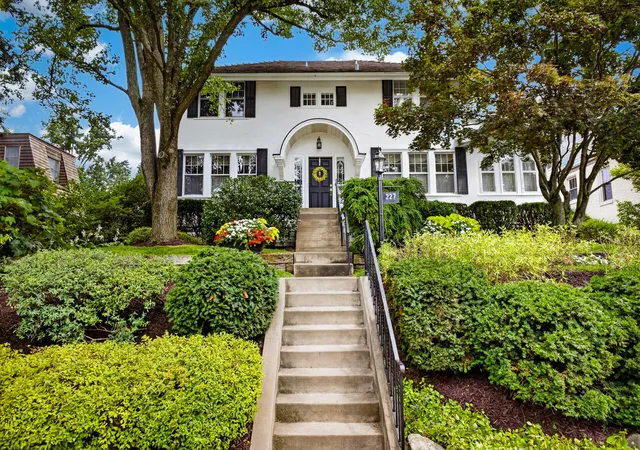
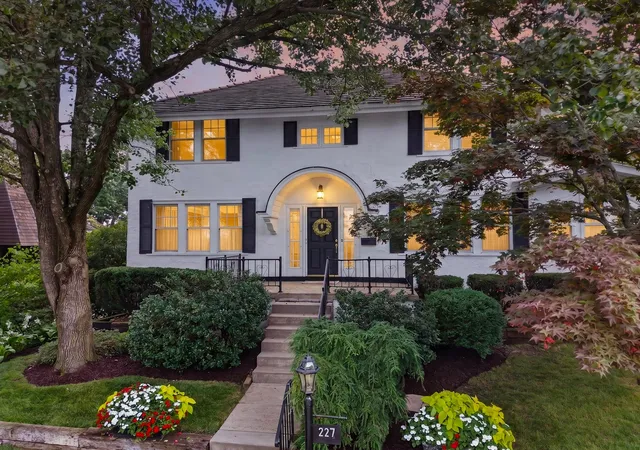
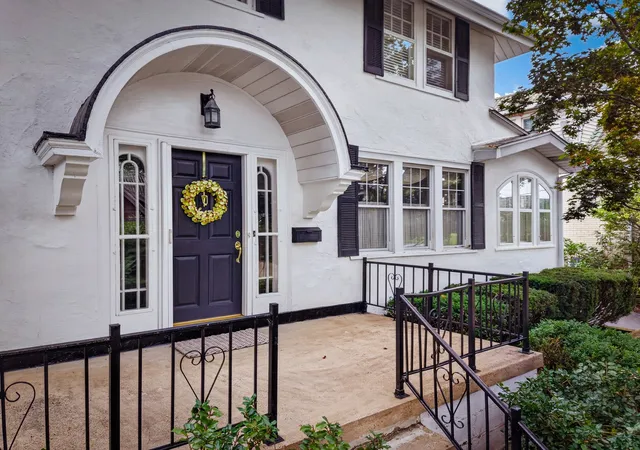
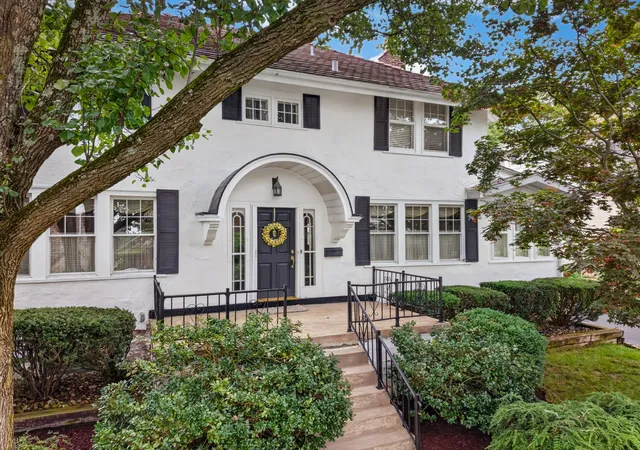
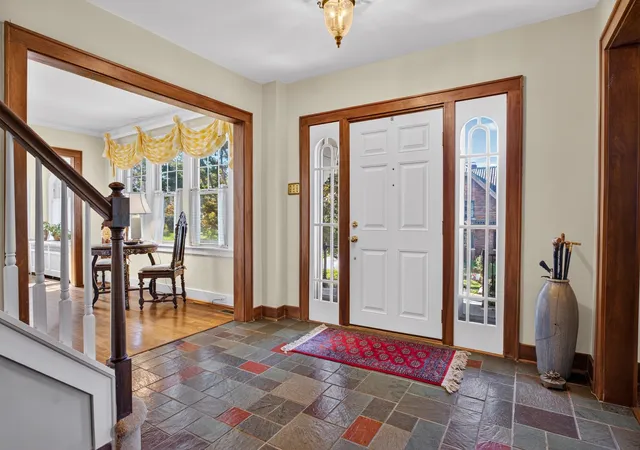
Welcome to 227 Hazel Drive, a picturesque home perfectly situated in one of Mt. Lebanon’s most desirable locations! Just a few blocks from Uptown’s restaurants, shops, coffee houses, and local amenities, this charming two-story home offers an exceptional blend of character, comfort, and convenience. Enjoy easy access to the Mt. Lebanon Public Library, schools, public transportation, the Mall & Galleria, and nearby grocery stores. Beautiful landscaping and a welcoming flagstone entry set the tone for this inviting home. The spacious living room features a gas fireplace and opens to a charming, enclosed sunporch—perfect as a cozy sitting room, reading nook, or home office. The dining room is conveniently located off the entry and flows into the generously sized kitchen, featuring quartz countertops, crisp white cabinetry extending to the ceiling for maximum storage, a large pantry cabinet, wet bar, and dedicated desk area.
The kitchen opens to a stunning cathedral-ceiling family room, creating a wonderful gathering space filled with natural light. French doors lead directly to the beautifully landscaped, private backyard—a peaceful retreat perfect for outdoor dining, entertaining, gardening, or simply enjoying a quiet moment. A truly exceptional feature of this home is the main-level bedroom with its own full bathroom, offering an ideal opportunity for convenient one-floor living. The bathroom features a walk-in shower, quartz countertops, and beautiful handmade Italian tile. Adding to the convenience, a level-entry door from the driveway leads directly into the kitchen, making unloading groceries effortless. This thoughtful layout is perfect for those seeking the ease of main-level living. Upstairs, three generously sized bedrooms and two full bathrooms provide plenty of space for family and guests. The finished basement offers even more living space with a large game room, laundry room, full bathroom, and abundant storage. With its picturesque setting, thoughtfully designed spaces, beautiful private yard, and unbeatable walkability to everything Uptown Mt. Lebanon has to offer, 227 Hazel Drive is a truly special place to call home. Don’t miss this wonderful opportunity!
- Houzeo last checked: 12 hours ago
- Listing updated: September 15, 2026 at 12:31 am
- Listing Provided by: Cindy McVerry DRE #RS353849 | HOWARD HANNA REAL ESTATE SERVICES (412) 561-7400
- Source: West Penn MLS-PA | MLS#: 1773847

Property Details
Status
Active Under Contract
Type
Single Family Residence
No. of Stories
2
County
City
Neighborhood
--
Year Built
1925
HOA Fees
-
Finished Area
2,716 sqft
Lot Size
0.18 acre lot
Basement Area
- sqft
MLS Name
West Penn MLS
MLS Number
1773847
MLS Status
Contingent
Days on Market
27

Continue Your Journey in App
Find your dream home, receive real-time updates, and many more!
Download App
Continue Your Journey in App
Find your dream home, receive real-time updates, and many more!
Location
Facts & Features
Rooms
Bedrooms & bathrooms
Bedrooms: 4
Bathrooms: 4
Laundry
Level: Lower
Area: 135.00 Square Feet
Dimensions: 15x9
EntryFoyer
Level: Main
Area: 99.00 Square Feet
Dimensions: 11x9
GameRoom
Level: Lower
Area: 442.00 Square Feet
Dimensions: 34x13
Bedroom4
Level: Main
Area: 169.00 Square Feet
Dimensions: 13x13
Bedroom3
Level: Upper
Area: 120.00 Square Feet
Dimensions: 12x10
Bedroom2
Level: Upper
Area: 144.00 Square Feet
Dimensions: 12x12
PrimaryBedroom
Level: Upper
Area: 252.00 Square Feet
Dimensions: 21x12
Den
Level: Main
Area: 88.00 Square Feet
Dimensions: 11x8
FamilyRoom
Level: Main
Area: 225.00 Square Feet
Dimensions: 15x15
Kitchen
Level: Main
Area: 285.00 Square Feet
Dimensions: 19x15
DiningRoom
Level: Main
Area: 180.00 Square Feet
Dimensions: 15x12
LivingRoom
Level: Main
Area: 288.00 Square Feet
Dimensions: 24x12
Interior
Flooring
Ceramic Tile, Hardwood, Carpet
Sewer
Public Sewer
Heating
Gas, Hot Water
Appliances
Some Electric Appliances, Some Gas Appliances, Convection Oven, Dryer, Dishwasher, Disposal, Microwave, Refrigerator, Stove, Washer
Interior Features
Pantry, Window Treatments
Window Features
Screens, Window Treatments
Cooling
Central Air
Construction
Year Built
Year Built: 1925
Home type
Single Family Residence
Property Condition
Resale
Architectural Style
Colonial, Two Story
Construction Materials
Stucco
Roof
Tile
Utilities & Energy
Parking Features
Detached, Garage, Garage Door Opener
Water Source
Public
Basement
Finished, Interior Entry
Fireplace Features
Gas
Pool Features
None
Other Features
Subdivision Name
Avondale Plan
Community Features
Public Transportation
Price History
| Date | Event | Price |
|---|---|---|
09/14/2026 Source: | Contingent (Active Under Contract) | $799,000 $294/sqft |
09/10/2026 Source: | Listed for Sale | $799,000 $294/sqft |

Getting Around 227 Hazel Dr
Bike Score®

Somewhat Bikeable
28/100
Walk Score®

Very Walkable
74/100
Data provided by Redfin
Nearby Homes


Find Homes by Property Features in Mt Lebanon, PA

Based on information from the West Penn Mutli-List, INC through Oct 07, 2026, 06:00AM. Information is provided exclusively for consumers’ personal, non-commercial use and may not be used for any purpose other than to identify prospective properties consumers may be interested in purchasing. Information is deemed reliable but not guaranteed. © 2026 West Penn Multi-List, Inc. All Rights Reserved.
 Advertising Broker: Daniel Demers | Sell Your Home Services