- Overview
- Description
- Property Details
- Location
- HOA Management
- Facts & Features
- Getting Around
- Nearby Homes




$775,000
Monthly Est:$3,857
 2 Beds
 2 Baths
2 full baths
 2,071sqft
227 Saint James Park, Osprey, FL 34229
$775,000
$3,857/moEst:
Get Pre-Approved
Single Family Residence
Built in 1986
$141.67/mo HOA
13,749 sqft lot
$374/sq.ft
Description
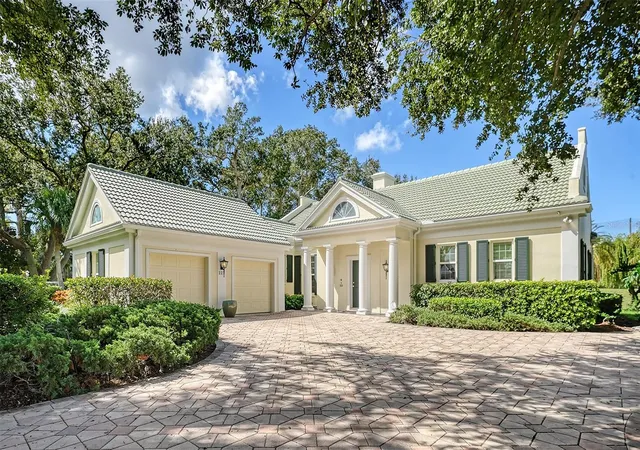
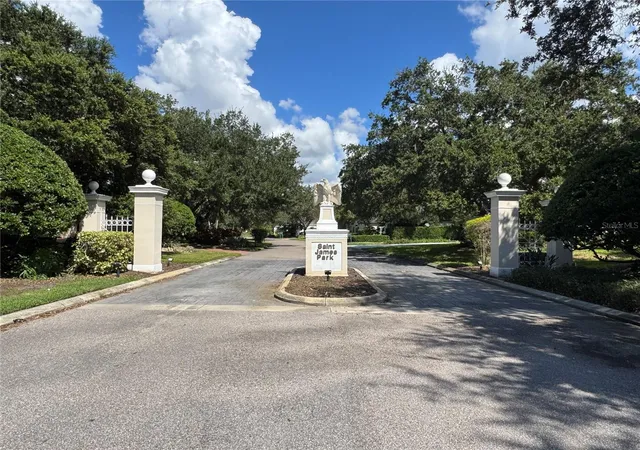
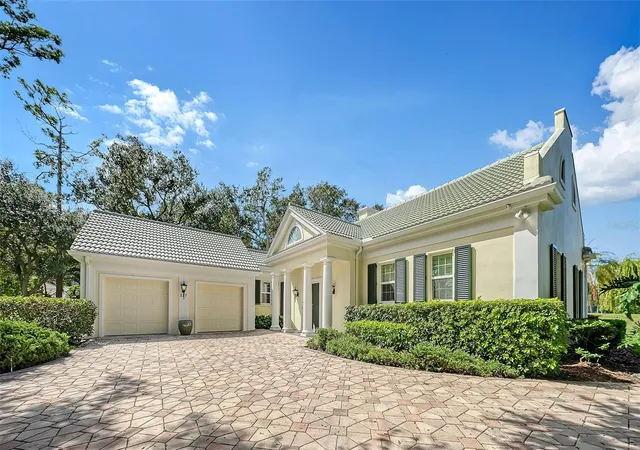
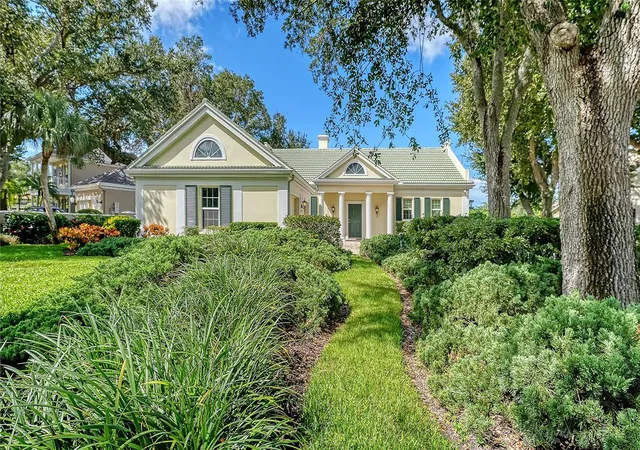
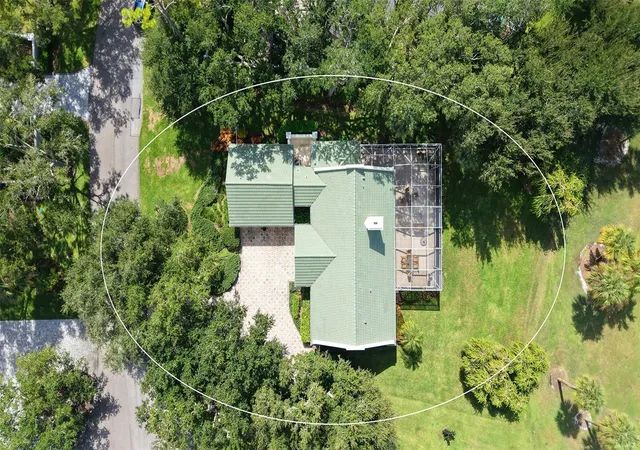
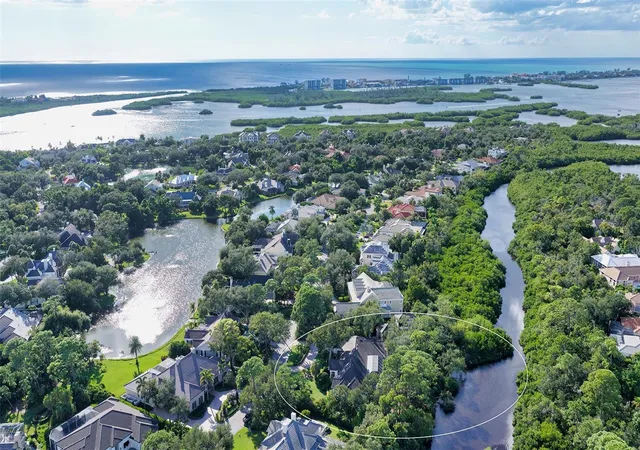
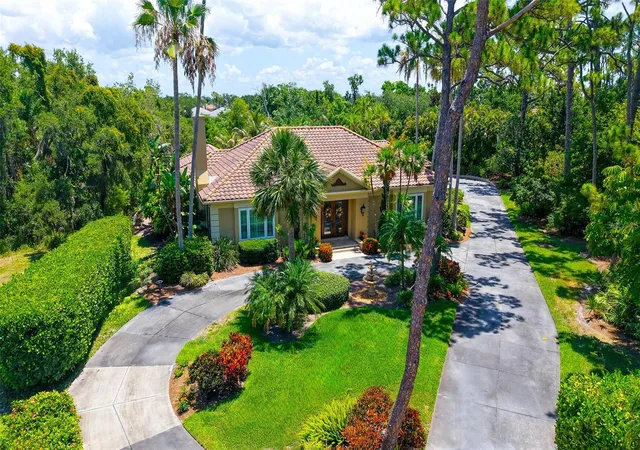
Your OPPORTUNITY to call THE OAKS Country Club home has just become AFFORDABLE! This TURNKEY-FURNISHED ESTATE HOME by Legendary Architect Bo MacEwen, is Located on a Cul De Sac in the PRESTIGIOUS SAINT JAMES PARK Neighborhood. If You Are Seeking EXCLUSIVITY and PRIVACY You'll Appreciate the Nearly 1/3rd Acre of Lusciously Landscaped Grounds Overlooking the Eagle Golf Course Located Near the Clubhouse and THE OAKS World-Class Amenities. OUTSTANDING FEATURES of this Elegant Home are the HURRICANE IMPACT WINDOWS & SLIDING DOORS (Installed 2019 & 2024), NEWER ROOF (2024), and NEWER STAINLESS KITCHEN AIDE APPLIANCES, with Solid-Wood Cabinetry. ELEGANT FEATURES of this
Distinctive Home include; Crown Molding, Wainscoting, Wood-Burning Fireplace, Engineered Hardwood and Tile Floors plus a Hidden Wet Bar for Entertaining and Personal Enjoyment. An Abundance of Sunlight Pours through the EXPANSIVE Sliders Mid-Day to Welcome You Home. The Primary Suite is Spacious and Inviting with a Private Dressing Area; Featuring a Walk-In Closet, Dressing Table, Dual Vanities, Private Commode, Soaking Tub and Custom-Tiled Shower. The 2nd Bedroom has its own En-Suite Bathroom and Can Also Serve as a Spacious Den with Closet. Entertaining in Your CLASSIC OVER-SIZED Dining Room is Wonderful for Extended Family and Guests. Once You Step Outside onto the INCREDIBLE SCREENED LANAI (48X20 feet) and Gaze Upon the Luscious Landscaping and Serene View, You Will Realize that this is the Place You Can Call Home! Spectacular Sunsets with Western Exposure Await You on this Lanai Where Dreams Unfold. The Oversized 2- Car Garage has a Charging Station for Electric Car Enthusiasts. THE OAKS Country Club Community is Among One of America’s Healthiest Clubs, having been Awarded Numerous Accolades including: Platinum Club of America, Emerald Club of the World, and Elite Distinguished Club of the World. Members enjoy 3 Restaurants, a Ballroom, a State-of-the-Art Fitness Center, Junior Olympic Heated Community Pool, an Award-Winning Racquets Program with 12 Har-Tru Hydro-Grid Tennis Courts, 4 Pickleball Courts, plus a Croquet Facility and more. The Premier Attractions in THE OAKS are the TWO 18-Hole Championship GOLF courses. Membership is Mandatory; Either Select a Golf or a Social Membership. Located Close to the World Famous Siesta Key Beach and a Short Drive to Downtown Sarasota for World-Class Cultural Entertainment, this Amazing Lifestyle is Awaiting You. Call Today for Your Private Showing.
- Houzeo last checked: 12 hours ago
- Listing updated: October 23, 2026 at 10:48 am
- Listing Provided by: Deborah Miller, PLLC (941) 662-9900 , Dick Miller | RE/MAX PALM (941) 929-9090
- Source: Stellar MLS-FL | MLS#: N6146292

Property Details
Status
Active
Type
Single Family Residence
No. of Stories
1
County
City
Neighborhood
--
Year Built
1986
HOA Fees
$141.67/mo
Finished Area
2,071 sqft
Lot Size
13,749 sqft lot
Basement Area
- sqft
MLS Name
Stellar MLS
MLS Number
N6146292
MLS Status
Active
Days on Market
1
Cumulative Days on Market
1

Continue Your Journey in App
Find your dream home, receive real-time updates, and many more!
Download App
Continue Your Journey in App
Find your dream home, receive real-time updates, and many more!
Location
HOA Management
Access Property Management / Hope Root
HOA Fees
$425/ Quarterly
Amenities
 Amenities and services may be covered by one or multiple associations and service providers.
 Gym
 Golf
 Security Guard
 Pool
 Club House
 Tennis
 Security Gate
 Sports Court
Common Area Taxes
Recreation Facilities
Private Road
Management
Escrow Reserves Fund
Recreational Facilities
Disclaimer: Amenities are based on third-party information and may vary; buyers must independently verify all amenities, as information is deemed reliable but not guaranteed.
Facts & Features
Rooms
Bedrooms & bathrooms
Bedrooms: 2
Bathrooms: 2
Interior
Heating
Central, Electric
Flooring
Carpet, Hardwood, Tile
Exterior Features
Lighting, Private Mailbox, Rain Gutters, Sprinkler Metered
Sewer
Public Sewer
Cooling
Central Air
Interior Features
Built In Features, Ceiling Fans(s), Crown Molding, Eat In Kitchen, High Ceilings, Open Floorplan, Primary Bedroom Main Floor, Solid Surface Counters, Solid Wood Cabinets, Split Bedroom, Thermostat, Walk In Closet(s), Wet Bar, Window Treatments
Appliances
Dishwasher, Disposal, Dryer, Electric Water Heater, Microwave, Range, Refrigerator, Washer, Wine Refrigerator
Construction
Year Built
Year Built: 1986
Home type
Single Family Residence
Foundation Details
Slab
Roof
Tile
Architectural Style
Custom, Traditional
Construction Materials
Block, Stucco
Utilities & Energy
Fireplace Features
Living Room, Wood Burning
Water Source
Public
Association Amenities
Clubhouse, Fitness Center, Gated, Golf Course, Pickleball Court(s), Pool, Recreation Facilities, Security, Tennis Court(s)
Laundry Features
Inside, Laundry Room
Security Features
Gated Community, Security Gate, Smoke Detector(s)
Utilities
Bb/hs Internet Available, Cable Connected, Electricity Connected, Public, Sewer Connected, Sprinkler Meter, Sprinkler Well, Underground Utilities, Water Connected
Parking Features
Driveway, Electric Vehicle Charging Station(s), Garage Door Opener, Garage Faces Side, Guest, Oversized
Other Features
Community Features
Clubhouse, Deed Restrictions, Fitness Center, Gated Community Guard, Golf, Pool, Restaurant, Tennis Court(s), Street Lights
Patio And Porch Features
Covered, Front Porch, Patio, Screened
Vegetation
Mature Landscaping, Oak Trees, Trees/landscaped
Subdivision Name
Oaks 2 Ph 1
Lot Features
Cul De Sac, Landscaped, On Golf Course, Oversized Lot, Street Dead End, Private
Price History
| Date | Event | Price |
|---|---|---|
10/22/2026 Source: | Listed for Sale | $775,000 -12.43% $374/sqft |
06/09/2026 Source: | Listing Removed | $885,000 $427/sqft |
05/13/2026 Source: | Pending | $885,000 $427/sqft |
03/17/2026 Source: | Price Decreased | $885,000 -9.69% $427/sqft |
01/28/2026 Source: | Listed for Sale | $980,000 $473/sqft |

Show more
Nearby Homes
Find Homes by Property Features in Osprey, FL

Based on information from Stellar MLS® through Oct 23, 2026, 01:30PM as submitted to and distributed by MLS GRID. All data is obtained from various sources and may not have been verified by the broker or MLS GRID. Supplied Open House Information is subject to change without notice. All information should be independently reviewed and verified for accuracy. Properties may or may not be listed by the office/agent presenting the information. IDX information is provided exclusively for consumers’ personal non-commercial use. It may not be used for any purpose other than to identify prospective properties consumers may be interested in purchasing. The data is deemed reliable but is not guaranteed by MLS GRID. The use of the MLS GRID Data may be subject to an end-user license agreement prescribed by the Member Participant’s applicable MLS, if any, and as amended from time to time. © 2026 Stellar MLS. All Rights Reserved.
 Advertising Broker: Fred McGill | Simple Showing, Inc
