- Overview
- Description
- Property Details
- Location
- HOA Management
- Facts & Features
- Getting Around
- Nearby Homes



$500,000
Monthly Est:$2,489
 3 Beds
 3 Baths
3 full baths
 2,077sqft
22832 Cypress Trail Dr, Lutz, FL 33549
$500,000
$2,489/moEst:
Get Pre-Approved
Single Family Residence
Built in 1991
$60.83/mo HOA
8,497 sqft lot
$241/sq.ft
Description
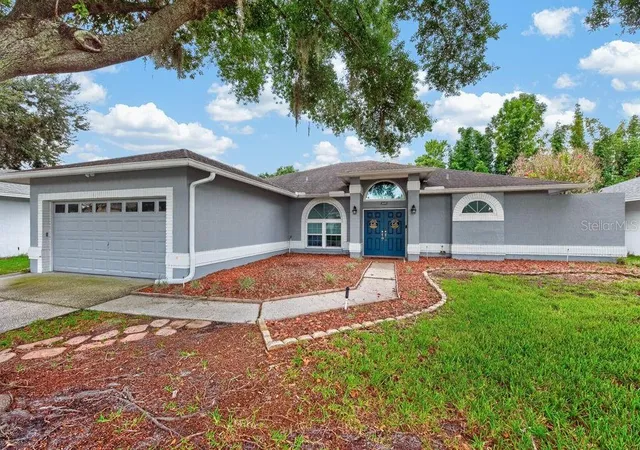
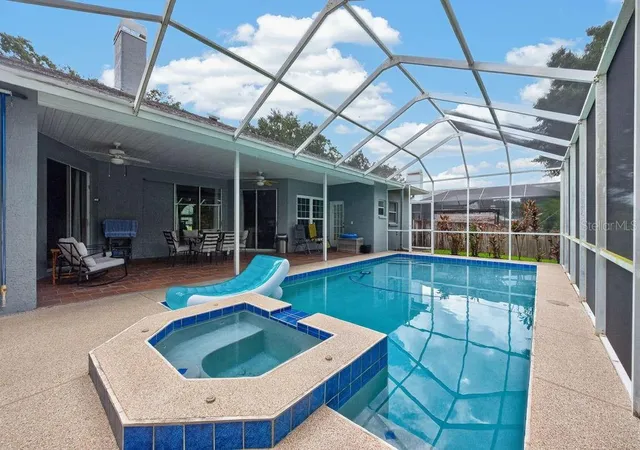
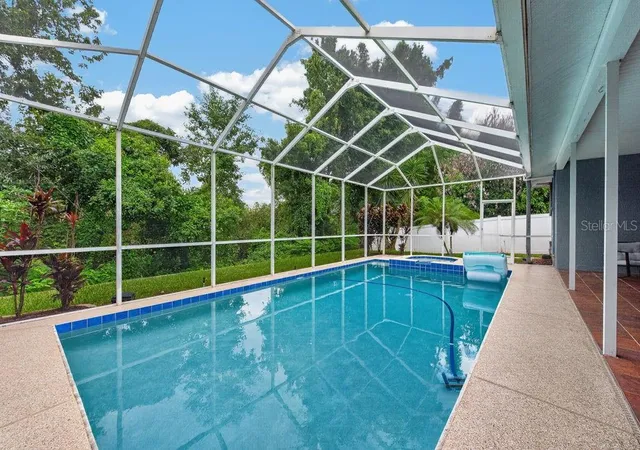
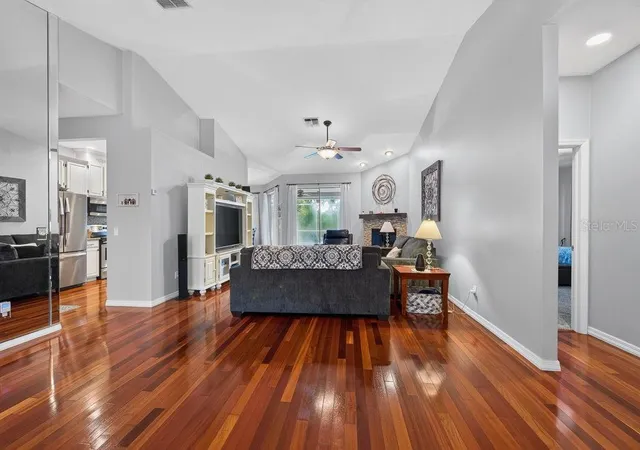
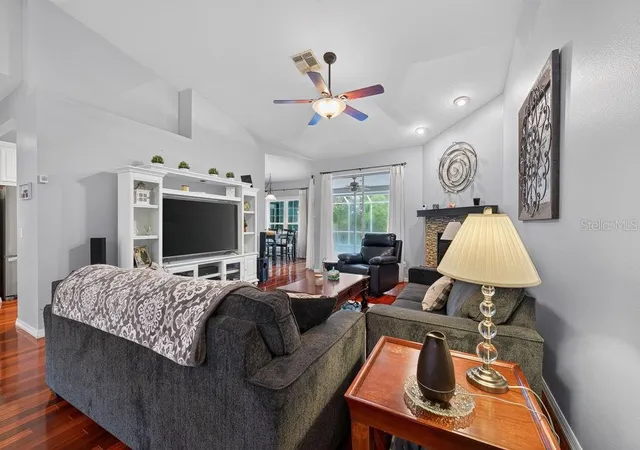
Under contract-accepting backup offers. Tucked against a peaceful conservation backdrop, this beautifully updated 3-bedroom, 3-bath pool home delivers the space, comfort, and Florida lifestyle you are looking for. With 2,077 square feet, an open split-bedroom floor plan, vaulted ceilings, a brand-new A/C system, and a freshly resurfaced pool, the major upgrades are already in place so you can focus on enjoying the home. Inside, soaring ceilings and an abundance of natural light create an open, airy feel throughout the main living spaces. Wood flooring adds warmth and character, while the family room is anchored by a wood-burning fireplace that makes the space equally inviting for everyday living and entertaining. The kitchen is designed to stay connected to the action with solid wood cabinetry, granite countertops, generous workspace, and a convenient breakfast bar for casual meals, morning coffee, or gathering with friends. The split-bedroom layout provides added privacy, with a spacious primary suite offering a relaxing retreat of its own. A large walk-in closet provides excellent storage, while the en suite bath features dual sinks with granite countertops, a soaking tub, and a separate walk-in shower. Two additional bedrooms offer comfortable accommodations for family, guests, or flexible home-office space. Carpet adds comfort in the bedrooms, while the laundry room features easy-care tile flooring. Step outside and the home truly comes to life. The screened outdoor living area overlooks a freshly resurfaced gunite/concrete pool surrounded by a newly completed pool deck. A pool sweep adds convenience, while the conservation area beyond the backyard creates a more private, natural setting for swimming, entertaining, weekend cookouts, or simply unwinding at the end of the day. Located in Lutz with convenient access to schools, shopping, restaurants, and major roadways, this home combines a highly functional floor plan with meaningful updates and a backyard designed for year-round enjoyment. With three full baths, multiple living spaces, a private pool setting, and big-ticket improvements already completed, 22832 Cypress Trail Dr is ready for its next chapter. ***NEW ROOF WILL BE INSTALLED PRIOR TO CLOSING.***
- Houzeo last checked: 11 hours ago
- Listing updated: October 6, 2026 at 12:15 pm
- Listing Provided by: Andrew Duncan (813) 359-8990 , Andre Harrell | LPT REALTY LLC (813) 359-8990
- Source: Stellar MLS-FL | MLS#: TB8543188

Property Details
Status
Active Under Contract
Type
Single Family Residence
No. of Stories
1
County
City
Neighborhood
--
Year Built
1991
HOA Fees
$60.83/mo
Finished Area
2,077 sqft
Lot Size
8,497 sqft lot
Basement Area
- sqft
MLS Name
Stellar MLS
MLS Number
TB8543188
MLS Status
Pending
Days on Market
56
Cumulative Days on Market
25

Continue Your Journey in App
Find your dream home, receive real-time updates, and many more!
Download App
Continue Your Journey in App
Find your dream home, receive real-time updates, and many more!
Location
HOA Management
WILLOW BEND
HOA Fees
$365/ Semi-Annually
Amenities
 Amenities and services may be covered by one or multiple associations and service providers.
 Maintenance
 Vehicle Restrictions
Management
Disclaimer: Amenities are based on third-party information and may vary; buyers must independently verify all amenities, as information is deemed reliable but not guaranteed.
Facts & Features
Rooms
Bedrooms & bathrooms
Bedrooms: 3
Bathrooms: 3
Living Room
Level: First
Area: 320.00 Square Feet
Dimensions: 16x20
Kitchen
Level: First
Area: 260.00 Square Feet
Dimensions: 20x13
Primary Bedroom
Level: First
Area: 528.00 Square Feet
Dimensions: 16x33
Interior
Exterior Features
Rain Gutters
Window Features
Energy Star Qualified Windows
Interior Features
Built In Features, Ceiling Fans(s), Eat In Kitchen, Living Room/dining Room Combo, Open Floorplan, Solid Surface Counters, Solid Wood Cabinets, Split Bedroom, Stone Counters, Vaulted Ceiling(s), Walk In Closet(s), Window Treatments
Sewer
Public Sewer
Appliances
Built In Oven, Dishwasher, Disposal, Dryer, Electric Water Heater, Exhaust Fan, Microwave, Range, Range Hood, Refrigerator, Washer
Flooring
Carpet, Tile, Wood
Cooling
Central Air, Attic Fan
Heating
Central
Construction
Year Built
Year Built: 1991
Home type
Single Family Residence
Foundation Details
Slab
Construction Materials
Block, Concrete, Stucco
Roof
Shingle
Utilities & Energy
Pool Features
Auto Cleaner, Gunite, In Ground, Lighting, Outside Bath Access, Pool Sweep, Screen Enclosure, Tile
Utilities
Electricity Available
Security Features
Secured Garage/parking, Smoke Detector(s)
Association Amenities
Maintenance, Vehicle Restrictions
Water Source
Public
Laundry Features
Inside, Laundry Room
Parking Features
Driveway, Garage Door Opener
Fireplace Features
Family Room, Wood Burning
Other Features
Vegetation
Oak Trees
Community Features
Deed Restrictions, Sidewalks, Street Lights
Patio And Porch Features
Covered, Enclosed, Patio, Screened
Lot Features
Conservation Area
Subdivision Name
Willow Bend
Price History
| Date | Event | Price |
|---|---|---|
10/06/2026 Source: | Contingent (Active Under Contract) | $500,000 $241/sqft |
09/29/2026 Source: | Listed for Sale | $500,000 +66.67% $241/sqft |
07/14/2017 Source: | Price Decreased | $300,000 -4.73% $144/sqft |
07/14/2017 Source: | Price Increased | $314,900 +36.91% $152/sqft |
05/29/2012 Source: | Price Decreased | $230,000 -4.13% $111/sqft |

Show more

Nearby Homes
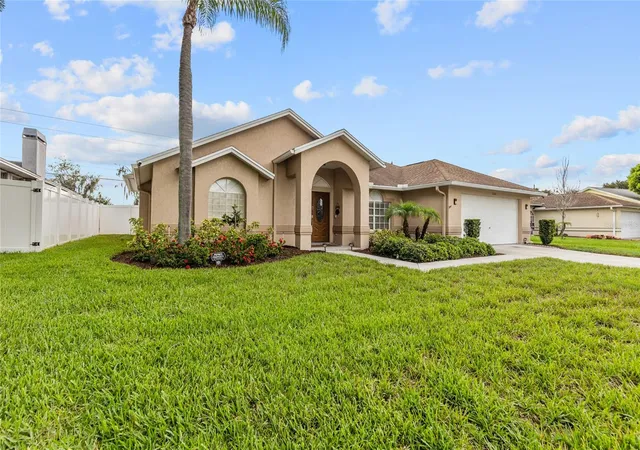
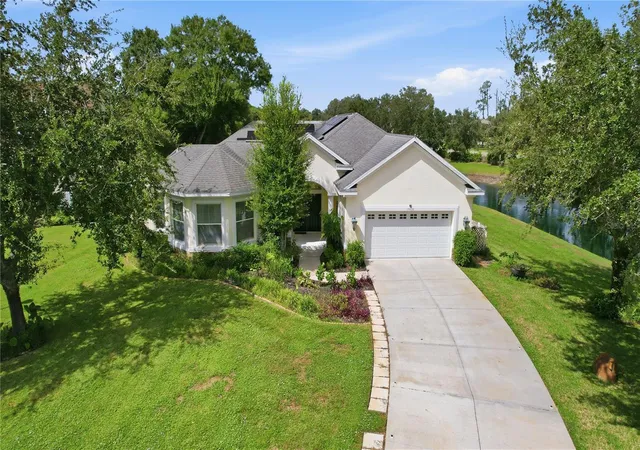
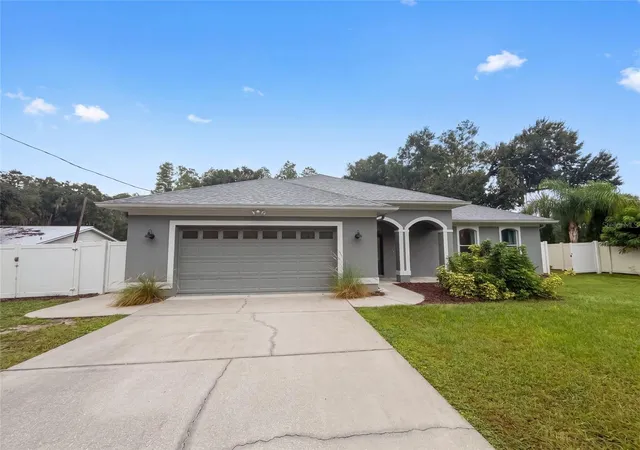
Find Homes by Property Features in Lutz, FL

Based on information from Stellar MLS® through Oct 22, 2026, 03:45PM as submitted to and distributed by MLS GRID. All data is obtained from various sources and may not have been verified by the broker or MLS GRID. Supplied Open House Information is subject to change without notice. All information should be independently reviewed and verified for accuracy. Properties may or may not be listed by the office/agent presenting the information. IDX information is provided exclusively for consumers’ personal non-commercial use. It may not be used for any purpose other than to identify prospective properties consumers may be interested in purchasing. The data is deemed reliable but is not guaranteed by MLS GRID. The use of the MLS GRID Data may be subject to an end-user license agreement prescribed by the Member Participant’s applicable MLS, if any, and as amended from time to time. © 2026 Stellar MLS. All Rights Reserved.
 Advertising Broker: Fred McGill | Simple Showing, Inc
