Realty Solution
Powered by 
- 9
- Overview
- Description
- Property Details
- Location
- HOA Management
- Facts & Features
- Getting Around
- Nearby Homes

Street View
Listed by: Zachary Doan (949) 280-6109 DRE #01889429 | Aspero Realty, Inc (714) 352-6390
$2,398,000
Monthly Est:$11,936
 4 Beds
 4 Baths
4 full baths
 3,273sqft
23 Cielo Azul, Mission Viejo, CA 92692
$2,398,000
$11,936/moEst:
Get Pre-Approved
Single Family Residence
Built in 2018
$390/mo HOA
5,476 sqft lot
$733/sq.ft
Description
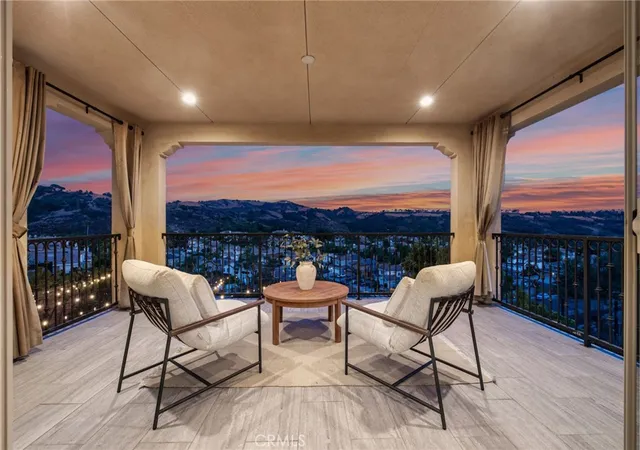
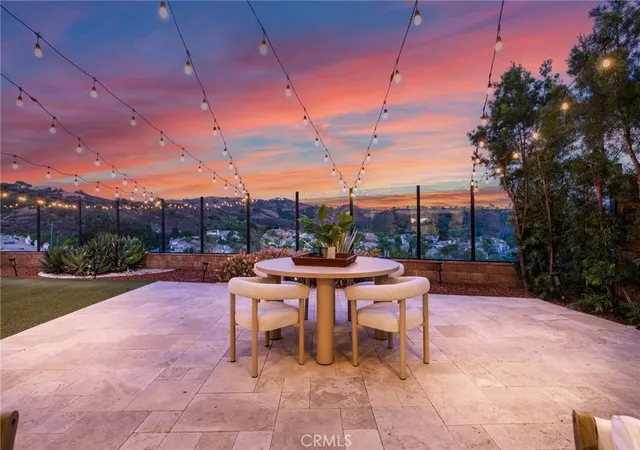
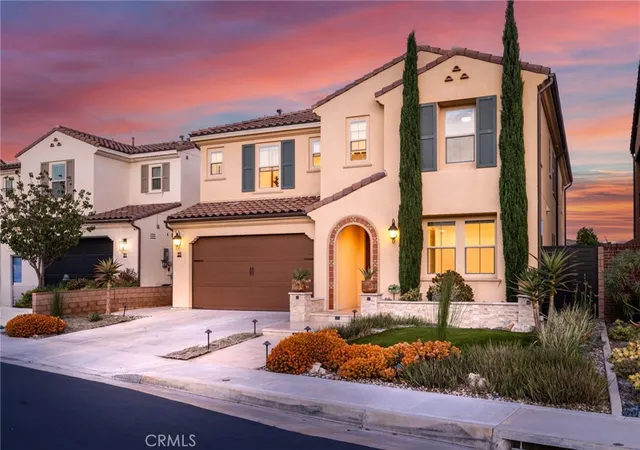
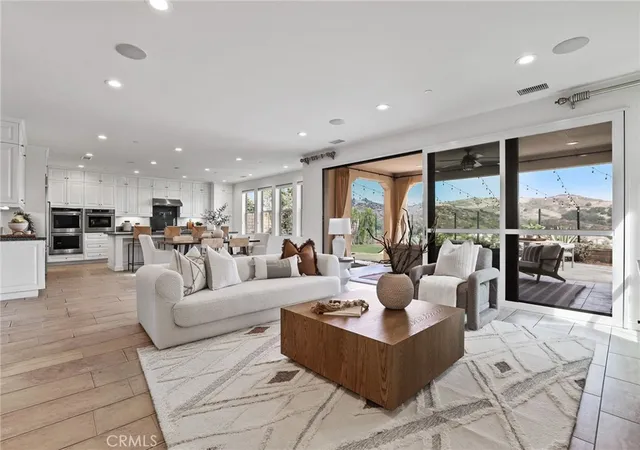
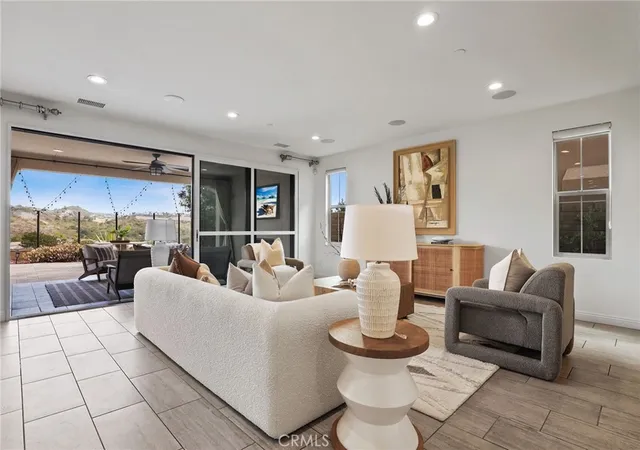
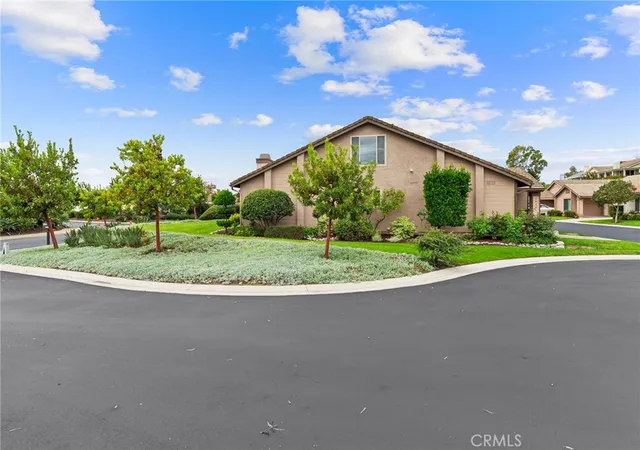
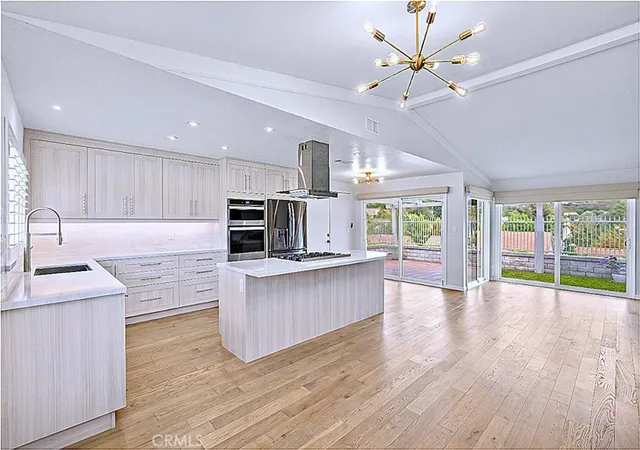
VIEW! VIEW! VIEW! Welcome to 23 Cielo Azul, an Entertainer’s Paradise with Model Quality Design, Seamlessly Blending Contemporary Functionality and Breathtaking Panoramic Views! An Unparalleled Residence with FULLY PAID SOLAR, Stunning Designer Landscaping and Functional Indoor/Outdoor Living featuring a Spacious Backyard Oasis, Outdoor Covered California Room w/Fireplace and Multi-Panel Stacking Doors that allow the Great Room to fully open up to the backyard. Upon entry the Luxury Upgrades and On-Trend Design Details are immediately distinguished with Neutral Toned Modern Tile Flooring, Built-In Speakers and High Ceilings allowing for an abundance of Natural Light. The Spectacular Chef’s Kitchen features High End Upgrades including Modern Granite Countertops, Stainless Steel Appliances, 6 Burner Gas Stove, Dual Ovens, Pot Filler, White Cabinets, Massive Center Island w/ Bar Seating, and Spacious Walk-In Pantry. The Downstairs Bedroom and Full Bathroom offers Incredible Flexibility for the Modern Day Buyer. Follow the Staircase Upstairs and discover the Multi-Purpose Loft, Spacious Laundry Room, 2 Guest Bedrooms and the Spectacular Primary Suite Retreat. Enjoy the Breathtaking Sunrise & Sunset Views off the Spacious Balcony of Primary Suite! Relax Your Mind in the Designated Restorative Enclave in your Primary Suite Retreat. A Multi-Use Lounge space which provides increased flexibility and functionality for any buyer. Begin your Wellness Routine in the Opulent Spa Like Primary Bath Perfectly Designed w/On Trend Details including a Soaking Tub, Massive Walk-In Shower w/ Dual Shower heads and Spacious Walk In Closet. Outside your DREAM BACKYARD awaits with Perfectly Balanced Lush Landscaping, Stone Hardscape, Two Tranquil Water Features and Timeless Stunning Panoramic Views that need to be seen in person to be fully appreciated. The Private Picturesque Elevated Cul De Sac Location is Unique to this Incredible Trophy Residence and should not be understated. Additional Upgrades for the Modern Day Buyer Include FULLY PAID SOALR, Whole-House Water Softening System Model EcoWater Series 3700, and a Spacious 2 Car Garage with Tankless Water Heater. This one is special..Come see it Quick!
- Houzeo last checked: 13 minutes ago
- Listing updated: September 19, 2026 at 10:25 pm
- Source: California Regional MLS-CA | MLS#: OC26171868

Property Details
Status
Active
Type
Single Family Residence
No. of Stories
2
County
City
Neighborhood
--
Year Built
2018
HOA Fees
$390/mo
Finished Area
3,273 sqft
Lot Size
5,476 sqft lot
Basement Area
- sqft
MLS Name
California Regional MLS
MLS Number
OC26171868
MLS Status
Active
Days on Market
88
Cumulative Days on Market
43

Continue Your Journey in App
Find your dream home, receive real-time updates, and many more!
Continue Your Journey in App
Find your dream home, receive real-time updates, and many more!
Location
HOA Management
Skyridge
HOA Fees
$390/ Monthly
Amenities
 Amenities and services may be covered by one or multiple associations and service providers.
 Pool
 Spa
Disclaimer: Amenities are based on third-party information and may vary; buyers must independently verify all amenities, as information is deemed reliable but not guaranteed.
Facts & Features
Rooms
Bedrooms & bathrooms
Bedrooms: 4
Bathrooms: 4
Interior
Appliances
Six Burner Stove, Double Oven, Dishwasher, Gas Range, Microwave, Refrigerator, Water Softener, Tankless Water Heater, Water To Refrigerator, Water Purifier
Heating
Central
Cooling
Central Air
Interior Features
Breakfast Bar, Built In Features, Ceiling Fans, Granite Counters, High Ceilings, In Law Floorplan, Open Floorplan, Pantry, Recessed Lighting, Wired For Sound, Bedroom On Main Level, Instant Hot Water, Loft, Walk In Pantry, Walk In Closets
Window Features
Double Pane Windows
Flooring
Carpet, Tile
Sewer
Public Sewer
Construction
Year Built
Year Built: 2018
Home type
Single Family Residence
Property Condition
Turnkey
Architectural Style
Mediterranean
Roof
Tile
Foundation Details
Slab
Utilities & Energy
Parking Features
Driveway, Garage
Pool Features
Association
Electric
Photovoltaics Seller Owned
Fireplace Features
Outside
Water Source
Public
Laundry Features
Inside, Laundry Room
Association Amenities
Pool, Spa Hot Tub
Security Features
Carbon Monoxide Detectors, Fire Detection System, Smoke Detectors
Other Features
Disclosures
Covenants Restrictions Disclosure
Subdivision Name
Skyridge
Community Features
Curbs, Street Lights, Sidewalks
Lot Features
Back Yard, Close To Clubhouse, Cul De Sac, Front Yard, Landscaped
Patio And Porch Features
Patio, Tile, Wrap Around
Price History
| Date | Event | Price |
|---|---|---|
09/10/2026 Source: | Price Decreased | $2,398,000 -3.62% $733/sqft |
08/07/2026 Source: | Listed for Sale | $2,488,000 $760/sqft |

Nearby Homes

Find Homes by Property Features in Mission Viejo, CA


Based on information from California Regional Multiple Listing Service, Inc. as of Nov 04, 2026, 01:00AM and /or other sources. All data, including all measurements and calculations of area, is obtained from various sources and has not been, and will not be, verified by broker or MLS. All information should be independently reviewed and verified for accuracy. Properties may or may not be listed by the office/agent presenting the information. Information being provided is for consumers’ personal, non-commercial use and may not be used for any purpose other than to identify prospective properties consumers may be interested in purchasing. This website may not include listings or property addresses of sellers who have directed their listing brokers to withhold their listing or their property address from display on the Internet. © 2026 California Regional Multiple Listing Service. All Rights Reserved.
 Advertising Broker: William Johnson DRE #01463271 | William Johnson Brokerage
