- Overview
- Description
- Property Details
- Location
- Facts & Features
- Getting Around
- Nearby Homes


Street View
Listed by: Shayna Padden | Sue Padden Real Estate LLC (603) 887-2792
$719,900
Monthly Est:$3,583
 3 Beds
 3 Baths
2 full baths + 1 half bath
 2,088sqft
23 Phillips Rd, Sandown, NH 03873
$719,900
$3,583/moEst:
Get Pre-Approved
Single Family Residence
Built in 2010
$-- HOA
3.03 acres lot
$345/sq.ft
Description
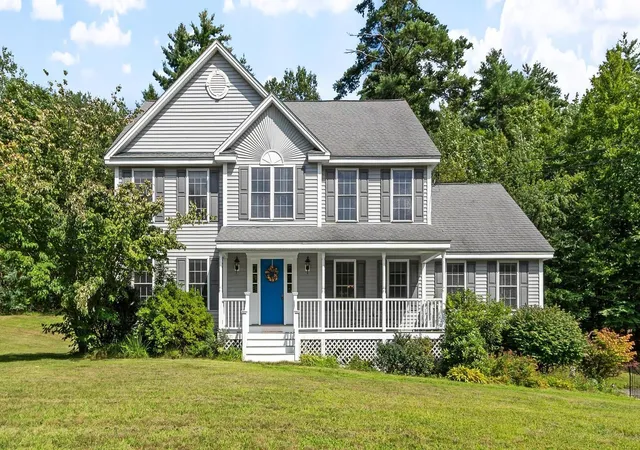
Set on more than three private, level acres, this beautifully maintained 3 bedroom, 2.5 bath Colonial offers the perfect blend of space, comfort, and convenience. From the inviting Farmer’s Porch to the attached two car garage and expansive outdoor living areas, this home is designed for both everyday living and entertaining.
Inside, the thoughtfully designed floor plan features a welcoming entryway, formal dining room, dedicated home office, and a comfortable living room. The kitchen is the heart of the home, complete with maple cabinetry, stainless steel appliances, breakfast bar seating, and an open eat in area with direct access to the large composite deck, perfect for gatherings and outdoor dining.
Upstairs, the spacious primary suite offers a walk-in closet and private full bath, while two additional generously sized bedrooms provide ample closet space, including a second walk in closet and a full bath. A convenient second floor laundry area with washer and dryer adds ease to daily living.
Additional highlights include a newer roof, central air conditioning, central vacuum, blinds & radon mitigation system.
The walk out basement offers excellent potential for future finished living space, recreation, or additional storage. Outside, enjoy the large backyard, fire pit area, above ground pool with dedicated deck, and oversized outbuilding for all your outdoor storage needs.
Ideally located with easy access to commuting routes, shopping, dining, and everyday amenities, this exceptional property combines privacy, functionality, and modern comfort in a peaceful setting. The lovely town of Sandown is a community you'll appreciate!
Quick close possible!
- Houzeo last checked: 12 hours ago
- Listing updated: July 17, 2026 at 12:59 pm
- Source: NEREN/Prime MLS-NH | MLS#: 5089151

Property Details
Status
Active Under Contract
Type
Single Family Residence
No. of Stories
-
County
City
Neighborhood
--
Year Built
2010
HOA Fees
-
Finished Area
2,088 sqft
Lot Size
3.03 acres lot
Basement Area
- sqft
MLS Name
NEREN/Prime MLS
MLS Number
5089151
MLS Status
(31) Under Contract - Active Under Contract
Days on Market
145

Continue Your Journey in App
Find your dream home, receive real-time updates, and many more!
Download App
Continue Your Journey in App
Find your dream home, receive real-time updates, and many more!
Location
Facts & Features
Rooms
Bedrooms & bathrooms
Bedrooms: 3
Bathrooms: 3
Interior
Cooling
Central Air
Sewer
Septic Tank
Appliances
Dishwasher, Dryer, Microwave, Refrigerator, Washer, Gas Stove
Flooring
Carpet, Hardwood, Tile
Heating
Forced Air
Exterior Features
Deck
Construction
Year Built
Year Built: 2010
Home type
Single Family Residence
Property Condition
Existing
Architectural Style
Colonial
Roof
Asphalt Shingle
Foundation Details
Concrete
Construction Materials
Vinyl Siding
Utilities & Energy
Utilities
Cable
Water Source
Drilled Well
Basement
Storage Space, Unfinished
Electric
200+ Amp Service
Other Features
Lot Features
Level, Neighborhood, Rural
Price History
| Date | Event | Price |
|---|---|---|
07/17/2026 Source: | Contingent (Active Under Contract) | $719,900 $345/sqft |
06/24/2026 Source: | Listed for Sale | $719,900 +4.33% $345/sqft |
05/01/2025 Source: | Sold | $690,000 $330/sqft |

Nearby Homes




Find Homes by Property Features in Sandown, NH


Based on information from PrimeMLS Inc. through Oct 07, 2026, 06:00AM. This display of listings may or may not be the entire Compilation from the PrimeMLS database, and PrimeMLS does not guarantee the accuracy of such information. The listing broker's offer of compensation is made only to other real estate licensees who are participant members of PrimeMLS. This information is deemed reliable, but not guaranteed. The data relating to real estate displayed on this display comes in part from the IDX Program of PrimeMLS. The information being provided is for consumers' personal, non- commercial use and may not be used for any purpose other than to identify prospective properties consumers may be interested in purchasing. Data last updated Oct 07, 2026, 06:00AM. © 2026 PrimeMLS, Inc. All Rights Reserved.
 Advertising Broker: Derek Greene | The Greene Realty Group