- Overview
- Description
- Property Details
- Location
- Facts & Features
- Getting Around
- Nearby Homes


Street View
$397,000
Monthly Est:$1,976
 3 Beds
 2 Baths
1 full bath + 1 half bath
 1,845sqft
230 Porter St, Easton, PA 18042
$397,000
$1,976/moEst:
Get Pre-Approved
Single Family Residence
Built in 1900
$-- HOA
2,541 sqft lot
$215/sq.ft
Description
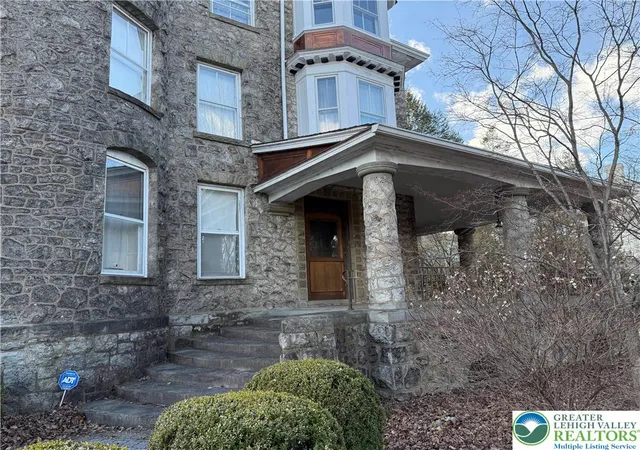
Beautiful and bright, this classic College Hill single family home has been lovingly restored with a refined and sophisticated makeover, using quality materials and craftsmanship combining old world details with modern upgrades and efficiency throughout. This Colonial sits on a quiet tree lined street and was built in the late 1800's. Architectural details include beautiful woodwork, trim, built ins and refinished hardwood floors adding warmth and elegance throughout. The gracious living room opens to a formal dining room and flows into a new, renovated kitchen boasting new cabinets, large porcelain sink, quartz countertops and modern lighting. State of the art appliances include Forno Stove and Cosmo Refrigerator. First floor laundry room has Italian tile floor, new half bath and storage area featuring dutch door. On second floor, three comfortable-sized bedrooms, one with a study/dressing room area and walk in closet opening up to second floor porch, two more bedrooms and fully redone full bath. Third floor has been transformed into another exquisite room that can be used as family room/office/exercise room with recessed lights, wide plank floors, new windows, new mini split and views. Custom built in 2023, two car garage provides a rare College Hill convenience. New roof, electric, central air, patio and fencing. Clear Certificate of Occupancy. No showings until Thursday 10/8/26
OPEN HOUSE SATURDAY 10/10/26 1:00 PM to 3:00 PM
- Houzeo last checked: 9 minutes ago
- Listing updated: October 8, 2026 at 5:11 am
- Listing Provided by: Rebecca Stocker (610) 248-6223 | BHHS Paul Ford Easton (610) 253-6123
- Source: Greater Lehigh Valley MLS-PA | MLS#: 785361

Property Details
Status
Active
Type
Single Family Residence
No. of Stories
3
County
City
Neighborhood
--
Year Built
1900
HOA Fees
-
Finished Area
1,845 sqft
Lot Size
2,541 sqft lot
Basement Area
- sqft
MLS Name
Greater Lehigh Valley MLS
MLS Number
785361
MLS Status
Active
Days on Market
3
Open House

Continue Your Journey in App
Find your dream home, receive real-time updates, and many more!
Download App
Continue Your Journey in App
Find your dream home, receive real-time updates, and many more!
Location
Facts & Features
Rooms
Bedrooms & bathrooms
Bedrooms: 3
Bathrooms: 2
Den
Level: Third
Area: 252.00 Square Feet
Dimensions: 14.00 x 18.00
Den
Level: Second
Area: 77.00 Square Feet
Dimensions: 7.00 x 11.00
FullBath
Level: Second
Area: 45.00 Square Feet
Dimensions: 5.00 x 9.00
Bedroom
Level: Second
Area: 143.00 Square Feet
Dimensions: 11.00 x 13.00
Bedroom
Level: Second
Area: 121.00 Square Feet
Dimensions: 11.00 x 11.00
Bedroom
Level: Second
Area: 120.00 Square Feet
Dimensions: 10.00 x 12.00
Other
Level: First
Area: 36.00 Square Feet
Dimensions: 9.00 x 4.00
Laundry
Level: First
Area: 88.00 Square Feet
Dimensions: 8.00 x 11.00
HalfBath
Level: First
Area: 8.00 Square Feet
Dimensions: 2.00 x 4.00
Kitchen
Level: First
Area: 156.00 Square Feet
Dimensions: 12.00 x 13.00
DiningRoom
Level: First
Area: 182.00 Square Feet
Dimensions: 14.00 x 13.00
LivingRoom
Level: First
Area: 156.00 Square Feet
Dimensions: 12.00 x 13.00
Interior
Exterior Features
Porch, Patio
Sewer
Public Sewer
Interior Features
Dining Area, Separate Formal Dining Room, Entrance Foyer, Eat In Kitchen, Home Office, Kitchen Island, Mud Room, Utility Room, Walk In Closets
Heating
Ductless, Forced Air, Gas
Flooring
Hardwood, Tile
Appliances
Dishwasher, Gas Cooktop, Gas Oven, Gas Range, Gas Water Heater, Refrigerator, Washer
Cooling
Central Air, Ceiling Fans, Ductless
Construction
Year Built
Year Built: 1900
Home type
Single Family Residence
Property Condition
Unknown
Architectural Style
Colonial
Roof
Asphalt, Fiberglass
Construction Materials
Vinyl Siding
Utilities & Energy
Basement
Full
Water Source
Public
Laundry Features
Main Level
Parking Features
Detached, Garage, Off Street, On Street
Other Features
Subdivision Name
Not In Development
Patio And Porch Features
Covered, Patio, Porch
Price History
| Date | Event | Price |
|---|---|---|
10/05/2026 Source: | Listed for Sale | $397,000 $215/sqft |
10/05/2026 Source: | Coming Soon | $397,000 +68.22% $215/sqft |
03/31/2023 Source: | Sold | $236,000 $128/sqft |

Getting Around 230 Porter St
Bike Score®

Somewhat Bikeable
46/100
Walk Score®

Somewhat Walkable
70/100
Transit Score®

Minimal Transit
23/100
Data provided by Redfin
Nearby Homes




Find Homes by Property Features in Easton, PA
Nearby New Homes For Sale
Nearby Pre-Owned Homes For Sale


Based on information from the Greater Lehigh Valley Realtors, Inc. (GLVR) from the Multiple Listing Service through Oct 09, 2026, 12:15AM. MLS Listing Information has not been verified and is not guaranteed by MLS. Information is provided exclusively for consumers’ personal, non-commercial use, it may not be used for any purpose other than to identify prospective properties consumers may be interested in purchasing. The data is deemed reliable but is not guaranteed to be accurate by the MLS. This website may not include listings or property addresses of sellers who have directed their listing brokers to withhold their listing or their property address from display on the Internet. The data relating to real estate for sale on this website comes in part from the IDX program of the GLVR MLS. Real estate listings held by brokerage firms other than Sell Your Home Services.com include the name of the listing broker. © 2026 Greater Lehigh Valley REALTORS® Multiple Listing Service - All Rights Reserved.
 Advertising Broker: Daniel Demers | Sell Your Home Services