- Overview
- Description
- Property Details
- Location
- Facts & Features
- Getting Around
- Nearby Homes


Street View
$589,000
Monthly Est:$2,932
 3 Beds
 2 Baths
2 full baths
 1,568sqft
2303 W Oak Is Dr, Oak Island, NC 28465
$589,000
$2,932/moEst:
Get Pre-Approved
Single Family Residence
Built in 2022
$-- HOA
0.17 acre lot
$376/sq.ft
Description
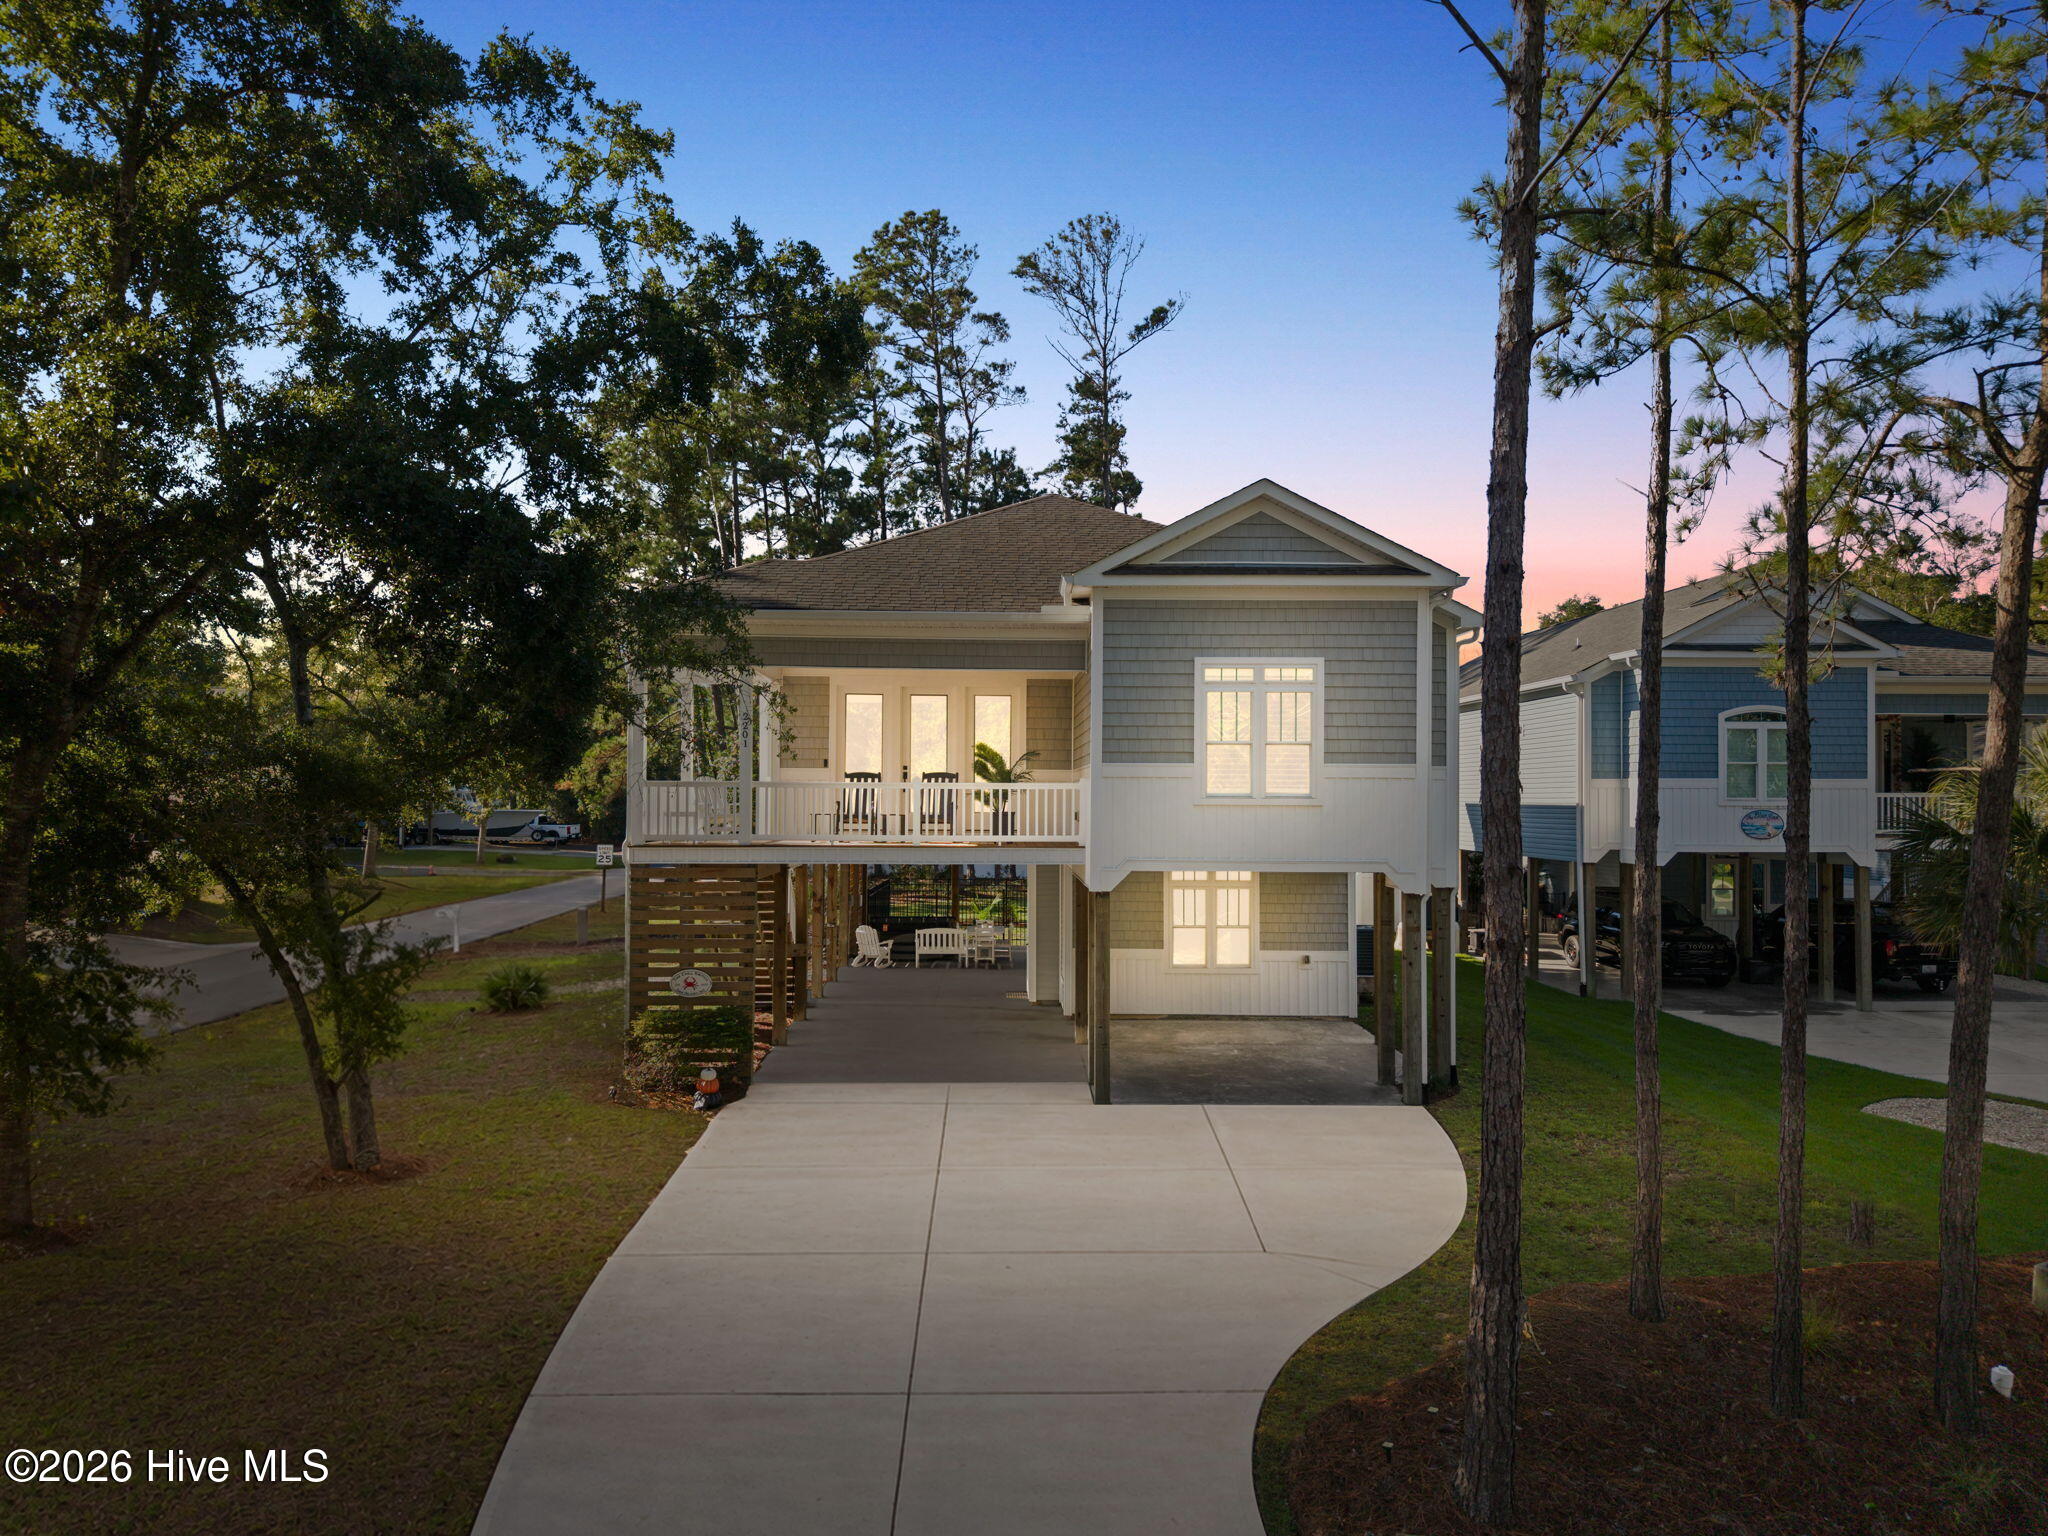
**MOTIVATED SELLER! BRING ALL OFFERS!** Seller's change of plans is your ultimate gain on the highly sought-after West End of Oak Island. This stunning coastal retreat offers a serene escape just minutes from the island's best beach access points, local boutiques, and the Intracoastal Waterway. Priced aggressively and ready for a quick closing, this property represents an incredible opportunity to secure prime island real estate at an unbeatable value.
Step inside to an expansive open floor plan boasting 9-foot ceilings and heavy crown molding that exudes quality at every turn. The chef's kitchen is a culinary dream, outfitted with premium granite countertops, a large pantry, and a sleek suite of stainless steel appliances. Retreat to the luxurious primary suite, which features a decorative tray ceiling already wired for custom lighting, a dual vanity, and a private walk-in shower. Exceptionally unique to this floor plan, all three spacious bedrooms include their own private walk-in closets, offering unparalleled storage rare for beach living. Durable laminate and tile flooring flow seamlessly throughout the entire home, complemented by recessed lighting and ceiling fans.
Situated on a manageable 0.17-acre lot, the exterior is engineered for low-maintenance coastal living with a paved driveway, a durable metal roof, and a spacious attached two-car garage perfect for your beach gear and golf cart. ***EXCELLENT POOL POTENTIAL (See Notes Below) *** Whether you are looking for high-end entertaining or relaxed beach days, this West Oak Island gem delivers it all. The seller is highly motivated and ready to negotiate--schedule your tour today and bring us an offer before this one gets away!
- Houzeo last checked: 1 minute ago
- Listing updated: September 25, 2026 at 4:49 pm
- Listing Provided by: Quanda Hudson Purnsley (910) 218-2748 DRE #345085 | Coldwell Banker Sea Coast Advantage (910) 799-3435
- Source: Hive MLS-NC | MLS#: 100570051

Property Details
Status
Active Under Contract
Type
Single Family Residence
No. of Stories
1
County
City
Neighborhood
--
Year Built
2022
HOA Fees
-
Finished Area
1,568 sqft
Lot Size
0.17 acre lot
Basement Area
- sqft
MLS Name
Hive MLS
MLS Number
100570051
MLS Status
Pending with Showings
Days on Market
175

Continue Your Journey in App
Find your dream home, receive real-time updates, and many more!
Download App
Continue Your Journey in App
Find your dream home, receive real-time updates, and many more!
Location
Facts & Features
Rooms
Bedrooms & bathrooms
Bedrooms: 3
Bathrooms: 2
Family Room
Level: Main
Area: Square Feet
Dimensions: 300.00
Bedroom 2
Level: Main
Area: Square Feet
Dimensions: 132.00
Bedroom 3
Level: Main
Area: Square Feet
Dimensions: 132.00
Dining Room
Level: Main
Area: Square Feet
Dimensions: 143.00
Master Bedroom
Level: Main
Area: Square Feet
Dimensions: 180.00
Kitchen
Level: Main
Area: Square Feet
Dimensions: 99.00
Interior
Appliances
Electric Oven, Electric Cooktop, Built In Microwave, Refrigerator, Disposal, Dishwasher
Flooring
Laminate, Tile
Exterior Features
Irrigation System, Dp50 Windows
Cooling
Central Air
Interior Features
Master Downstairs, Walk In Closet(s), Tray Ceiling(s), High Ceilings, Solid Surface, Ceiling Fan(s), Pantry, Walk In Shower, Blinds/shades, Walk In Closet(s)
Heating
Electric, Heat Pump
Construction
Year Built
Year Built: 2022
Home type
Single Family Residence
Construction Materials
Vinyl Siding, Wood Frame
Foundation Details
Slab
Roof
Metal
Utilities & Energy
Water Source
Public
Utilities
Sewer Available, Water Available, Fiber Optic
Association Amenities
Basketball Court, Fitness Center, Golf Course, Pickleball, Picnic Area, Playground, Ramp, Restaurant, Tennis Court(s)
Parking Features
Garage Faces Front, Paved, Garage
Basement
None
Laundry Features
Laundry Room
Security Features
Smoke Detector(s)
Other Features
Subdivision Name
Pinners Point
Patio And Porch Features
Covered, Screened
Price History
| Date | Event | Price |
|---|---|---|
09/25/2026 Source: | Contingent (Active Under Contract) | $589,000 $376/sqft |
05/27/2026 Source: | Price Decreased | $589,000 -10.62% $376/sqft |
05/22/2026 Source: | Price Decreased | $659,000 -1.64% $420/sqft |
05/14/2026 Source: | Price Decreased | $670,000 -2.19% $427/sqft |
04/28/2026 Source: | Price Increased | $685,000 +16.30% $437/sqft |

Show more
Nearby Homes

Find Homes by Property Features in Oak Island, NC
Nearby New Homes For Sale

Based on information from the Hive MLS, through Oct 21, 2026, 03:45AM. This website may not include listings or property addresses of sellers who have directed their listing brokers to withhold their listing or their property address from display on the Internet. The data relating to real estate on this web site comes in part from the Internet Data Exchange program of Hive MLS, and is updated as of Oct 21, 2026, 03:45AM. All information is deemed reliable but not guaranteed and should be independently verified. All properties are subject to prior sale, change, or withdrawal. Neither listing broker(s) nor Chosen Realty LLC nor Houzeo shall be responsible for any typographical errors, misinformation, or misprints, and shall be held totally harmless from any damages arising from reliance upon these data. IDX information is provided exclusively for personal, non-commercial use, and may not be used for any purpose other than to identify prospective properties consumers may be interested in purchasing. © 2026 Hive MLS. All Rights Reserved.
 Advertising Broker: Nicholas Huscroft | Chosen Realty
