- Overview
- Description
- Property Details
- Location
- Facts & Features
- Getting Around
- Nearby Homes



$895,000
Monthly Est:$4,455
 3 Beds
 2 Baths
2 full baths
 1,564sqft
2304 Forest Ave, Austin, TX 78704
$895,000
$4,455/moEst:
Get Pre-Approved
Single Family Residence
Built in 1950
$-- HOA
6,229.08 sqft lot
$572/sq.ft
Description
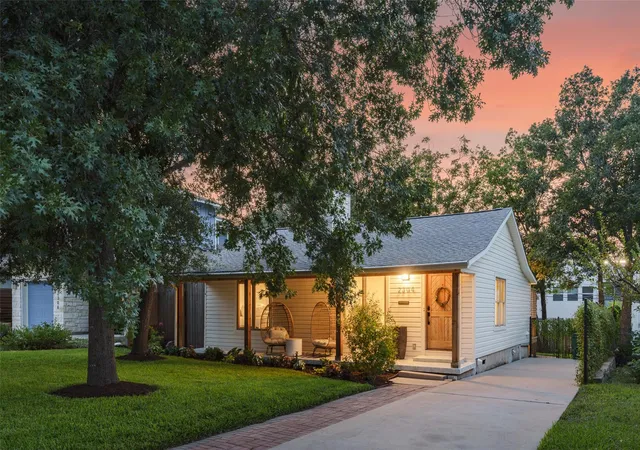
A rare Bouldin Creek opportunity: single-story living, detached conditioned guest space, mature shade trees, dual-street frontage, and meaningful redevelopment potential—all on one 6,200-square-foot lot.
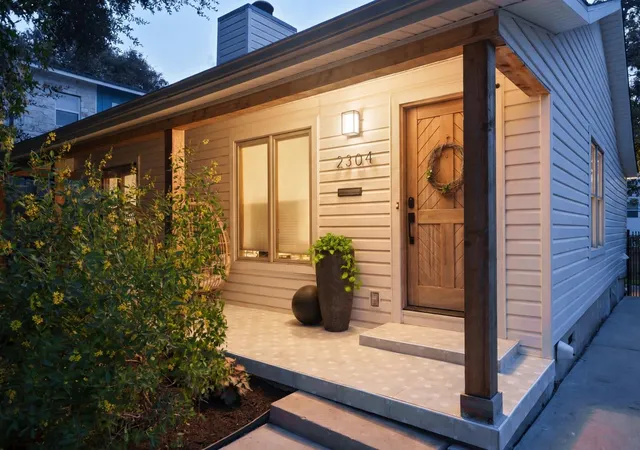
The fully remodeled main residence offers 1,196 square feet with two bedrooms and two bathrooms. A separate 500-square-foot structure combines a one-car garage with air-conditioned flex space ideal for guests, a private office, studio, gym, or creative retreat. With frontage on both Forest Avenue and Wilson Street, the property lives beautifully today while preserving exceptional flexibility for the future. The Wilson Street side remains open for redevelopment, with preliminary plans already in place.
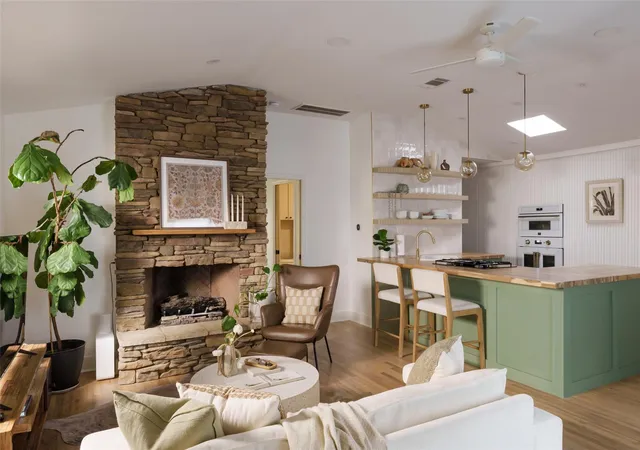
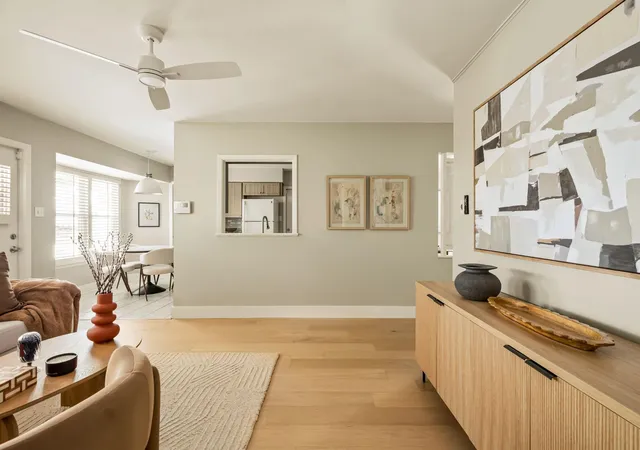
Inside, original red oak floors were refinished for a soft white-oak look, paired with level-five walls, solid-core pocket doors, modern fixtures, dimmers, custom Hue lighting, smart locks, and a gas fireplace.
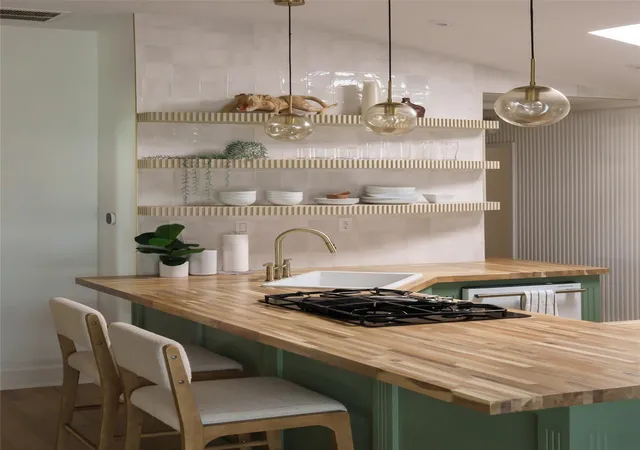
The kitchen is the centerpiece, featuring fluted detailing, a ceramic farmhouse sink, French brass faucet, soft-close cabinetry, dedicated coffee bar, and a full Forno appliance suite. Storage is thoughtfully integrated throughout, including an oversized primary closet, built-ins in both remodeled bathrooms, and a redesigned laundry room with stackable washer and dryer.
The primary bath includes a six-foot soaking tub, frameless glass enclosure, modern vanities with integrated outlets, and fogless mirrors. New HVAC serves both structures, with Ecobee thermostats in the main home.
Outside, the fully fenced yard is shaded by beautiful mature trees and offers rare privacy in the heart of 78704. Walk, bike, or scoot to South Congress, Barton Springs, Auditorium Shores, and the Lady Bird Lake trail while enjoying the calm of an authentic Bouldin Creek residential pocket.
Contact the listing agent for plans for additional structures, further details, or a private showing.
- Houzeo last checked: 1 hour ago
- Listing updated: October 11, 2026 at 9:37 pm
- Listing Provided by: Julianna Scruggs (512) 265-5025 | Compass RE Texas, LLC (512) 575-3644
- Source: Unlock MLS-TX | MLS#: 3607702

Property Details
Status
Active
Type
Single Family Residence
No. of Stories
-
County
City
Neighborhood
Year Built
1950
HOA Fees
-
Finished Area
1,564 sqft
Lot Size
6,229.08 sqft lot
Basement Area
- sqft
MLS Name
Unlock MLS
MLS Number
3607702
MLS Status
Active
Days on Market
102

Continue Your Journey in App
Find your dream home, receive real-time updates, and many more!
Download App
Continue Your Journey in App
Find your dream home, receive real-time updates, and many more!
Location
Facts & Features
Rooms
Bedrooms & bathrooms
Bedrooms: 3
Bathrooms: 2
Interior
Sewer
Public Sewer
Exterior Features
Gutters Full, Private Yard
Window Features
Skylight(s), Window Treatments
Flooring
Tile, Wood
Appliances
Built In Oven(s), Dishwasher, Disposal, Down Draft, Gas Cooktop, Microwave, Oven, Self Cleaning Oven, Water Heater
Interior Features
Breakfast Bar, Built In Features, Ceiling High, Tile Counters, Primary Bedroom On Main, Recessed Lighting, Walk In Closet(s)
Cooling
Central Air, Wall/window Unit(s)
Heating
Central, Natural Gas
Construction
Year Built
Year Built: 1950
Home type
Single Family Residence
Roof
Composition
Construction Materials
Frame, Vinyl Siding
Foundation Details
Pillar/post/pier
Property Condition
Updated/remodeled
Utilities & Energy
Water Source
Public
Fireplace Features
Gas Log, Living Room
Utilities
Electricity Connected, Natural Gas Connected, Sewer Connected, Water Connected
Pool Features
None
Security Features
Prewired, Smoke Detector(s)
Parking Features
Detached, Door Single, Garage Door Opener, Garage Faces Rear, Off Street
Other Features
Patio And Porch Features
Deck, Patio, Rear Porch
Disclosures
Seller Disclosure
Lot Features
Alley, Interior Lot, Sprinkler Automatic, Sprinklers In Rear, Trees Large (over 40 Ft)
Community Features
None
Subdivision Name
La Prelle Place Resub
Price History
| Date | Event | Price |
|---|---|---|
10/11/2026 Source: | Listed for Sale | $895,000 +27.27% $572/sqft |
03/18/2024 Source: | Sold | $703,250 +181.41% $450/sqft |
01/23/2021 Source: | Listing Removed | $249,900 -49.00% $160/sqft |
02/20/2015 Source: | Sold | $490,000 $313/sqft |

Nearby Homes
Find Homes by Property Features in Austin, TX
Nearby New Homes For Sale

Based on information submitted to the MLS GRID from Unlock MLS through Oct 12, 2026, 10:30AM. All information provided is deemed reliable but is not guaranteed and should be independently verified. Unlock MLS and its affiliates provide the MLS and all content therein “AS IS” and without any warranty, express or implied. All data is obtained from various sources and may not have been verified by broker or MLS GRID. Supplied Open House Information is subject to change without notice. All information should be independently reviewed and verified for accuracy. Properties may or may not be listed by the office/agent presenting the information. The information being provided is for consumers’ personal, non-commercial use. It may not be used for any purpose other than to identify prospective properties consumers may be interested in purchasing. © 2026 Unlock MLS. All Rights Reserved.
 Advertising Broker: Michelle Brecker | Pathway To Home Realty