- Overview
- Description
- Property Details
- Location
- Facts & Features
- Getting Around
- Nearby Homes

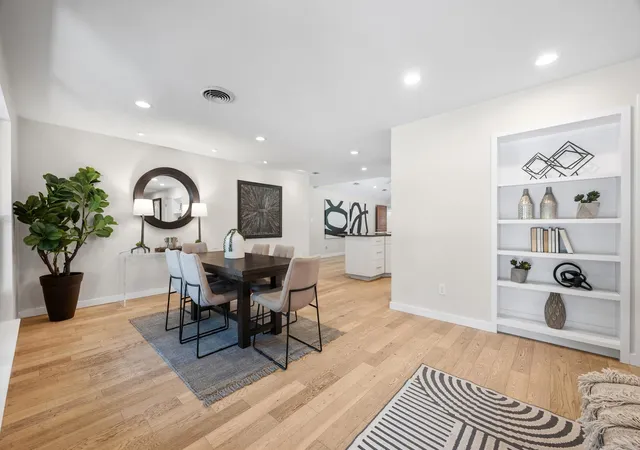


$899,000
Monthly Est:$4,475
 4 Beds
 3 Baths
3 full baths
 1,993sqft
2611 E Side Dr, Austin, TX 78704
$899,000
$4,475/moEst:
Get Pre-Approved
Single Family Residence
Built in 1960
$-- HOA
8,677.15 sqft lot
$451/sq.ft
Description
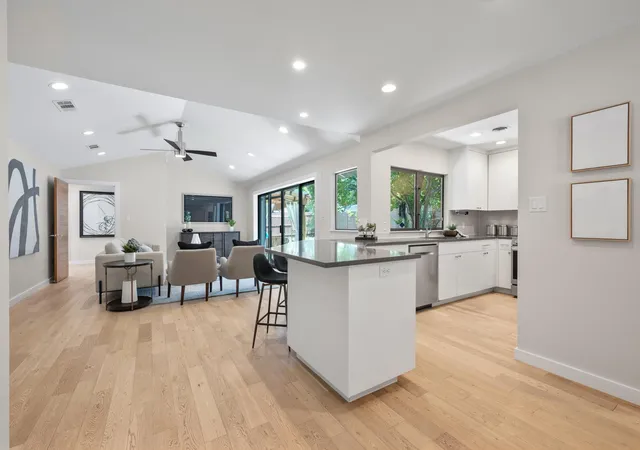
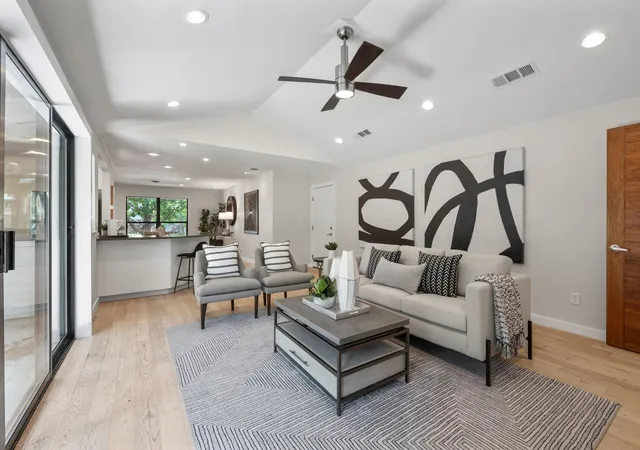
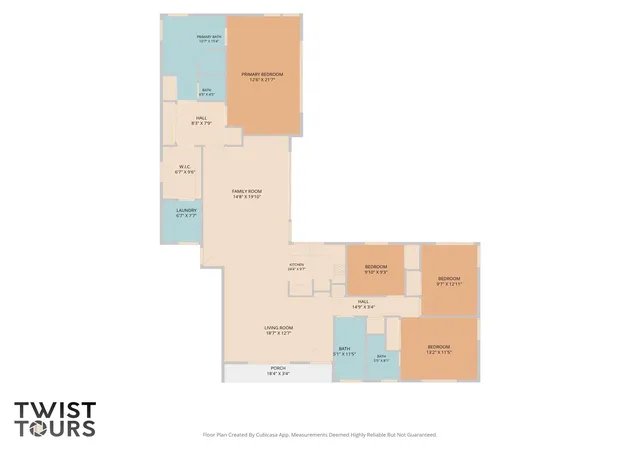
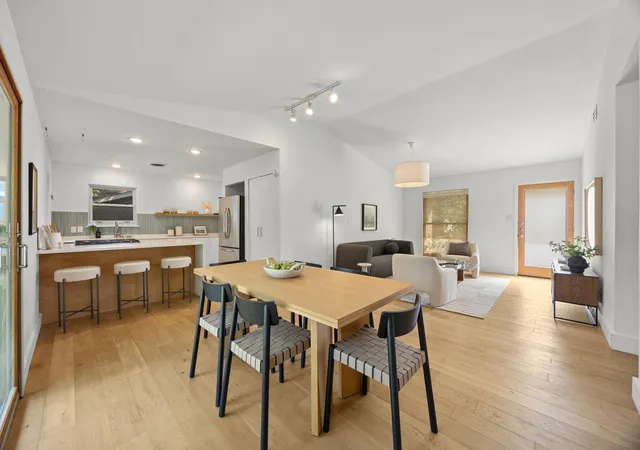
This captivating home has an abundance of natural light adding to the home’s bright, airy feel. The open living space is warm and inviting, offering the perfect setting for gathering with family and friends. Home features the highly desirable 4 bedrooms, 3 bath, including 2 ensuite. Remodel included updated plumbing, roof, HVAC, and electrical, please confirm with your inspection.
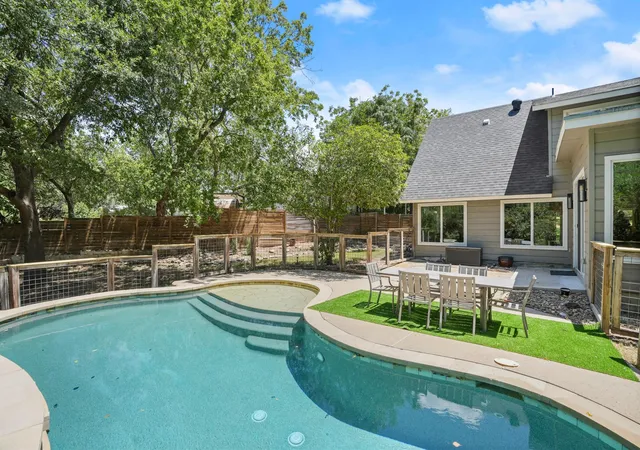
Expansive sliding glass doors seamlessly connect the indoors to the outdoors, filling the home with views of the spacious backyard. At the heart of the outdoor living space, a beautiful crepe myrtle provides shade, privacy, and a sense of serenity—creating an ideal setting for morning coffee, al fresco dining, or relaxing evenings under the trees.
The spacious primary suite offers a peaceful retreat, complete with a spa-like bathroom rarely found at this price point. Skylights and oversized glass doors flood the space with natural light, enhancing its tranquil atmosphere.
Located in highly sought-after 78704 zip code, this home offers the perfect blend of urban convenience and neighborhood charm. Just minutes from South Congress, South First, and Downtown Austin, you’ll enjoy easy access to some of the city’s best restaurants, coffee shops, boutiques, live music venues, and cultural attractions. A short walk or bike to the new H-E-B, bike to the Ann and Roy Butler Hike-and-Bike Trail around Lady Bird Lake, or explore the nearby trails and natural beauty of Blunn Creek Greenbelt. Stroll through St. Edward’s University for sweeping downtown views, then return home to the tranquility of your own private retreat.
Known for its mature trees, eclectic character, strong sense of community, and unbeatable location, 78704 remains one of Austin’s most desirable neighborhoods—offering a lifestyle that combines outdoor recreation, local culture, and easy access to everything the city has to offer.
- Houzeo last checked: 2 minutes ago
- Listing updated: October 23, 2026 at 7:50 pm
- Listing Provided by: Judy Lawson (512) 917-9715 | Intelligent Real Estate, Inc. (512) 710-6957
- Source: Unlock MLS-TX | MLS#: 1278527

Property Details
Status
Active
Type
Single Family Residence
No. of Stories
-
County
City
Neighborhood
Year Built
1960
HOA Fees
-
Finished Area
1,993 sqft
Lot Size
8,677.15 sqft lot
Basement Area
- sqft
MLS Name
Unlock MLS
MLS Number
1278527
MLS Status
Active
Days on Market
132

Continue Your Journey in App
Find your dream home, receive real-time updates, and many more!
Continue Your Journey in App
Find your dream home, receive real-time updates, and many more!
Location
Facts & Features
Rooms
Bedrooms & bathrooms
Bedrooms: 4
Bathrooms: 3
Interior
Cooling
Ceiling Fan(s), Central Air
Appliances
Dishwasher, Disposal, Dryer, Microwave, Range, Rnghd, Refrigerator, Stainless Steel Appliance(s), Washer, Tankless Water Heater
Interior Features
Two Primary Suties, Breakfast Bar, Ceiling Fan(s), Ceiling High, Corian Counters, Double Vanity, In Law Floorplan, Kitchen Island, No Interior Steps, Open Floorplan, Pantry, Primary Bedroom On Main, Walk In Closet(s)
Sewer
Public Sewer
Window Features
Double Pane Windows, Screens, Skylight(s)
Exterior Features
Rain Gutters
Heating
Natural Gas
Flooring
Carpet, Tile, Wood
Construction
Year Built
Year Built: 1960
Home type
Single Family Residence
Roof
Composition
Property Condition
Resale
Construction Materials
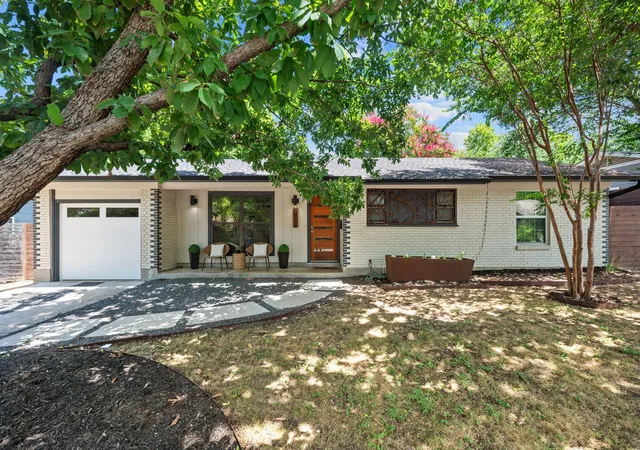
Brick Veneer, Hardi Plank Type
Foundation Details
Slab
Utilities & Energy
Parking Features
Attached, Door Single, Kitchen Level, Private
Utilities
Electricity Connected, Natural Gas Connected, Sewer Connected, Water Connected
Water Source
Public
Pool Features
None
Other Features
Patio And Porch Features
Covered
Lot Features
Back Yard, Front Yard, Interior Lot, Trees Medium (20 Ft 40 Ft)
Disclosures
Seller Disclosure, Seller Provided Survey Available
Community Features
None
Subdivision Name
Sherwood Oaks Sec 03
Price History
| Date | Event | Price |
|---|---|---|
10/23/2026 Source: | Listed for Sale | $899,000 $451/sqft |

Nearby Homes
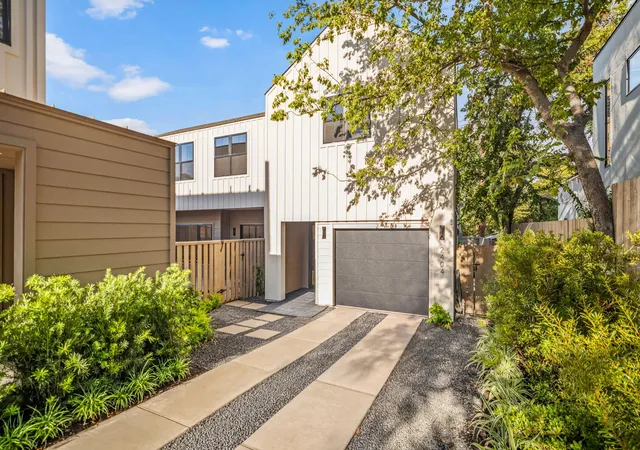
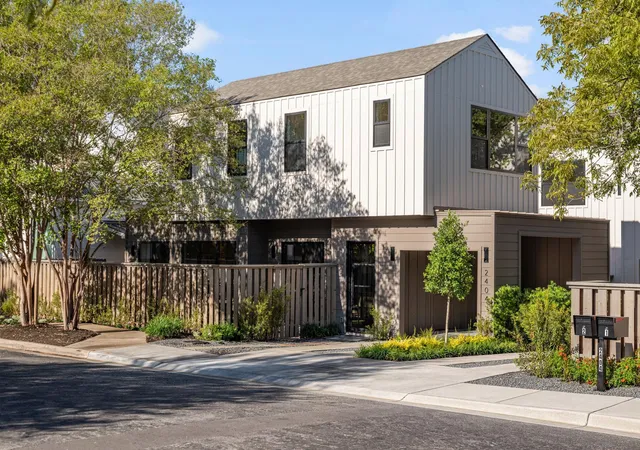
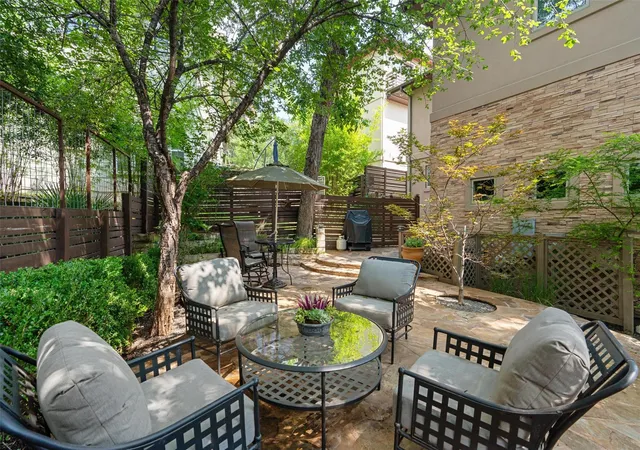
Find Homes by Property Features in Austin, TX
Nearby New Homes For Sale

Based on information submitted to the MLS GRID from Unlock MLS through Oct 30, 2026, 08:30AM. All information provided is deemed reliable but is not guaranteed and should be independently verified. Unlock MLS and its affiliates provide the MLS and all content therein “AS IS” and without any warranty, express or implied. All data is obtained from various sources and may not have been verified by broker or MLS GRID. Supplied Open House Information is subject to change without notice. All information should be independently reviewed and verified for accuracy. Properties may or may not be listed by the office/agent presenting the information. The information being provided is for consumers’ personal, non-commercial use. It may not be used for any purpose other than to identify prospective properties consumers may be interested in purchasing. © 2026 Unlock MLS. All Rights Reserved.
 Advertising Broker: Michelle Brecker | Pathway To Home Realty
