- Overview
- Description
- Property Details
- Location
- Facts & Features
- Getting Around
- Nearby Homes



$1,178,000
Monthly Est:$5,863
 4 Beds
 3 Baths
3 full baths
 2,884sqft
3102 Brinwood Ave, Austin, TX 78704
$1,178,000
$5,863/moEst:
Get Pre-Approved
Single Family Residence
Built in 2019
$-- HOA
7,566.37 sqft lot
$408/sq.ft
Description
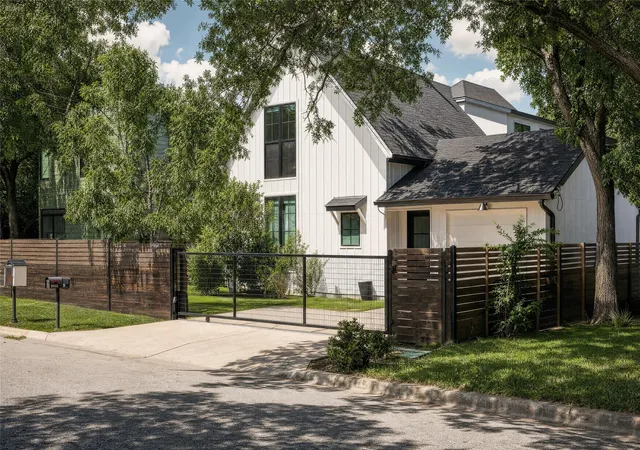
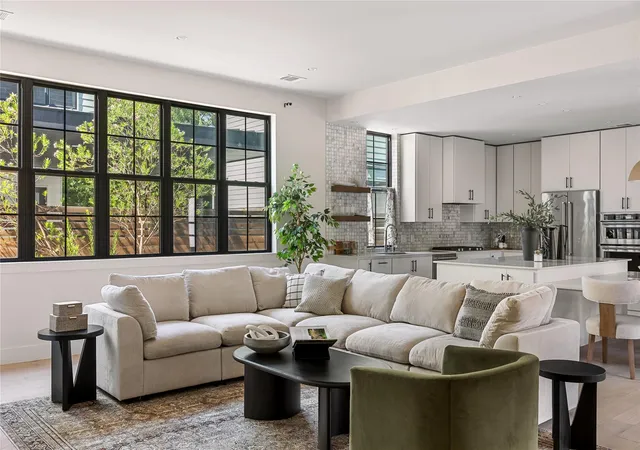
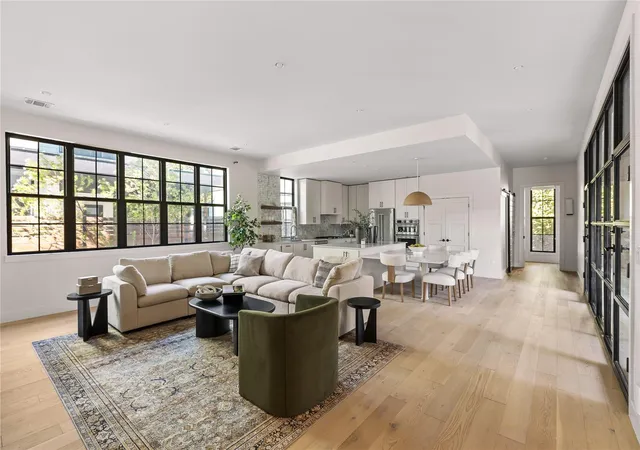
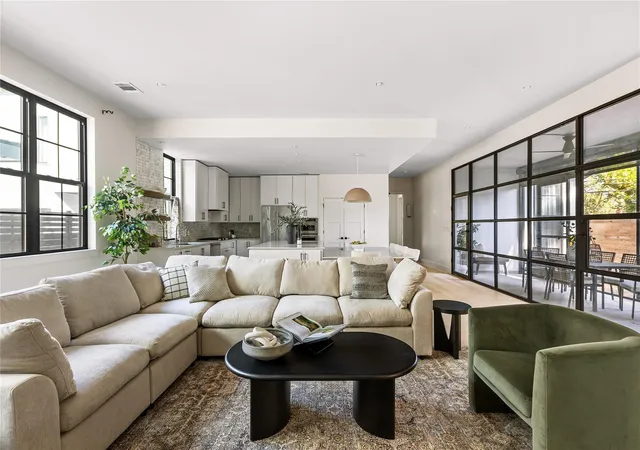
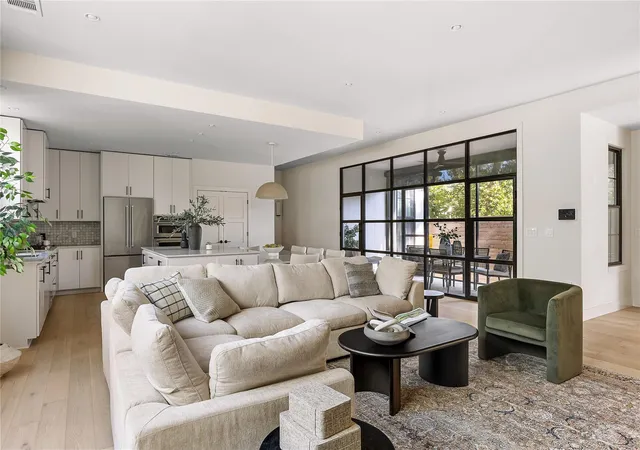
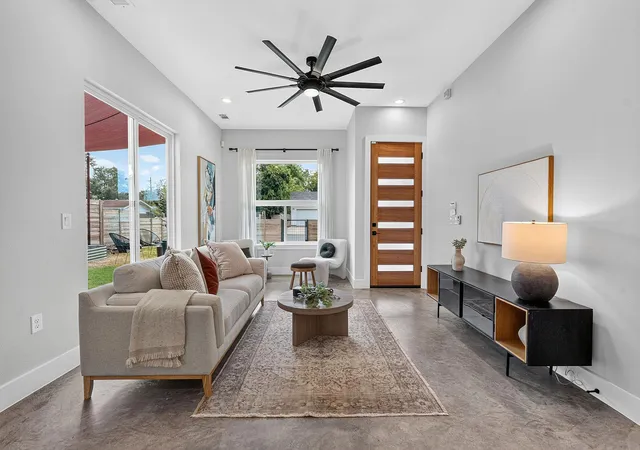
**MULTIPLE OFFERS HAVE BEEN RECEIVED PLEASE SUBMIT HIGHEST AND BEST BY FRIDAY 6PM** Welcome to 3102 Brinwood Avenue. Designed by Moore Tate Builders, this modern residence blends timeless architecture with exceptional craftsmanship. Austin's highly sought-after 78704 neighborhood, just minutes from South Congress (SoCo), Downtown Austin, Zilker Park, and premier dining, shopping, and entertainment. A private, fully fenced courtyard creates a peaceful arrival, while the interior showcases soaring 10-foot ceilings, hardwood floors, steel-and-glass doors, designer finishes, and abundant natural light throughout. The chef's kitchen is designed for both everyday living and entertaining, featuring quartz countertops, custom cabinetry, an oversized island with integrated seating, stainless steel appliances, a wine refrigerator, and generous storage. The main-level primary suite offers a luxurious retreat with dual vanities, an oversized walk-in shower with dual shower heads, and a spacious walk-in closet. A secondary bedroom or dedicated home office on the first floor provides flexibility for guests or remote work. Upstairs, additional bedrooms are complemented by a spacious second living area with vaulted ceilings and dramatic black-framed windows. Enjoy indoor-outdoor living from the screened porch overlooking a peaceful creekside setting, offering privacy rarely found this close to the city. Located in one of Austin's most desirable neighborhoods, this move-in-ready luxury home provides convenient access to South Congress, Lady Bird Lake, Barton Springs, Downtown Austin, top-rated restaurants, boutique shopping, and major employers. Experience modern design, quality construction, and an unbeatable Central Austin location.
- Houzeo last checked: 6 minutes ago
- Listing updated: October 10, 2026 at 8:43 pm
- Listing Provided by: Melody Rodela (512) 925-2881 | KW-Austin Portfolio Real Estate (512) 901-9600
- Source: Unlock MLS-TX as distributed by MLS GRID | MLS#: 3642203

Property Details
Status
Active Under Contract
Type
Single Family Residence
No. of Stories
-
County
City
Neighborhood
Year Built
2019
HOA Fees
-
Finished Area
2,884 sqft
Lot Size
7,566.37 sqft lot
Basement Area
- sqft
MLS Name
Unlock MLS
MLS Number
3642203
MLS Status
Active Under Contract
Days on Market
146

Continue Your Journey in App
Find your dream home, receive real-time updates, and many more!
Continue Your Journey in App
Find your dream home, receive real-time updates, and many more!
Location
Facts & Features
Rooms
Bedrooms & bathrooms
Bedrooms: 4
Bathrooms: 3
Primary Bedroom
Level: Main
Bedroom
Level: Main
Primary Bathroom
Level: Main
Bathroom
Level: Main
Screened Patio/Porch
Level: Main
Interior
Window Features
Skylight(s)
Exterior Features
Gutters Full
Flooring
Tile, Wood
Sewer
Public Sewer
Cooling
Central Air
Interior Features
Ceiling High, Quartz Counters, Tile Counters, Double Vanity, Entrance Foyer, Kitchen Island, Open Floorplan, Pantry, Primary Bedroom On Main, Recessed Lighting, Walk In Closet(s)
Heating
Central
Appliances
Dishwasher, Microwave, Refrigerator, Stainless Steel Appliance(s), Washer/dryer Stacked, Wine Refrigerator
Construction
Year Built
Year Built: 2019
Home type
Single Family Residence
Roof
Composition
Construction Materials
Hardi Plank Type
Foundation Details
Slab
Property Condition
Resale
Utilities & Energy
Pool Features
None
Water Source
Public
Utilities
Electricity Connected, High Speed Internet, Natural Gas Connected, Sewer Connected, Water Connected
Security Features
Security System
Parking Features
Electric Gate, Garage, Garage Door Opener, Garage Faces Front, Gated
Other Features
Subdivision Name
Brinwood Sec 01
Lot Features
Greenbelt, Back Yard, Private, Trees Medium (20 Ft 40 Ft)
Disclosures
Seller Provided Survey Available
Community Features
None
Patio And Porch Features
Enclosed, Glass Enclosed, Patio, Screened, Side Porch
Price History
| Date | Event | Price |
|---|---|---|
10/10/2026 Source: | Contingent (Active Under Contract) | $1,178,000 -20.14% $408/sqft |
07/21/2026 Source: | Listed for Sale | $1,475,000 -31.30% $511/sqft |
02/16/2022 Source: | Price Increased | $2,147,000 +95.18% $744/sqft |
01/31/2020 Source: | Price Increased | $1,100,000 +62757.14% $381/sqft |
02/26/2015 Source: | Price Increased | $1,750 +34.62% $1/sqft |

Show more
Nearby Homes
Find Homes by Property Features in Austin, TX
Nearby New Homes For Sale
Nearby Pre-Owned Homes For Sale

Based on information submitted to the MLS GRID from Unlock MLS through Nov 01, 2026, 07:31AM. All information provided is deemed reliable but is not guaranteed and should be independently verified. Unlock MLS and its affiliates provide the MLS and all content therein “AS IS” and without any warranty, express or implied. All data is obtained from various sources and may not have been verified by broker or MLS GRID. Supplied Open House Information is subject to change without notice. All information should be independently reviewed and verified for accuracy. Properties may or may not be listed by the office/agent presenting the information. The information being provided is for consumers’ personal, non-commercial use. It may not be used for any purpose other than to identify prospective properties consumers may be interested in purchasing. © 2026 Unlock MLS. All Rights Reserved.
 Advertising Broker: Michelle Brecker | Pathway To Home Realty
