- Overview
- Description
- Property Details
- Location
- Facts & Features
- Getting Around
- Nearby Homes

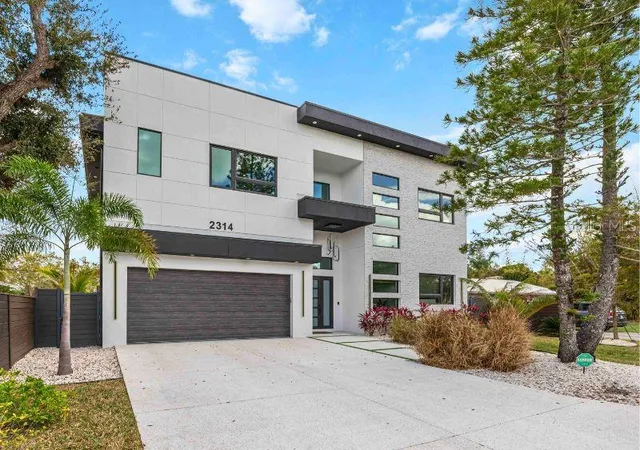


$2,345,000
Monthly Est:$11,672
 5 Beds
 6 Baths
5 full baths + 1 half bath
 3,651sqft
2314 Prospect St, Sarasota, FL 34239
$2,345,000
$11,672/moEst:
Get Pre-Approved
Single Family Residence
Built in 2024
$-- HOA
7,136 sqft lot
$642/sq.ft
Description
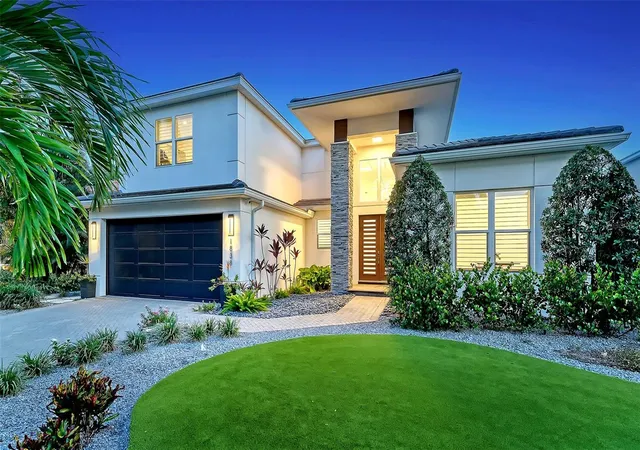
Back on Market due to buyer financing. Already through inspection. Move-in Ready! A statement of modern elegance in the heart of Sarasota, this exceptional Arlington Park residence delivers refined luxury, architectural presence, and elevated design at every turn. Offering 5 bedrooms, 5.5 bathrooms, and 3,651 square feet under air, this custom-built home was thoughtfully designed for those who appreciate both sophisticated entertaining and comfortable everyday living. From the moment you enter, soaring 12-foot ceilings and a dramatic staircase create an unforgettable first impression. The main living spaces are open, expansive, and filled with natural light. A designer kitchen anchors the home, showcasing solid wood cabinetry, quartz countertops, an oversized waterfall island, and premium Thermador appliances which are perfectly suited for culinary enthusiasts and elegant gatherings alike. A custom built-in feature wall enhances the living area with both style and function. Sliders seamlessly connect indoor and outdoor spaces, creating effortless Florida living. A private first-floor office offers a quiet retreat for work or study. Upstairs, 10-foot ceilings and rich hardwood flooring continue the home’s elevated aesthetic. The owner’s suite is a true sanctuary, complete with a private balcony overlooking the backyard, custom vanity, a soaking tub, and an oversized walk-in shower finished with striking designer tile. Each additional bedroom features its own en-suite bath and walk-in closet, ensuring comfort and privacy for family and guests. A spacious second-floor den provides flexible space for a media room, lounge, or game area. The outdoor setting rivals a private resort. The saltwater pool with waterfall and sun shelf is complemented by a spa, outdoor shower, and dedicated pool bath. A modern aluminum pergola adds architectural interest and shaded relaxation, while the lanai invites seamless entertaining year-round. No detail was overlooked: impact-rated windows and doors, epoxy-finished 2.5-car garage, irrigation system, integrated indoor/outdoor speakers, pre-wiring for security cameras, and dual A/C systems for optimal efficiency. Located in highly desirable Arlington Park, this home places you minutes from downtown Sarasota, Sarasota Memorial Hospital, and the area’s renowned dining and cultural destinations. World-class beaches including Siesta Key and Lido Key are just a short distance away. This is more than a home...it is a lifestyle defined by quality, design, and distinction. All information provided by the sellers is deemed reliable but is not guaranteed. Buyers are encouraged to verify all information independently.
- Houzeo last checked: 3 minutes ago
- Listing updated: September 3, 2026 at 7:02 pm
- Listing Provided by: Lisa Kroshus (941) 303-3429 , REENY Kaney | RE/MAX ALLIANCE GROUP (941) 954-5454
- Source: Stellar MLS-FL | MLS#: A4684572

Property Details
Status
Active
Type
Single Family Residence
No. of Stories
2
County
City
Neighborhood
Year Built
2024
HOA Fees
-
Finished Area
3,651 sqft
Lot Size
7,136 sqft lot
Basement Area
- sqft
MLS Name
Stellar MLS
MLS Number
A4684572
MLS Status
Active
Days on Market
216
Cumulative Days on Market
289

Continue Your Journey in App
Find your dream home, receive real-time updates, and many more!
Download App
Continue Your Journey in App
Find your dream home, receive real-time updates, and many more!
Location
Facts & Features
Rooms
Bedrooms & bathrooms
Bedrooms: 5
Bathrooms: 6
Kitchen
Level: First
Area: 336.00 Square Feet
Dimensions: 21x16
Living Room
Level: First
Area: 240.00 Square Feet
Dimensions: 15x16
Office
Level: First
Area: 154.00 Square Feet
Dimensions: 11x14
Primary Bedroom
Level: Second
Area: 270.00 Square Feet
Dimensions: 15x18
Bedroom 2
Level: Second
Area: 252.00 Square Feet
Dimensions: 14x18
Bedroom 3
Level: Second
Area: 240.00 Square Feet
Dimensions: 16x15
Bedroom 4
Level: Second
Area: 187.00 Square Feet
Dimensions: 11x17
Laundry
Level: Second
Area: 48.00 Square Feet
Dimensions: 6x8
Dining Room
Level: First
Area: 176.00 Square Feet
Dimensions: 11x16
Interior
Exterior Features
Balcony, Lighting, Outdoor Grill, Outdoor Shower, Private Mailbox, Rain Gutters
Sewer
Public Sewer
Interior Features
Built In Features, Ceiling Fans(s), High Ceilings, Open Floorplan, Primary Bedroom Upstairs, Solid Wood Cabinets, Thermostat, Walk In Closet(s), Window Treatments
Heating
Central
Flooring
Tile, Wood
Appliances
Built In Oven, Convection Oven, Cooktop, Dishwasher, Disposal, Dryer, Electric Water Heater, Exhaust Fan, Freezer, Microwave, Refrigerator, Washer, Wine Refrigerator
Cooling
Central Air
Window Features
Window Treatments
Construction
Year Built
Year Built: 2024
Home type
Single Family Residence
Foundation Details
Slab
Roof
Other
Construction Materials
Block, Frame
Utilities & Energy
Water Source
Public
Utilities
Electricity Connected
Laundry Features
Inside, Upper Level
Parking Features
Driveway, Garage Door Opener
Pool Features
Chlorine Free, Heated, In Ground, Lighting, Pool Alarm, Salt Water
Other Features
Lot Features
City Limits, Landscaped, Paved
Subdivision Name
Loma Linda Park
Patio And Porch Features
Covered
Price History
| Date | Event | Price |
|---|---|---|
08/12/2026 Source: | Listed for Sale | $2,345,000 +3.08% $642/sqft |
08/01/2026 Source: | Contingent (Active Under Contract) | $2,275,000 $623/sqft |
03/05/2026 Source: | Listed for Sale | $2,275,000 -0.87% $623/sqft |
02/11/2026 Source: | Listing Removed | $2,295,000 $629/sqft |
10/31/2025 Source: | Listed for Sale | $2,295,000 $629/sqft |

Show more
Nearby Homes






Find Homes by Property Features in Sarasota, FL
Nearby New Homes For Sale

Based on information from Stellar MLS® through Oct 08, 2026, 08:30PM as submitted to and distributed by MLS GRID. All data is obtained from various sources and may not have been verified by the broker or MLS GRID. Supplied Open House Information is subject to change without notice. All information should be independently reviewed and verified for accuracy. Properties may or may not be listed by the office/agent presenting the information. IDX information is provided exclusively for consumers’ personal non-commercial use. It may not be used for any purpose other than to identify prospective properties consumers may be interested in purchasing. The data is deemed reliable but is not guaranteed by MLS GRID. The use of the MLS GRID Data may be subject to an end-user license agreement prescribed by the Member Participant’s applicable MLS, if any, and as amended from time to time. © 2026 Stellar MLS. All Rights Reserved.
 Advertising Broker: Fred McGill | Simple Showing, Inc