Realty Solution
Powered by 
- 23
- Overview
- Description
- Property Details
- Location
- Facts & Features
- Getting Around
- Nearby Homes




Listed by: Andre White (949) 378-9653 DRE #01873658, Kathryn White DRE #01346645 | Pacific Sotheby's Int'l Realty (949) 554-1200
$11,500,000
Monthly Est:$57,240
 3 Beds
 4 Baths
3 full baths + 1 half bath
 3,250sqft
232 Hazel, Corona Del Mar, CA 92625
$11,500,000
$57,240/moEst:
Get Pre-Approved
Single Family Residence
Built in 2015
$-- HOA
4,400 sqft lot
$3,538/sq.ft
Description
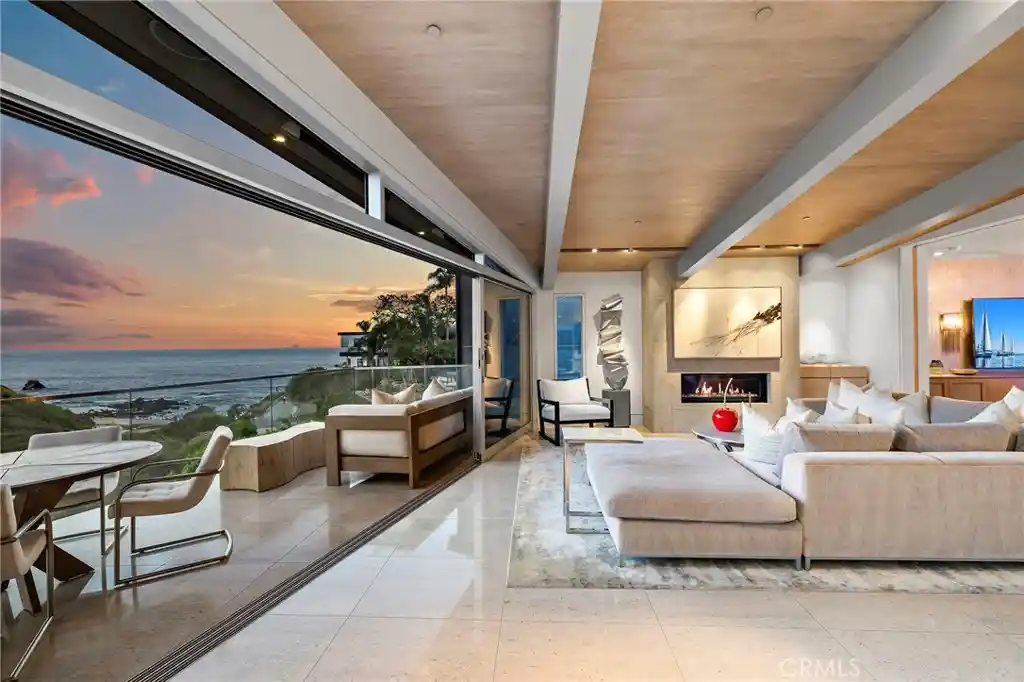
A singular expression of contemporary architecture, 232 Hazel Drive in Corona del Mar pairs visionary design with breathtaking white water views of Little Corona Beach, Arch Rock, and the natural beauty of Buck Gully. Designed by acclaimed architect Paul McClean, founder of McClean Design. Since its founding in 2000, McClean Design has grown into one of the leading contemporary residential design firms, committed to excellence in modern design, and have earned global recognition for modern residential architecture. Renown design firm Ohara Davies-Gaetano Interiors collaborated on the comprehensive interior design of 232 Hazel, as well as numerous high-end residential residences within the US and abroad. Completed in 2015, the three level home encompasses approximately 3,250 square feet on a coveted 50 foot wide homesite, offering three bedrooms, three and one half baths, and an architectural experience unlike any other. At the heart of the residence, a remarkable floating glass staircase rises through the home as a sculptural centerpiece. Inside, soaring proportions and walls of glass draw the coastline into nearly every moment. The great room unfolds beneath approximately 16 foot ceilings, while expansive Fleetwood sliding glass doors and windows frame panoramic ocean and canyon vistas and fill the interiors with natural light. Gascogne Blue limestone flooring, rift cut oak doors and ceilings, imported cabinetry, and beautifully considered architectural details create a refined material palette that feels at once warm, sophisticated, and distinctly modern. The kitchen is equally impressive, centered around an oversized island with Caesarstone quartz countertops, custom cabinetry crafted in Germany, Thermador appliances, and a wine cooler. A dedicated media room and versatile bonus space offer additional opportunities for entertaining and retreat, while an entire level devoted to the primary suite creates an exceptional sense of privacy. Crestron lighting, integrated audio and video, and thoughtfully concealed technology further elevate the experience, allowing the architecture and remarkable surroundings to remain the focus. Moments from Little Corona Beach and ideally positioned near the celebrated restaurants, boutiques, and coastal charm of Corona del Mar Village, 232 Hazel Drive is both an architectural statement and an extraordinary expression of life by the sea.
- Houzeo last checked: 2 minutes ago
- Listing updated: October 24, 2026 at 2:13 am
- Source: California Regional MLS-CA | MLS#: NP26197228

Property Details
Status
Active
Type
Single Family Residence
No. of Stories
3
County
City
Neighborhood
--
Year Built
2015
HOA Fees
-
Finished Area
3,250 sqft
Lot Size
4,400 sqft lot
Basement Area
- sqft
MLS Name
California Regional MLS
MLS Number
NP26197228
MLS Status
Active
Days on Market
55
Cumulative Days on Market
44
Open House

Continue Your Journey in App
Find your dream home, receive real-time updates, and many more!
Continue Your Journey in App
Find your dream home, receive real-time updates, and many more!
Location
Facts & Features
Rooms
Bedrooms & bathrooms
Bedrooms: 3
Bathrooms: 4
Interior
Flooring
Stone
Cooling
Central Air
Exterior Features
Fire Pit
Sewer
Public Sewer
Interior Features
Breakfast Bar, Separate Formal Dining Room, High Ceilings, Living Room Deck Attached, Open Floorplan, Stone Counters, Storage, Smart Home, Bedroom On Main Level, Primary Suite, Walk In Closets
Heating
Central
Appliances
Convection Oven, Dishwasher, Electric Range, Freezer, Disposal, Microwave, Refrigerator, Water Purifier, Dryer, Washer
Construction
Year Built
Year Built: 2015
Home type
Single Family Residence
Architectural Style
Contemporary
Property Condition
Turnkey
Construction Materials
Stone, Stucco
Roof
Metal
Utilities & Energy
Pool Features
None
Security Features
Security System, Carbon Monoxide Detectors, Smoke Detectors
Fireplace Features
Family Room, Primary Bedroom, Outside
Parking Features
Direct Access, Garage, Storage
Water Source
Public
Laundry Features
Laundry Room
Utilities
Electricity Connected, Natural Gas Connected, Sewer Connected, Water Connected
Other Features
Patio And Porch Features
Deck, Patio, Terrace
Community Features
Sidewalks
Lot Features
Bluff
Subdivision Name
Corona Del Mar South Of Pch (cdms)
Price History
| Date | Event | Price |
|---|---|---|
09/09/2026 Source: | Listed for Sale | $11,500,000 $3,538/sqft |

Nearby Homes

Find Homes by Property Features in Corona Del Mar, CA
Nearby New Homes For Sale


Based on information from California Regional Multiple Listing Service, Inc. as of Nov 04, 2026, 02:00AM and /or other sources. All data, including all measurements and calculations of area, is obtained from various sources and has not been, and will not be, verified by broker or MLS. All information should be independently reviewed and verified for accuracy. Properties may or may not be listed by the office/agent presenting the information. Information being provided is for consumers’ personal, non-commercial use and may not be used for any purpose other than to identify prospective properties consumers may be interested in purchasing. This website may not include listings or property addresses of sellers who have directed their listing brokers to withhold their listing or their property address from display on the Internet. © 2026 California Regional Multiple Listing Service. All Rights Reserved.
 Advertising Broker: William Johnson DRE #01463271 | William Johnson Brokerage
