- Overview
- Description
- Property Details
- Location
- Facts & Features
- Getting Around
- Nearby Homes
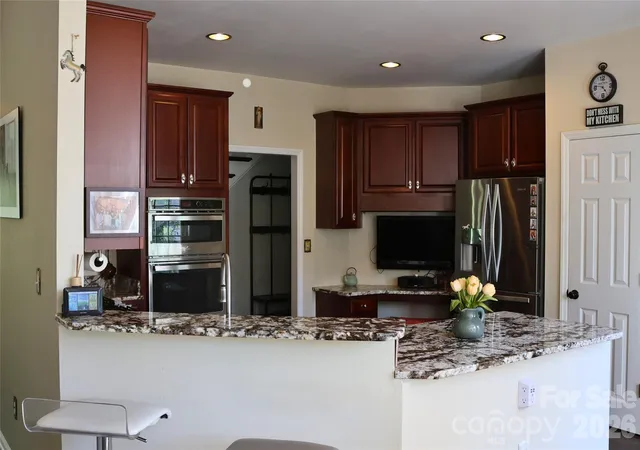

Street View
$599,999
Monthly Est:$2,986
 3 Beds
 3 Baths
2 full baths + 1 half bath
 2,544sqft
2325 Perry Rd, Denver, NC 28037
$599,999
$2,986/moEst:
Get Pre-Approved
Single Family Residence
Built in 1999
$-- HOA
0.5 acre lot
$236/sq.ft
Description
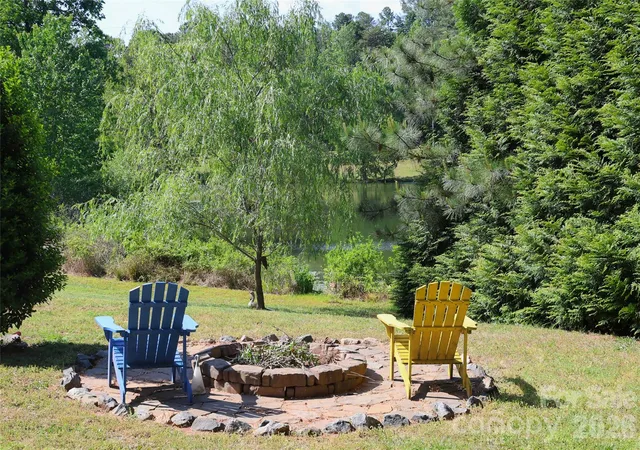
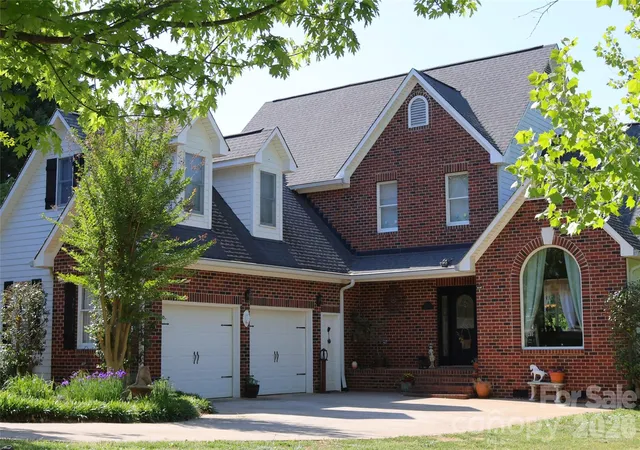
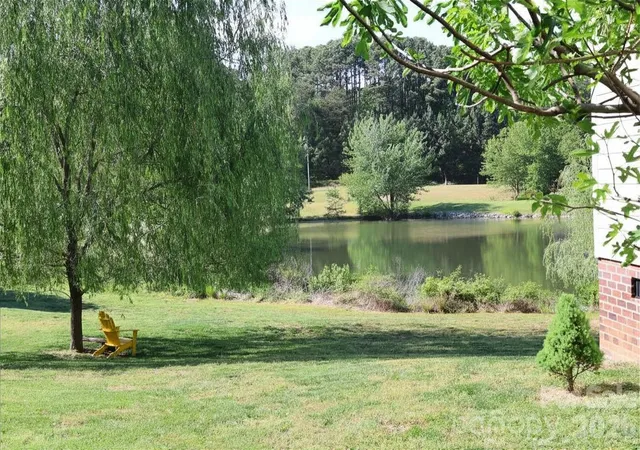
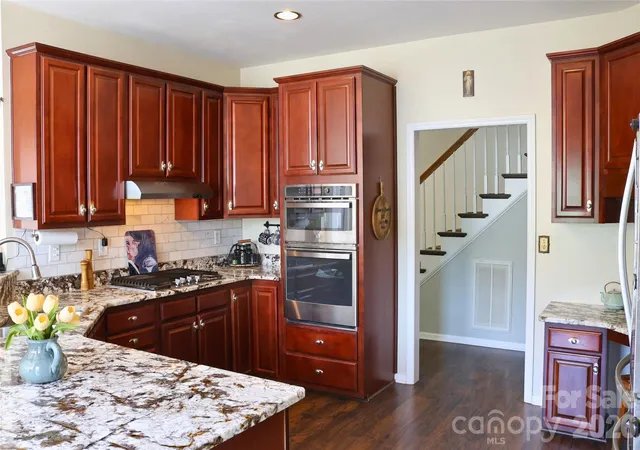
Nixon Lake Opportunity under $600,000 on a half acre nestled in a serene setting!. This charming home seamlessly blends classic brick and Hardie board construction. The property boasts a beautifully manicured yard and a spacious lot, offering a tranquil escape just a mile from Beatties Ford Park on Lake Norman. Inside, the home features three bedrooms, including an enlarged master suite with a luxurious spa-like bath and an expansive custom closet. The updated shower and soaking tub provide a retreat-like experience. The interior is graced with stunning dark hardwood floors that bask in abundant natural light. A classic Jack and Jill bathroom and a versatile bonus room add functionality and charm. The bonus room, gives options for a man cave, an extra bedroom, playroom or whatever your imagination desires. Nearby, Beatties Ford Park offers recreational amenities such as boat ramps, fishing docks, sandy beaches, volleyball courts, disc golf, a walking track, playground, and splash pad, making it an ideal location for both relaxation and adventure. You’ll spend your summers on the oversized deck, enjoying the private garden and fire pit while looking out over Nixon Lake.
- Houzeo last checked: 4 minutes ago
- Listing updated: August 27, 2026 at 5:33 pm
- Listing Provided by: Cathy Bowles (704) 308-9806 | ERA Live Moore (704) 892-7373
- Source: Canopy MLS | MLS#: 4372829

Property Details
Status
Active
Type
Single Family Residence
No. of Stories
-
County
City
Neighborhood
--
Year Built
1999
HOA Fees
-
Finished Area
2,544 sqft
Lot Size
0.5 acre lot
Basement Area
- sqft
MLS Name
Canopy MLS
MLS Number
4372829
MLS Status
Active
Days on Market
163
Cumulative Days on Market
430

Continue Your Journey in App
Find your dream home, receive real-time updates, and many more!
Download App
Continue Your Journey in App
Find your dream home, receive real-time updates, and many more!
Location
Facts & Features
Rooms
Bedrooms & bathrooms
Bedrooms: 3
Bathrooms: 3
Interior
Exterior Features
Fire Pit
Sewer
County Sewer
Interior Features
Breakfast Bar, Garden Tub, Open Floorplan, Walk In Closet(s)
Heating
Heat Pump
Flooring
Wood
Appliances
Dishwasher, Gas Cooktop
Cooling
Central Air
Window Features
Insulated Window(s)
Construction
Year Built
Year Built: 1999
Home type
Single Family Residence
Foundation Details
Crawl Space
Roof
Architectural Shingle
Construction Materials
Brick Full, Fiber Cement
Utilities & Energy
Water Source
County Water
Utilities
Propane
Laundry Features
Main Level
Fireplace Features
Family Room
Parking Features
Attached Garage
Other Features
Lot Features
Wooded, Views
Subdivision Name
Jessies Trace
Patio And Porch Features
Deck
Price History
| Date | Event | Price |
|---|---|---|
07/22/2026 Source: | Price Decreased | $599,999 -1.48% $236/sqft |
06/01/2026 Source: | Price Increased | $609,000 +1.50% $239/sqft |
04/28/2026 Source: | Listed for Sale | $599,999 -3.23% $236/sqft |
04/27/2026 Source: | Coming Soon | $619,999 -4.25% $244/sqft |
04/01/2026 Source: | Listing Removed | $647,500 $255/sqft |

Show more
Nearby Homes
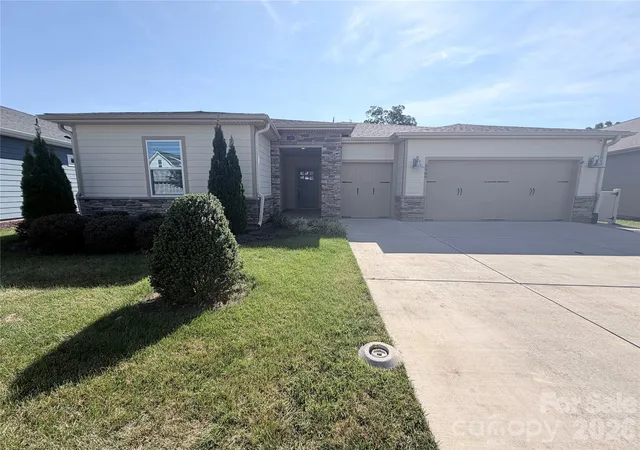
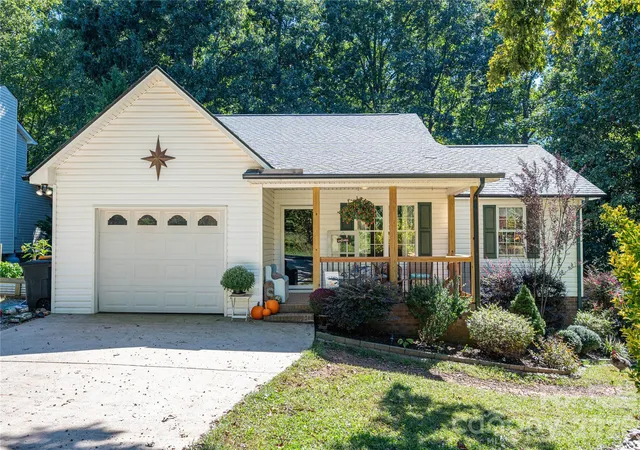
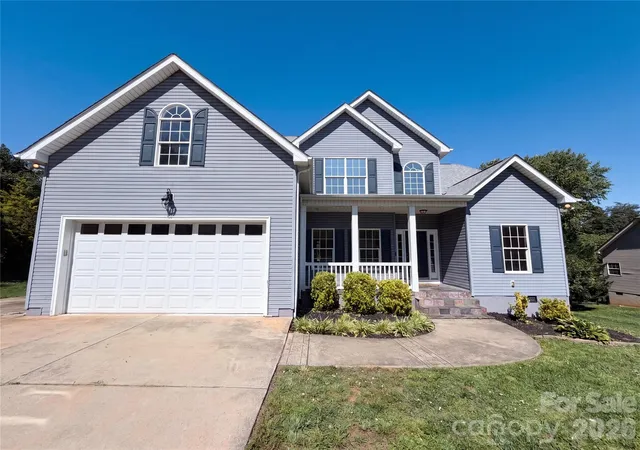
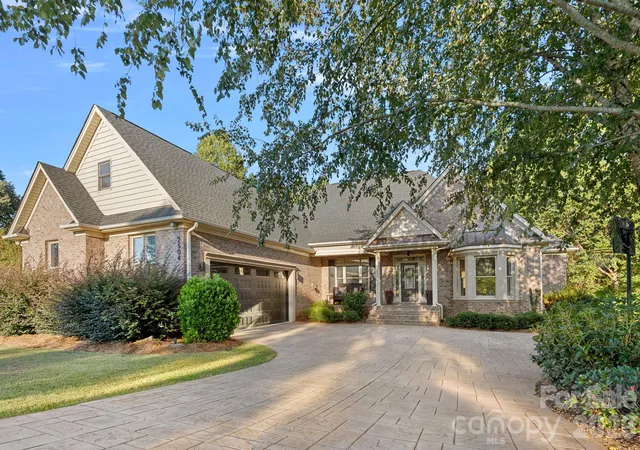
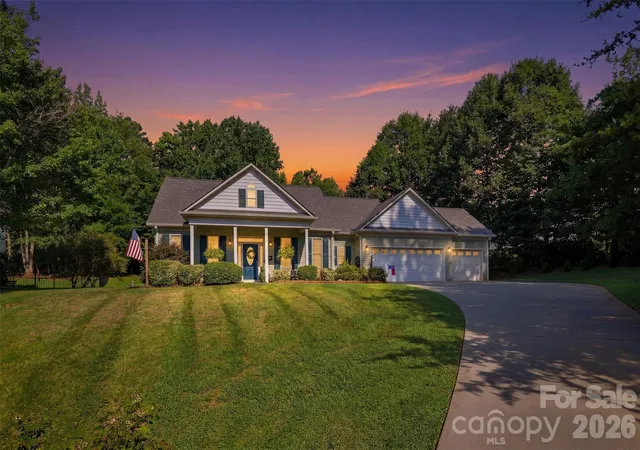
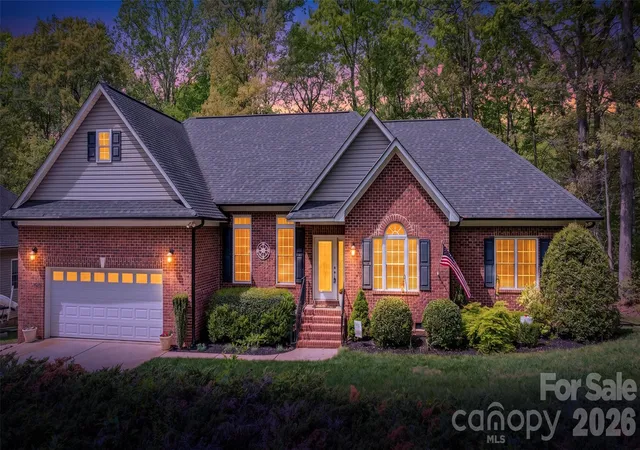
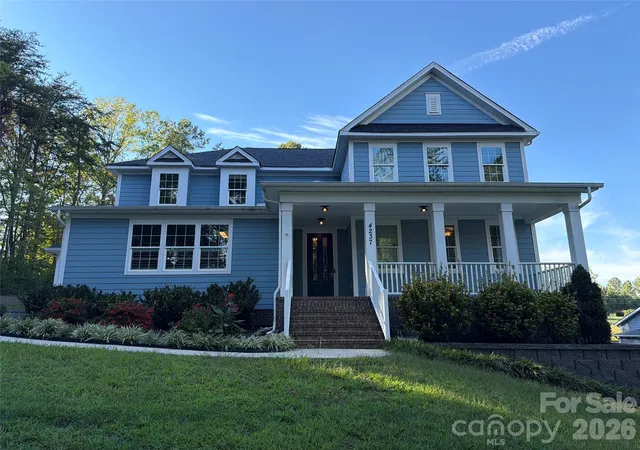



Find Homes by Property Features in Denver, NC
Nearby New Homes For Sale

Based on information submitted to the MLS GRID from Canopy MLS through Oct 08, 2026, 07:00PM. All data is obtained from various sources and may not have been verified by the broker or MLS GRID. Supplied Open House Information is subject to change without notice. All information should be independently reviewed and verified for accuracy. Properties may or may not be listed by the office/agent presenting the information. IDX information is provided exclusively for consumers’ personal, noncommercial use. It may not be used for any purpose other than to identify prospective properties which the consumers may be interested in purchasing. The data is deemed reliable but is not guaranteed by MLS GRID. The use of the MLS GRID Data may be subject to an end-user license agreement prescribed by the Member Participant’s applicable MLS, if any, and as amended from time to time. ©2026 Canopy MLS. All Rights Reserved.
 Advertising Broker: Nicholas Huscroft | Chosen Realty