- Overview
- Description
- Property Details
- Location
- Facts & Features
- Getting Around
- Nearby Homes


Street View
$2,195,000
Monthly Est:$10,925
 5 Beds
 4 Baths
4 full baths
 6,178sqft
2330 N Kedzie Blvd, Chicago, IL 60647
$2,195,000
$10,925/moEst:
Get Pre-Approved
Single Family Residence
Built in 1903
$-- HOA
-- sqft lot
$355/sq.ft
Description
Welcome to 2330 North Kedzie Boulevard -- A Historic Landmark in Logan Square. Step into a piece of history with this extraordinary 6,178 - square-foot home, designed by renowned architects Kley & Schaub in 1903. Situated on an oversized 50'x212' lot within the coveted Logan Square Historic District, this remarkable home exudes timeless elegance and offers a perfect blend of classic charm and modern luxury. Boasting 5 spacious bedrooms and 4 bathrooms, including 4 bedrooms on the same level, this home is both grand and inviting. The newly designed, professionally crafted kitchen is a culinary masterpiece, featuring luxurious quartzite natural stone countertops with full-height backsplash, Sub-Zero refrigerator, wine refrigerator, Wolf range, Bosch dishwasher, Kohler farm sink, and Dornbracht faucet. Every detail has been carefully considered for functionality and style. The first floor library is a true highlight, with floor-to-ceiling bookcases and a Putnam rolling ladder that brings a touch of scholarly charm. On the third floor, vaulted ceilings and expansive windows fill the family room, game room, and bar area with abundant natural light, creating a welcoming space for relaxation and entertainment. This home is a true celebration of classic architectural details, from quarter-sawn white oak flooring, intricate crown molding and wainscoting to stained-glass windows, and antique light fixtures. Recent updates include a new slate and copper roof, updated electrical, plumbing and HVAC systems, ensuring modern comfort while preserving the home's historic integrity. The professionally landscaped yard provides an ideal setting for outdoor entertainment, featuring seating areas, fire pit, sound system speakers, and garden lighting to enhance the ambiance. A two-car masonry garage and private side driveway with space for three vehicles offer added convenience. Located just a short stroll from Palmer Square, the Logan Monument, the vibrant shops and dining options of Logan Square, this exceptional home offers an unparalleled lifestyle in one of Chicago's most desirable neighborhoods.
- Houzeo last checked: 7 minutes ago
- Listing updated: September 18, 2026 at 5:19 pm
- Listing Provided by: Marguerite Soden , Kathleen Malone DRE #475127840 | Compass (773) 466-7150
- Source: MRED MLS-IL as distributed by MLS GRID | MLS#: 12729706

Property Details
Status
Active
Type
Single Family Residence
No. of Stories
-
County
City
Neighborhood
Year Built
1903
HOA Fees
-
Finished Area
6,178 sqft
Lot Size
-- sqft lot
Basement Area
- sqft
MLS Name
MRED MLS
MLS Number
12729706
MLS Status
Active
Days on Market
80

Continue Your Journey in App
Find your dream home, receive real-time updates, and many more!
Continue Your Journey in App
Find your dream home, receive real-time updates, and many more!
Location
Facts & Features
Rooms
Bedrooms & bathrooms
Bedrooms: 5
Bathrooms: 4
Sitting Room
Level: Main
Area: 169.00 Square Feet
Dimensions: 13X13
Foyer
Level: Main
Area: 36.00 Square Feet
Dimensions: 6X6
Den
Level: Second
Area: 330.00 Square Feet
Dimensions: 15X22
Bonus Room
Level: Third
Area: 650.00 Square Feet
Dimensions: 25X26
Recreation Rm
Level: Basement
Area: 598.00 Square Feet
Dimensions: 26X23
Game Room
Level: Third
Area: 660.00 Square Feet
Dimensions: 22X30
Storage
Level: Basement
Area: 121.00 Square Feet
Dimensions: 11X11
Bedroom 5
Level: Second
Area: 204.00 Square Feet
Dimensions: 17X12
Bedroom 2
Level: Main
Area: 216.00 Square Feet
Dimensions: 18X12
Bedroom 3
Level: Second
Area: 195.00 Square Feet
Dimensions: 15X13
Bedroom 4
Level: Second
Area: 170.00 Square Feet
Dimensions: 17X10
Dining Room
Level: Main
Area: 208.00 Square Feet
Dimensions: 13X16
Family Room
Level: Main
Area: 204.00 Square Feet
Dimensions: 12X17
Kitchen
Level: Main
Area: 170.00 Square Feet
Dimensions: 17X10
Laundry
Level: Basement
Area: 528.00 Square Feet
Dimensions: 22X24
Living Room
Level: Main
Area: 180.00 Square Feet
Dimensions: 12X15
Master Bedroom
Level: Second
Area: 390.00 Square Feet
Dimensions: 26X15
Interior
Sewer
Public Sewer
Cooling
Central Air
Heating
Natural Gas
Interior Features
Cathedral Ceiling(s), Built In Features, Bookcases, Historic/period Mlwk, Special Millwork, Separate Dining Room
Flooring
Hardwood
Window Features
Skylight(s), Window Treatments, Drapes
Construction
Year Built
Year Built: 1903
Home type
Single Family Residence
Construction Materials
Brick
Utilities & Energy
Basement
Finished, Full
Parking Features
Concrete, Side Driveway, Garage Door Opener, Yes, Garage Owned, Detached, Garage
Fireplace Features
Wood Burning
Laundry Features
In Unit, Sink
Water Source
Lake Michigan
Other Features
Community Features
Park, Curbs, Gated, Sidewalks, Street Lights, Street Paved
Price History
| Date | Event | Price |
|---|---|---|
08/10/2026 Source: | Listed for Sale | $2,195,000 -8.35% $355/sqft |
12/02/2025 Source: | Listing Removed | $2,395,000 $388/sqft |
03/12/2025 Source: | Listed for Sale | $2,395,000 -11.13% $388/sqft |
10/16/2024 Source: | Listing Removed | $2,695,000 $436/sqft |

Logan Square Ranks #1 in Chicago, IL


Homes

Rental Prices

Median Home Price
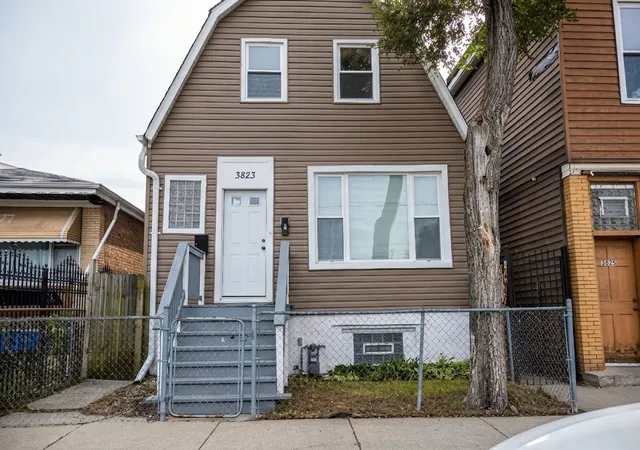
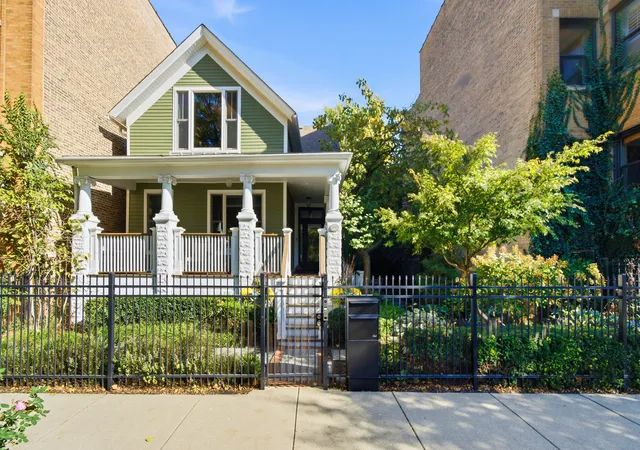
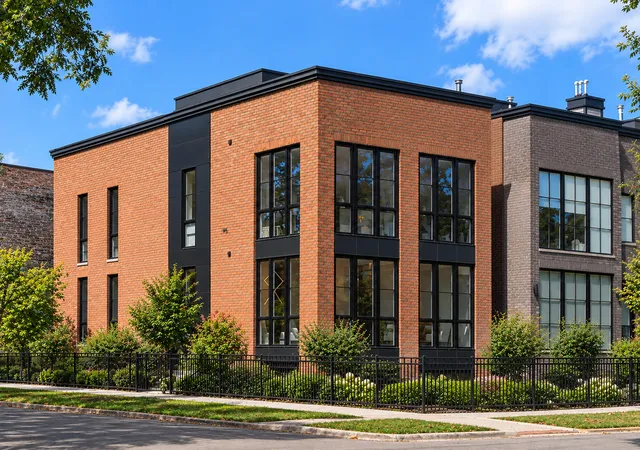
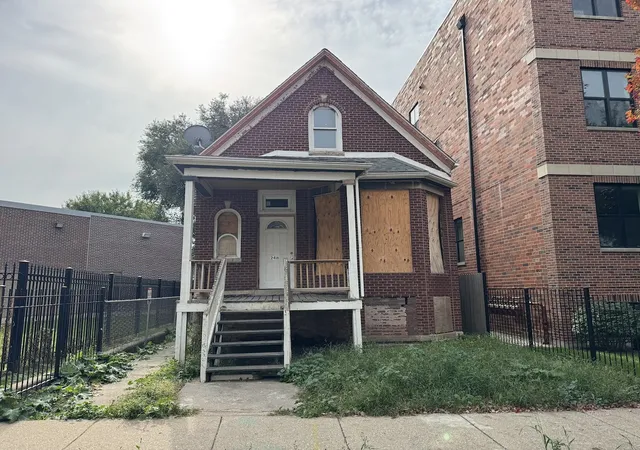
Nearby Homes
Find Homes by Property Features in Chicago, IL
Nearby New Homes For Sale

This representation is based in whole or in part on data supplied by Midwest Real Estate Data, LLC through Oct 30, 2026, 01:30PM. Midwest Real Estate Data, LLC does not guarantee nor is it in any way responsible for its accuracy. Data maintained by Midwest Real Estate Data LLC may not reflect all real estate activity in the market. Based on information submitted to the MLS GRID as of Oct 30, 2026, 01:30PM. All data is obtained from various sources and has not been, and will not be, verified by broker or MLS GRID. Supplied Open House information is subject to change without notice. All information should be independently reviewed and verified for accuracy. Properties may or may not be listed by the office/agent presenting the information. This website may not include listings or property addresses of sellers who have directed their listing brokers to withhold their listing or their property address from display on the Internet. Some IDX listings have been excluded from this website. Information is provided exclusively for consumers’ personal non-commercial use. It may not be used for any purpose other than to identify prospective properties consumers may be interested in purchasing. The data is deemed reliable but is not guaranteed by MLS GRID, MRED or Houzeo. The use of the MLS GRID Data may be subject to an end user license agreement. Properties displayed may be listed or sold by various participants in the MLS, Listings courtesy of MRED as distributed by MLS GRID. ©2026 Midwest Real Estate Data LLC. All Rights Reserved
 Advertising Broker: Jorge Romero | Realty One Group Inc.
