- Overview
- Description
- Property Details
- Location
- HOA Management
- Facts & Features
- Getting Around
- Nearby Homes



$849,900
Monthly Est:$4,230
 5 Beds
 4 Baths
4 full baths
 3,796sqft
2336 Stewarts Cvs Way, Orlando, FL 32828
$849,900
$4,230/moEst:
Get Pre-Approved
Single Family Residence
Built in 2002
$250.67/mo HOA
12,016 sqft lot
$224/sq.ft
Description
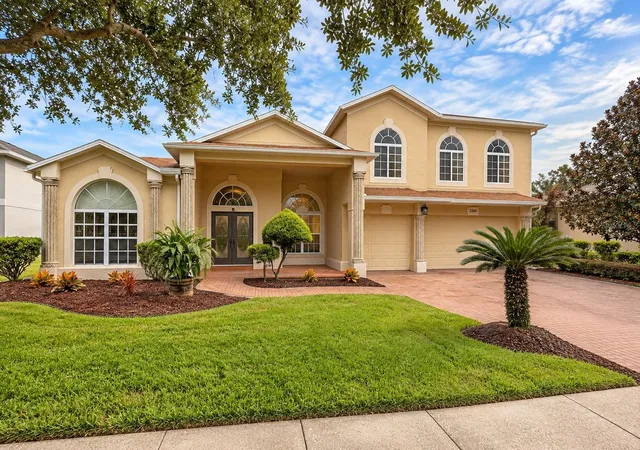
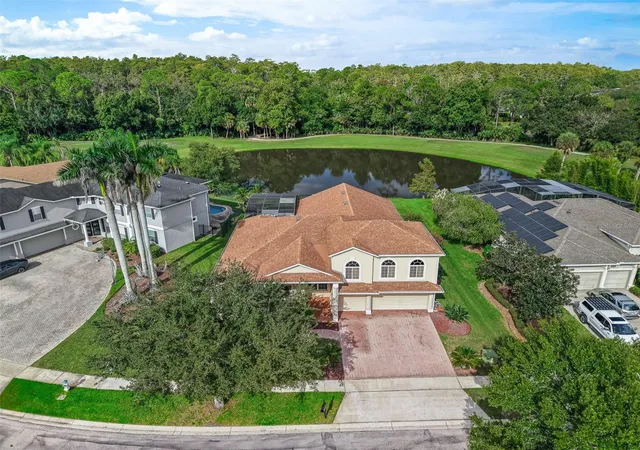
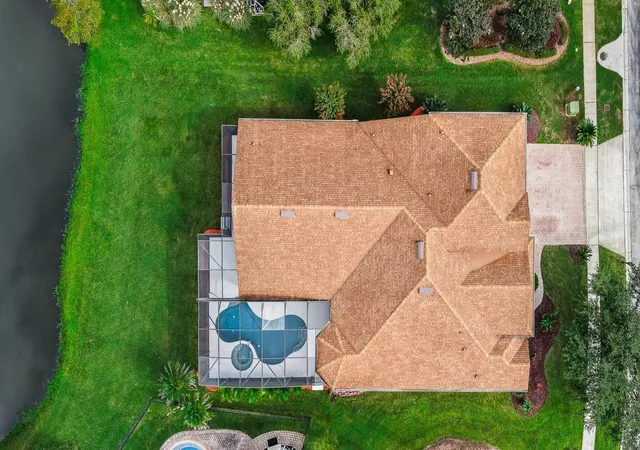
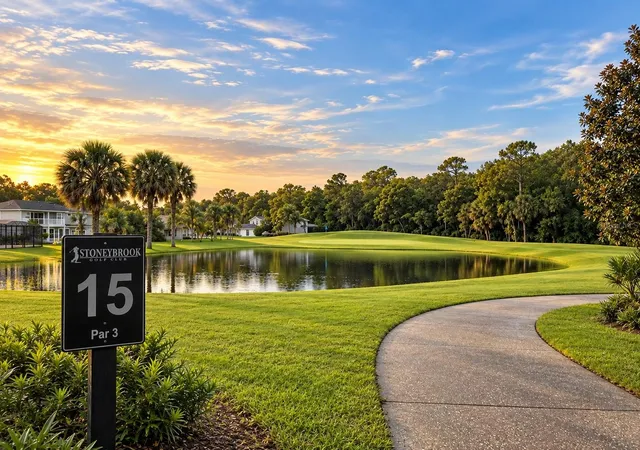
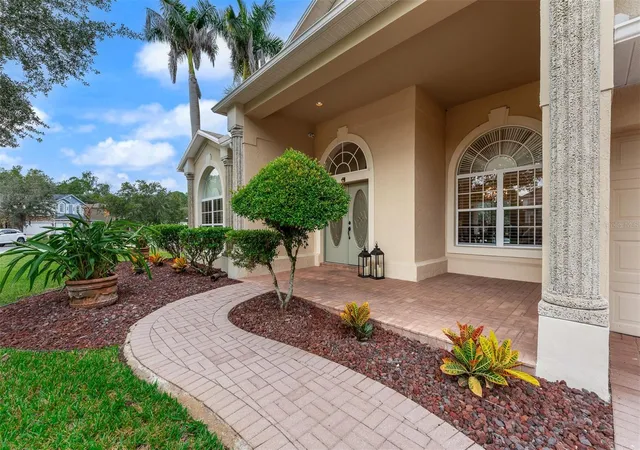
This is the homesite buyers wait for in Stoneybrook East. Beautifully positioned along the 15th hole of the Stoneybrook Golf Course, this Golf-Front Pool Home is being offered for sale for the first time. Combine this exceptional setting with one of Rutenberg’s most popular luxury floor plans, the Grande Chatham and you have something truly special. Offering approximately 3,000 square feet on the main level alone, the home features a desirable three-way split design with a private primary suite and office, formal living and dining rooms, and an expansive kitchen that opens to an impressive 29-foot family room. The original owners selected numerous builder upgrades, including the extended family room option, extensive tile and an upgraded gourmet kitchen with exotic granite countertops, stainless-steel appliances and an apron-front stainless-steel sink. Engineered wood floors bring warmth to the main living areas, while Rutenberg’s distinctive arched windows, mitered glass and architectural details add character throughout. The guest bedrooms have also been updated with new carpet. The primary suite offers a spacious retreat with a large bath featuring a soaking tub and dual vanities. Upstairs, a fifth bedroom/bonus room/game room with a full bath provides tremendous flexibility for guests, a media room or additional living space. But it is the connection between the home and its golf-course setting that makes this property stand out. The main living areas flow to a large covered lanai, heated pool and spa, with open views across the 15th hole creating an exceptional backdrop for everyday living and entertaining. A brand-new pool and spa heater and indoor Aqualink controls add convenience to the outdoor experience. The exterior is equally inviting, with an attractive architectural elevation, stately columns, a welcoming front patio and three-car garage. A new roof was installed in 2019, another important update to a home that has been carefully maintained by its original owners. Stoneybrook East residents enjoy resort-style amenities including a fitness center, lighted tennis, pickleball and basketball courts, walking and jogging trails, playgrounds, sports fields and a junior Olympic pool. HOA fees include cable, internet and access through three 24-hour guarded entrances. Ideally located minutes from Waterford Lakes Town Center, major highways, Orlando International Airport, Downtown Orlando, UCF, Research Park, Siemens, Lockheed Martin and the Space Coast beaches, this home brings together a sought-after Rutenberg floor plan, extensive living space, resort-style amenities and, most importantly, an outstanding golf-front homesite in one of East Orlando’s most desirable communities
- Houzeo last checked: 9 minutes ago
- Listing updated: October 4, 2026 at 7:06 pm
- Listing Provided by: Tony Marino (407) 468-2004 , Carol Marino | CHARLES RUTENBERG REALTY ORLANDO (407) 622-2122
- Source: Stellar MLS-FL | MLS#: O6443773

Property Details
Status
Active
Type
Single Family Residence
No. of Stories
-
County
City
Neighborhood
--
Year Built
2002
HOA Fees
$250.67/mo
Finished Area
3,796 sqft
Lot Size
12,016 sqft lot
Basement Area
- sqft
MLS Name
Stellar MLS
MLS Number
O6443773
MLS Status
Active
Days on Market
18
Cumulative Days on Market
3

Continue Your Journey in App
Find your dream home, receive real-time updates, and many more!
Download App
Continue Your Journey in App
Find your dream home, receive real-time updates, and many more!
Location
HOA Management
Debra Zimmerman
HOA Fees
$752/ Quarterly
Amenities
 Amenities and services may be covered by one or multiple associations and service providers.
 Pool
Pool
 Cable TV
 Tennis
 Club House
 Internet
 Security Guard
 Gym
Gym
 Security Gate
 Park Playground
 Basket Ball
 Golf
Golf
 Private Road
Recreation Facilities
Recreational Facilities
Disclaimer: Amenities are based on third-party information and may vary; buyers must independently verify all amenities, as information is deemed reliable but not guaranteed.
Facts & Features
Rooms
Bedrooms & bathrooms
Bedrooms: 5
Bathrooms: 4
Living Room
Level: First
Dining Room
Level: First
Kitchen
Level: First
Family Room
Level: First
Office
Level: First
Primary Bedroom
Level: First
Bedroom 2
Level: First
Bedroom 3
Level: First
Bedroom 4
Level: First
Bedroom 5
Level: Second
Interior
Appliances
Dishwasher, Disposal, Microwave, Range, Refrigerator
Flooring
Tile, Wood
Exterior Features
Outdoor Kitchen
Interior Features
Built In Features, Ceiling Fans(s), Coffered Ceiling(s), Crown Molding, Eat In Kitchen, Kitchen/family Room Combo, Living Room/dining Room Combo, Primary Bedroom Main Floor, Solid Surface Counters, Split Bedroom, Walk In Closet(s)
Heating
Central, Electric
Sewer
Public Sewer
Cooling
Central Air
Construction
Year Built
Year Built: 2002
Home type
Single Family Residence
Roof
Shingle
Construction Materials
Block, Frame
Architectural Style
Florida
Foundation Details
Slab
Utilities & Energy
Laundry Features
Inside, Laundry Room
Utilities
Electricity Connected, Sewer Connected, Water Connected
Parking Features
Driveway, Garage Door Opener
Security Features
Gated Community
Pool Features
Gunite, Heated, In Ground, Screen Enclosure
Water Source
Public
Association Amenities
Basketball Court, Clubhouse, Fitness Center, Gated, Golf Course, Park, Playground, Pool, Recreation Facilities, Tennis Court(s)
Fireplace Features
Electric, Family Room
Other Features
Community Features
Association Recreation Owned, Clubhouse, Deed Restrictions, Dog Park, Fitness Center, Gated Community Guard, Golf Carts Ok, Golf, Park, Playground, Pool, Sidewalks, Special Community Restrictions, Tennis Court(s)
Patio And Porch Features
Covered, Patio, Screened
Lot Features
On Golf Course, Sidewalk, Paved
Subdivision Name
Stoneybrook East
Price History
| Date | Event | Price |
|---|---|---|
10/01/2026 Source: | Listed for Sale | $849,900 $224/sqft |
09/22/2026 Source: | Coming Soon | $849,900 $224/sqft |

Nearby Homes
Find Homes by Property Features in Orlando, FL
Nearby New Homes For Sale

Based on information from Stellar MLS® through Oct 11, 2026, 03:15AM as submitted to and distributed by MLS GRID. All data is obtained from various sources and may not have been verified by the broker or MLS GRID. Supplied Open House Information is subject to change without notice. All information should be independently reviewed and verified for accuracy. Properties may or may not be listed by the office/agent presenting the information. IDX information is provided exclusively for consumers’ personal non-commercial use. It may not be used for any purpose other than to identify prospective properties consumers may be interested in purchasing. The data is deemed reliable but is not guaranteed by MLS GRID. The use of the MLS GRID Data may be subject to an end-user license agreement prescribed by the Member Participant’s applicable MLS, if any, and as amended from time to time. © 2026 Stellar MLS. All Rights Reserved.
 Advertising Broker: Fred McGill | Simple Showing, Inc