- Overview
- Description
- Property Details
- Location
- Facts & Features
- Getting Around
- Nearby Homes


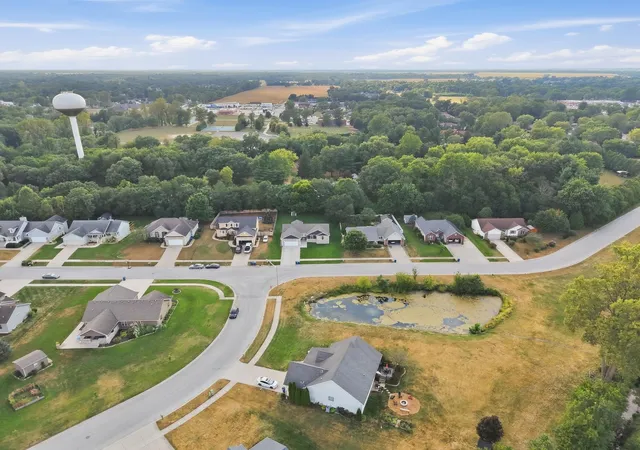

Street View
$439,900
Monthly Est:$2,190
 3 Beds
 3 Baths
3 full baths
 2,783sqft
234 Elderberry St SE, De Motte, IN 46310
$439,900
$2,190/moEst:
Get Pre-Approved
Single Family Residence
Built in 2019
$-- HOA
12,720 sqft lot
$158/sq.ft
Description
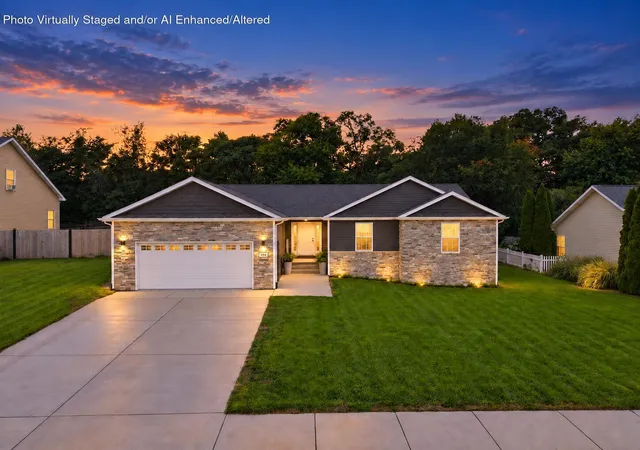
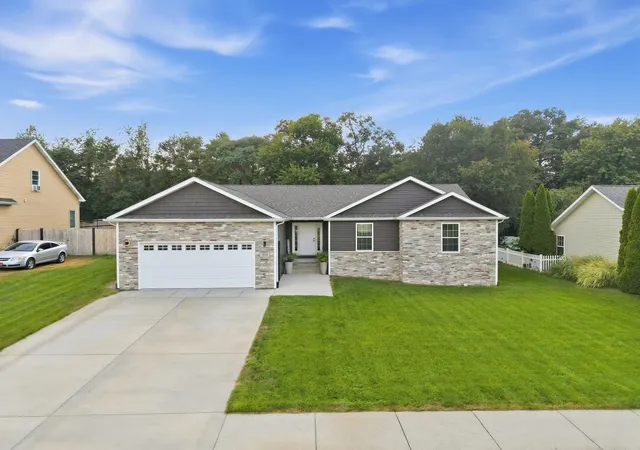
Welcome to 234 Elderberry Street SE! Built in 2019, this beautifully maintained ranch with a full basement offers 2,783 square feet, 3 bedrooms, and 3 bathrooms. The open-concept main level features a spacious living area and a well-appointed kitchen with walk in pantry and granite countertops--perfect for everyday living and entertaining. The finished basement is ideal for related living, complete with a kitchenette and an additional laundry area. Enjoy the covered back porch with low-maintenance decking and a fully irrigated lawn. Additional highlights include a whole-house Generac generator, epoxy-coated garage floor, and the convenience of city water and sewer. Offered at 439,900--schedule your private showing today!
- Houzeo last checked: 8 minutes ago
- Listing updated: October 9, 2026 at 12:46 am
- Listing Provided by: Tracy VanderWall (219) 718-1807 | RE/MAX Executives (219) 987-2230
- Source: Northwest Indiana REALTORS® Association MLS-IN as distributed by MLS GRID | MLS#: 845423

Property Details
Status
Active
Type
Single Family Residence
No. of Stories
-
County
City
Neighborhood
--
Year Built
2019
HOA Fees
-
Finished Area
2,783 sqft
Lot Size
12,720 sqft lot
Basement Area
- sqft
MLS Name
Northwest Indiana REALTORS® Association MLS
MLS Number
845423
MLS Status
Active
Days on Market
49

Continue Your Journey in App
Find your dream home, receive real-time updates, and many more!
Continue Your Journey in App
Find your dream home, receive real-time updates, and many more!
Location
Facts & Features
Rooms
Bedrooms & bathrooms
Bedrooms: 3
Bathrooms: 3
Interior
Appliances
Dryer, Washer, Stainless Steel Appliance(s), Refrigerator, Microwave, Electric Range, Dishwasher
Interior Features
Entrance Foyer, Pantry, Open Floorplan, Kitchen Island, In Law Floorplan
Sewer
Public Sewer
Heating
Natural Gas
Utilities & Energy
Water Source
Public, Well
Parking Features
Attached, Concrete, Garage Door Opener
Electric
Generator
Fireplace Features
Electric, Living Room
Basement
Full, Partially Finished
Utilities
Natural Gas Connected, Water Connected, Sewer Connected
Other Features
Lot Features
Sprinklers In Front, Sprinklers In Rear
Patio And Porch Features
Covered, Rear Porch
Subdivision Name
Creekside Commons
Price History
| Date | Event | Price |
|---|---|---|
10/09/2026 Source: | Listed for Sale | $439,900 -1.15% $158/sqft |
07/07/2026 Source: | Listing Removed | $445,000 +2081.37% $160/sqft |
02/26/2024 Source: | Price Decreased | $20,400 -15.00% $7/sqft |
02/26/2024 Source: | Price Decreased | $24,000 -11.11% $9/sqft |
02/26/2024 Source: | Price Increased | $27,000 +4.25% $10/sqft |

Show more
Nearby Homes

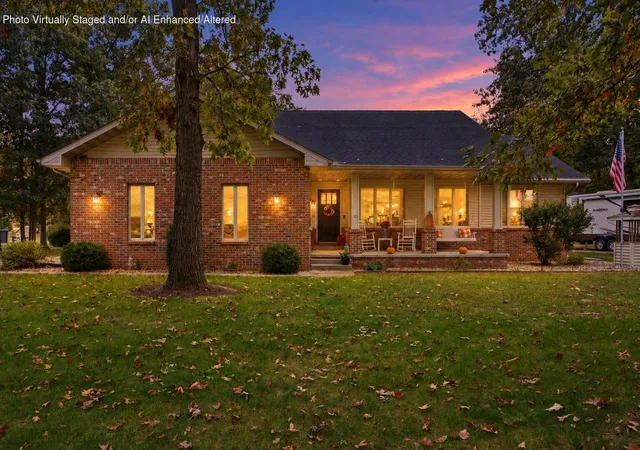
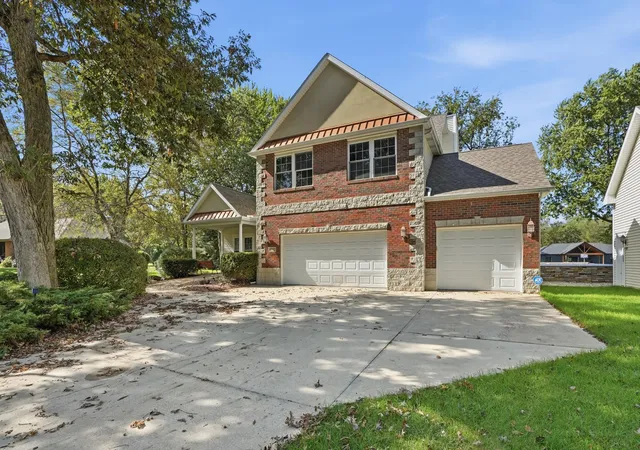

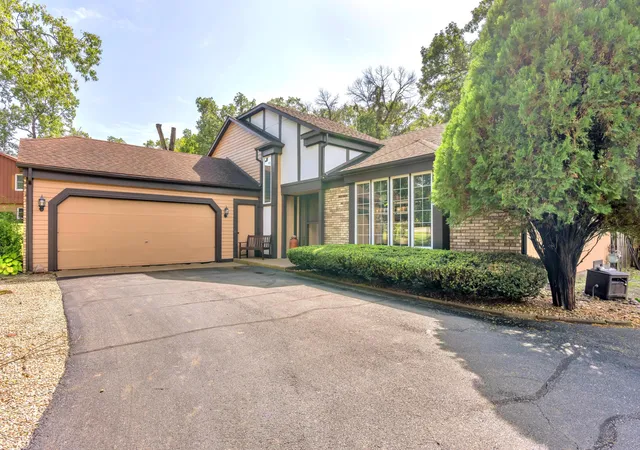
Find Homes by Property Features in De Motte, IN
Nearby New Homes For Sale
Nearby Pre-Owned Homes For Sale

Based on information provided by the Northwest Indiana REALTORS® Association, Inc. Multiple Listing Service through Nov 04, 2026, 05:15AM as submitted to and distributed by MLS GRID. All data is obtained from various sources and may not have been verified by the broker or MLS GRID. Supplied Open House Information is subject to change without notice. All information should be independently reviewed and verified for accuracy. Properties may or may not be listed by the office/agent presenting the information. IDX information is provided exclusively for consumers personal non-commercial use. It may not be used for any purpose other than to identify prospective properties consumers may be interested in purchasing. The data is deemed reliable but is not guaranteed by MLS GRID. The use of the MLS GRID Data may be subject to an end-user license agreement prescribed by the Member Participant’s applicable MLS, if any, and as amended from time to time. © 2026 Northwest Indiana REALTORS® Association, Inc. Multiple Listing Service. All rights reserved.
 Advertising Broker: Donna Mink | Mink Realty
