- Overview
- Description
- Property Details
- Location
- HOA Management
- Facts & Features
- Getting Around
- Nearby Homes



$1,475,000
Monthly Est:$7,342
 3 Beds
 5 Baths
4 full baths + 1 half bath
 4,531sqft
234 Historic Oak Trl, Waynesville, NC 28785
$1,475,000
$7,342/moEst:
Get Pre-Approved
Single Family Residence
Built in 2009
$33.33/mo HOA
2.44 acres lot
$326/sq.ft
Description
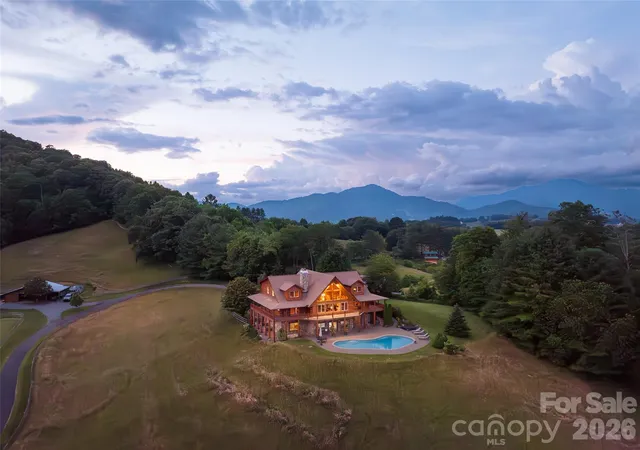
Is there a better way to start or end your day than with long-range mountain sunrises and sunsets?
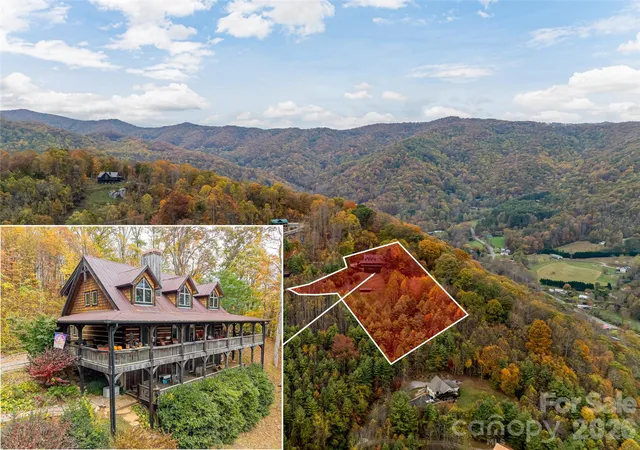
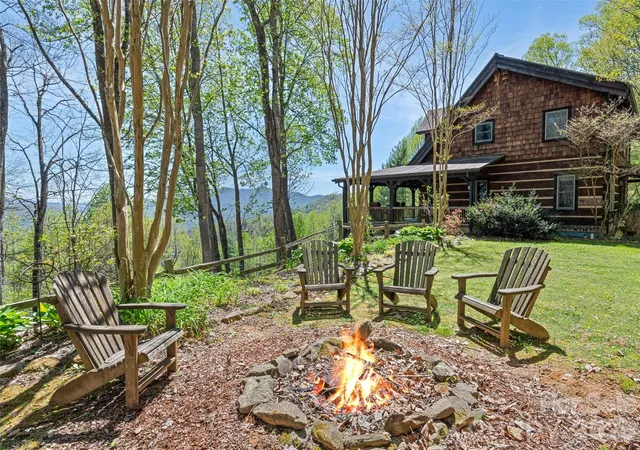
Welcome to this custom lodge at 234 Historic Oak Trail, located in the Covel Creek area just outside of Waynesville, NC. Set on nearly 2.5 acres, this property offers a peaceful retreat less than 20 minutes from downtown Maggie Valley and Waynesville.
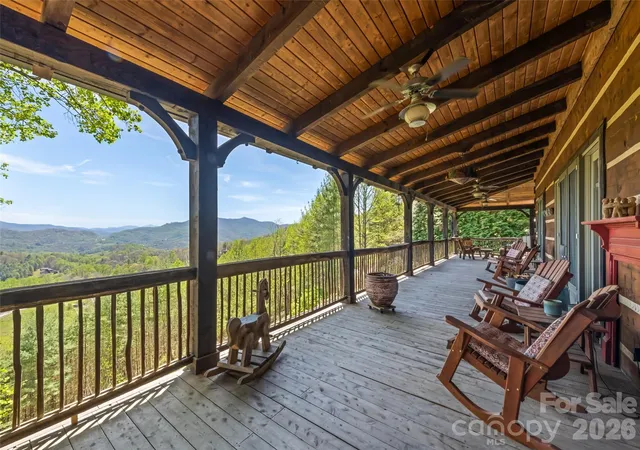
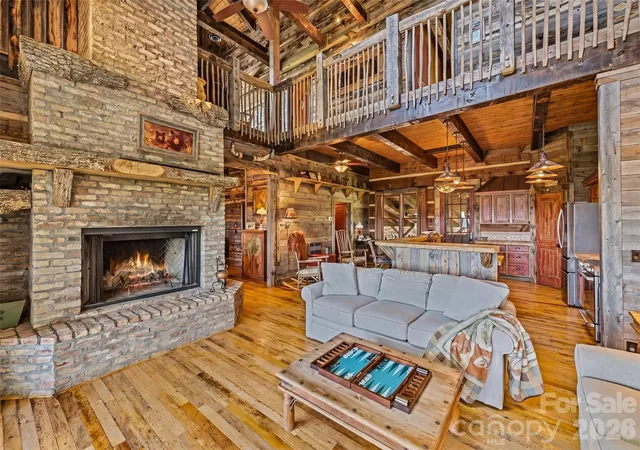
The home features modern finishes and a thoughtful floor plan. The main floor welcomes you with vaulted ceilings and expansive windows offering spectacular views toward Chambers Mountain, Asheville, and the Great Smoky Mountains National Park. The kitchen is equipped with a large island, custom painted cabinets, Spanish tile countertops, stainless steel appliances, and a Kohler farm sink. The adjacent dining area and generous family room—featuring a reclaimed Chicago brick fireplace with a live-edge mantle—provide the perfect setting for gatherings with sliding door access to the deck.
The main-floor primary suite includes large corner windows, private deck access, two walk-in closets, and a conveniently located laundry room. The primary bath is well-appointed with a double vanity, a soaking tub, and a specialized shower. Upstairs, you will find four additional rooms used as bedrooms, two bathrooms, and two versatile alcoves. The walk-out lower level includes another bedroom, a full bath, and a large recreation room.
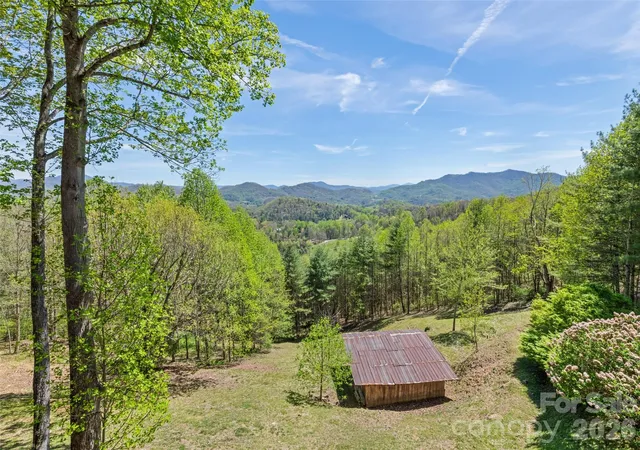
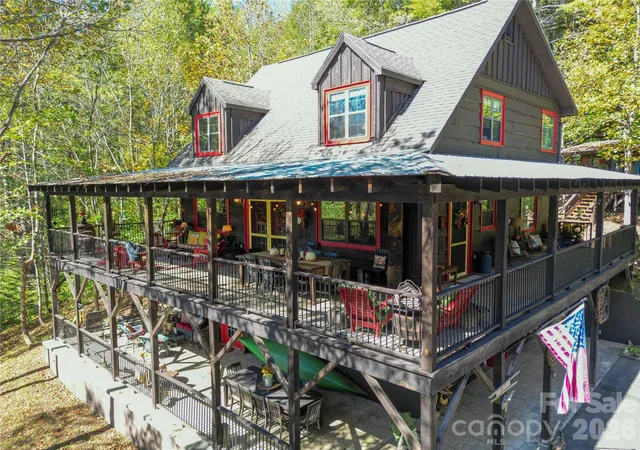
Additional features include a whole-house generator and outdoor amenities such as a fire ring and wrapping wide decks. The property is frequently visited by local wildlife, and the included run-in barn and usable land offer the perfect opportunity to start a mini-farm.
Come home to 234 Historic Oak Trail today - Views are phenomenal and match the outstanding quality of the lodge.
- Houzeo last checked: 0 minutes ago
- Listing updated: September 24, 2026 at 9:54 pm
- Listing Provided by: Julie Lapkoff (828) 452-5809 , Darrin Graves | Howard Hanna Beverly-Hanks Waynesville (828) 452-5809
- Source: Canopy MLS | MLS#: 4309308

Property Details
Status
Active Under Contract
Type
Single Family Residence
No. of Stories
-
County
City
Neighborhood
--
Year Built
2009
HOA Fees
$33.33/mo
Finished Area
4,531 sqft
Lot Size
2.44 acres lot
Basement Area
- sqft
MLS Name
Canopy MLS
MLS Number
4309308
MLS Status
Under Contract-Show
Days on Market
368
Cumulative Days on Market
351

Continue Your Journey in App
Find your dream home, receive real-time updates, and many more!
Download App
Continue Your Journey in App
Find your dream home, receive real-time updates, and many more!
Location
HOA Management
N/A
HOA Fees
$400/ Annually
Disclaimer: Amenities are based on third-party information and may vary; buyers must independently verify all amenities, as information is deemed reliable but not guaranteed.
Facts & Features
Rooms
Bedrooms & bathrooms
Bedrooms: 3
Bathrooms: 5
Interior
Heating
Ductless, Heat Pump
Exterior Features
Fence, Fire Pit, Livestock Run In
Cooling
Ductless, Heat Pump
Sewer
Septic Installed
Flooring
Wood
Interior Features
Breakfast Bar, Entrance Foyer, Kitchen Island, Open Floorplan, Pantry, Split Bedroom, Storage, Walk In Closet(s), Walk In Pantry
Appliances
Dishwasher, Dryer, Electric Oven, Microwave, Refrigerator, Washer
Construction
Year Built
Year Built: 2009
Home type
Single Family Residence
Roof
Architectural Shingle, Metal, Other See Remarks
Foundation Details
Slab
Construction Materials
Metal, Stone, Wood
Architectural Style
Cabin, Post And Beam
Utilities & Energy
Fireplace Features
Great Room, Wood Burning, Wood Burning Stove
Utilities
Electricity Connected, Propane
Parking Features
Attached Carport, Driveway
Laundry Features
Mud Room, Laundry Room, Main Level, Sink
Basement
Bath/stubbed, Daylight, Exterior Entry, Finished, Interior Entry, Storage Space, Walk Out Access
Security Features
Carbon Monoxide Detector(s), Smoke Detector(s)
Water Source
Well
Other Features
Patio And Porch Features
Covered, Porch, Side Porch, Wrap Around
Subdivision Name
Stonegate Estates
Lot Features
Green Area, Pasture, Private, Rolling Slope, Wooded, Views
Price History
| Date | Event | Price |
|---|---|---|
09/24/2026 Source: | Contingent (Active Under Contract) | $1,475,000 $326/sqft |
08/13/2026 Source: | Price Decreased | $1,475,000 -6.35% $326/sqft |
07/09/2026 Source: | Price Decreased | $1,575,000 -5.97% $348/sqft |
06/07/2026 Source: | Price Decreased | $1,675,000 -15.19% $370/sqft |
02/16/2026 Source: | Price Decreased | $1,975,000 -10.02% $436/sqft |

Show more
Nearby Homes
Find Homes by Property Features in Waynesville, NC
Nearby New Homes For Sale

Based on information submitted to the MLS GRID from Canopy MLS through Oct 11, 2026, 09:45PM. All data is obtained from various sources and may not have been verified by the broker or MLS GRID. Supplied Open House Information is subject to change without notice. All information should be independently reviewed and verified for accuracy. Properties may or may not be listed by the office/agent presenting the information. IDX information is provided exclusively for consumers’ personal, noncommercial use. It may not be used for any purpose other than to identify prospective properties which the consumers may be interested in purchasing. The data is deemed reliable but is not guaranteed by MLS GRID. The use of the MLS GRID Data may be subject to an end-user license agreement prescribed by the Member Participant’s applicable MLS, if any, and as amended from time to time. ©2026 Canopy MLS. All Rights Reserved.
 Advertising Broker: Nicholas Huscroft | Chosen Realty