- Overview
- Description
- Property Details
- Location
- HOA Management
- Facts & Features
- Getting Around
- Nearby Homes

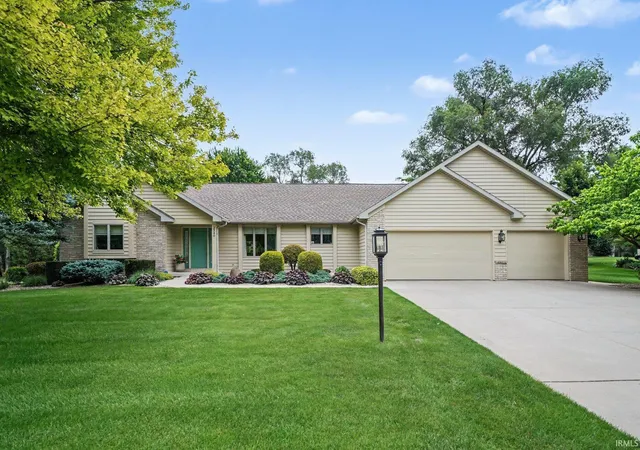
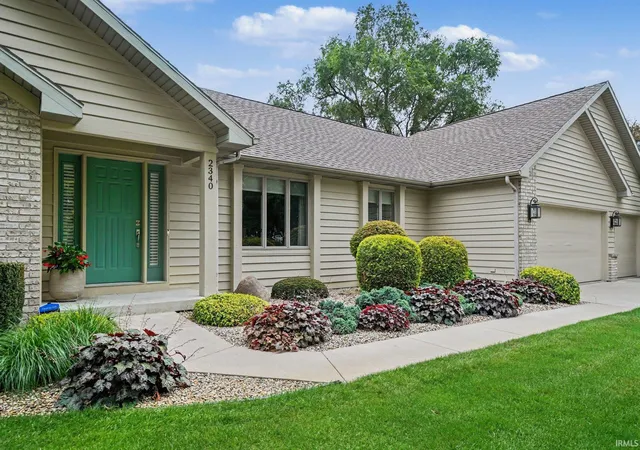
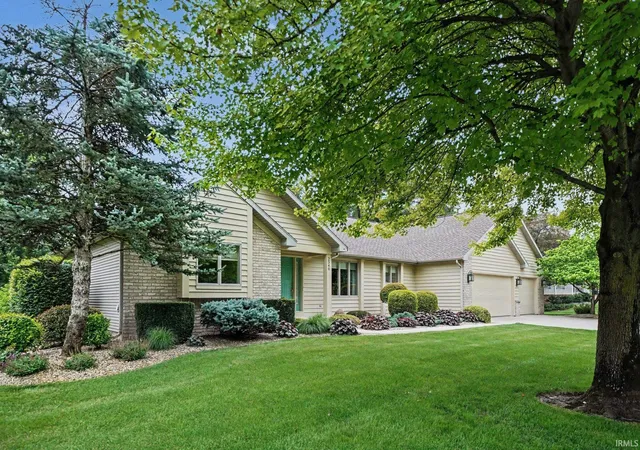
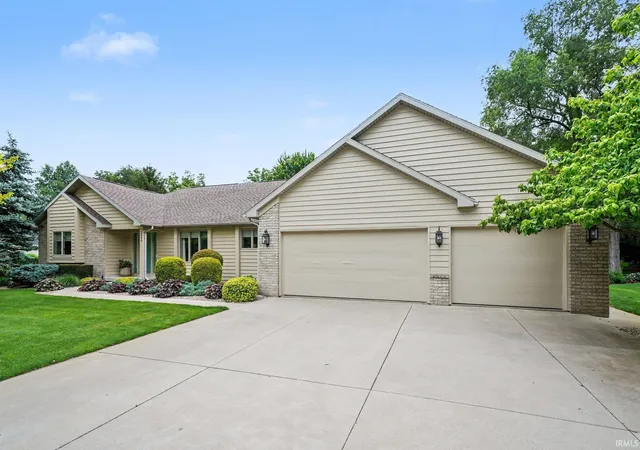


$500,000
Monthly Est:$2,489
 4 Beds
 3 Baths
3 full baths
 3,442sqft
2340 S Clover Dr, Warsaw, IN 46580
$500,000
$2,489/moEst:
Get Pre-Approved
Manufactured On Land
Built in 1993
$-- HOA
1.15 acres lot
$145/sq.ft
Description
Meticulously maintained and thoughtfully updated, this beautiful home offers a spacious and inviting layout with quality finishes throughout. The open concept main level features a great room combining the living room, dining area, breakfast nook, and kitchen, creating an ideal space for everyday living and entertaining. The kitchen was updated in 2018 and features custom cabinetry, granite countertops, a center island, and all appliances included. The living room is enhanced by a gas fireplace and abundant natural light.
The main level primary suite offers a walk in closet, private bath with walk in shower, and double vanity (Warsaw Custom Cabinetry). Two additional bedrooms, a full bath, and convenient main level laundry complete the first floor.
The finished lower level adds even more living space with a fourth bedroom, third full bathroom, and a one-of-a-kind "lodge" featuring custom log cabin walls and a wet bar. A fully intact train room provides a unique opportunity for train enthusiasts, with everything needed to enjoy your own miniature railroad experience included with the home.
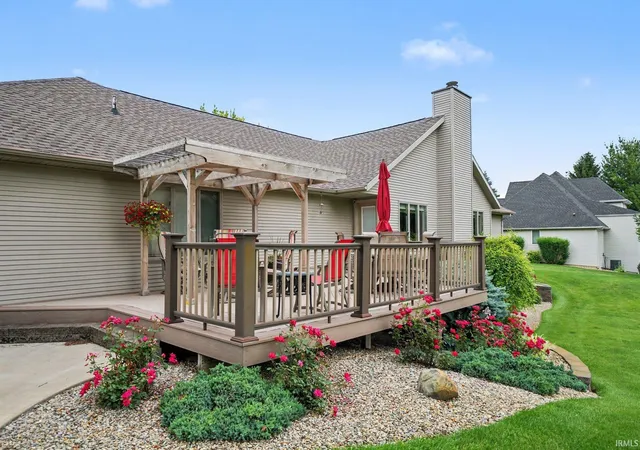
Numerous updates and amenities include kitchen, bath, and flooring updates in 2018, a tankless water heater installed in 2020, exterior paint in 2023, and a roof replaced in 2014. Outdoor living is enhanced by an Azek deck with pergola overlooking your 1.15 acres. Additional features include an irrigation system, whole-house generator, and SimpliSafe security system. This exceptional property combines quality, character, and meticulous care with truly unique spaces that make it unlike any other home.
- Houzeo last checked: 8 hours ago (October 7, 2026 at 6:00 am)
- Listing updated: September 15, 2026 at 10:56 pm
- Listing Provided by: Julie Hall (574) 268-7645 | Patton Hall Real Estate
- Source: Indiana Regional MLS-IN | MLS#: 202635656

Property Details
Status
Active Under Contract
Type
Manufactured Mobile Home
No. of Stories
-
County
--
City
Neighborhood
--
Year Built
1993
HOA Fees
-
Finished Area
3,442 sqft
Lot Size
1.15 acres lot
Basement Area
- sqft
MLS Name
Indiana Regional MLS
MLS Number
202635656
MLS Status
Cont-AccptngBackupOffers
Days on Market
38

Continue Your Journey in App
Find your dream home, receive real-time updates, and many more!
Download App
Continue Your Journey in App
Find your dream home, receive real-time updates, and many more!
Location
HOA Management
N/A
HOA Fees
$125/
Disclaimer: Amenities are based on third-party information and may vary; buyers must independently verify all amenities, as information is deemed reliable but not guaranteed.
Facts & Features
Rooms
Bedrooms & bathrooms
Bedrooms: 4
Bathrooms: 3
Interior
Cooling
Central Air
Flooring
Carpet, Tile, Vinyl
Sewer
Septic Tank
Interior Features
Alarm System Security, High Ceilings, Closet(s) Walk In, Stone Counters, Deck Open, Disposal, Eat In Kitchen, Garage Door Opener, Generator Whole House, Irrigation System, Kitchen Island, Landscaped, Open Floorplan, Porch Covered, Split Br Floor Plan, Twin Sink Vanity, Utility Sink, Alarm System Sec. Cameras, Stand Up Shower, Tub/shower Combination, Main Level Bedroom Suite, Formal Dining Room, Main Floor Laundry, Sump Pump, Washer Hook Up, Custom Cabinetry
Heating
Natural Gas, Forced Air
Appliances
Dishwasher, Microwave, Refrigerator, Washer, Dryer Electric, Electric Oven, Electric Range, Sump Pump, Gas Water Heater, Water Softener Owned, Window Treatment Blinds
Construction
Year Built
Year Built: 1993
Home type
Manufactured On Land
Foundation Details
Concrete Perimeter
Roof
Asphalt, Shingle
Construction Materials
Brick, Wood Siding
Architectural Style
Ranch
Utilities & Energy
Fireplace Features
Great Room, Gas Log
Basement
Full
Water Source
Well
Parking Features
Concrete
Other Features
Lot Features
Irregular Lot, 0 2.9999
Subdivision Name
Brookshire Village
Price History
| Date | Event | Price |
|---|---|---|
09/14/2026 Source: | Contingent (Active Under Contract) | $500,000 $135/sqft |

Nearby Homes
Find Homes by Property Features in Warsaw, IN


IDX information is provided exclusively for consumer's personal, non-commercial use and may not be used for any purpose other than to identify prospective properties that consumers may be interested in purchasing. Data is deemed reliable but is not guaranteed accurate by the MLS.
 Advertising Broker: Jonah Hartsburg | Hoosier Hub Realty