- Overview
- Description
- Property Details
- Location
- Facts & Features
- Getting Around
- Nearby Homes
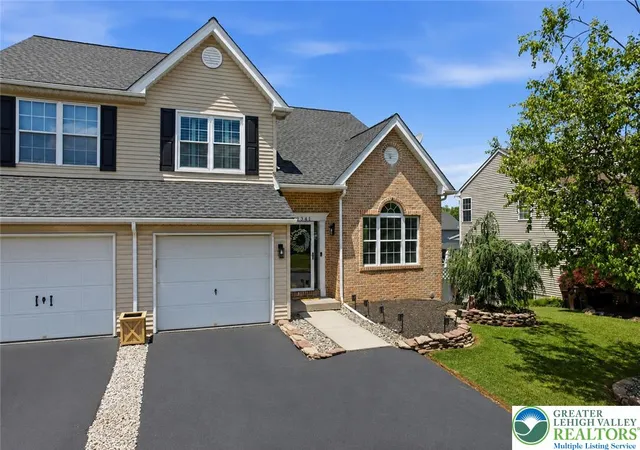
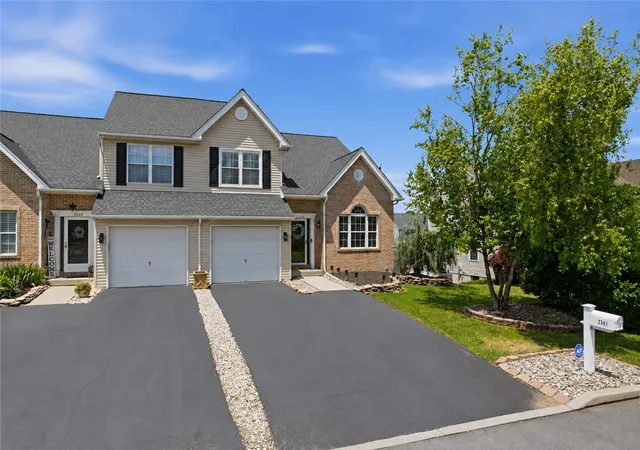

Street View
$385,000
Monthly Est:$1,916
 3 Beds
 3 Baths
2 full baths + 1 half bath
 1,987sqft
2341 Juniper Dr, Coplay, PA 18037
$385,000
$1,916/moEst:
Get Pre-Approved
Single Family Residence
Built in 1998
$-- HOA
5,384 sqft lot
$194/sq.ft
Description
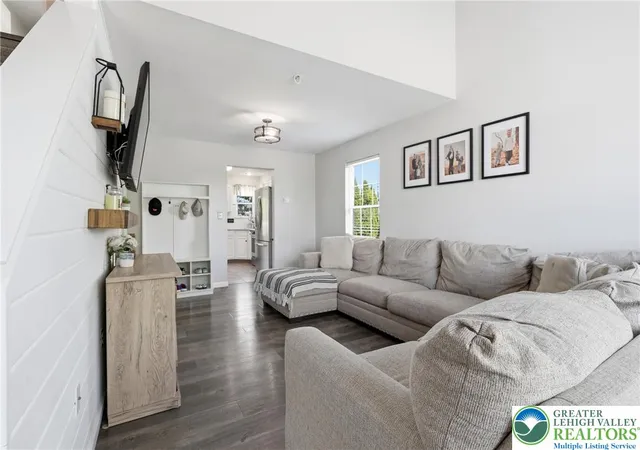
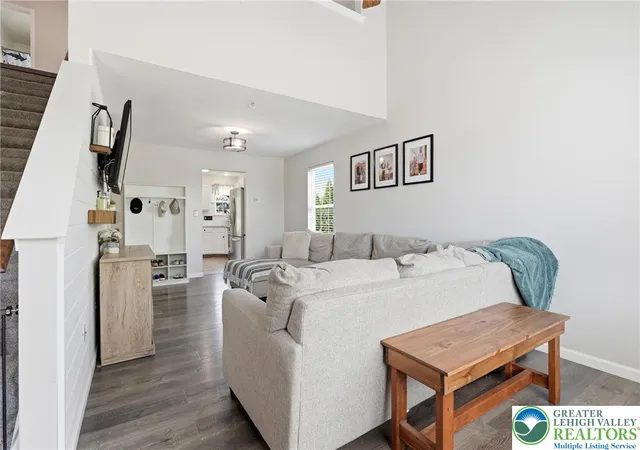
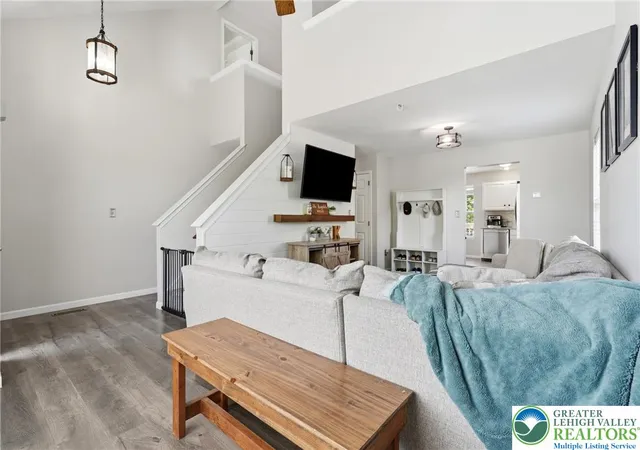
Welcome to 2341 Juniper Drive in North Whitehall Township, a beautifully maintained 3-bedroom, 2.5-bath home offering nearly 2,000 square feet of comfortable living space within the highly sought-after Parkland School District. Thoughtfully designed with both style and functionality in mind, this home features soaring and vaulted ceilings, abundant natural light, and a spacious open-concept layout that creates an inviting atmosphere throughout.
The main family room greets you with a dramatic 22-foot soaring ceiling before flowing effortlessly into the heart of the home — the stunning kitchen, complete with granite countertops, crisp white cabinetry, stainless steel appliances, and a peninsula with seating perfect for casual meals or gathering with guests. An attached dining space adds even more versatility; currently used as a playroom, it easily adapts to suit your lifestyle. A convenient powder room and first-floor laundry round out the main level, keeping everyday living easy and efficient.
Step outside to the elevated deck, perfect for morning coffee, outdoor dining, or simply enjoying views of the beautifully landscaped yard. A brand-new HVAC system provides added comfort and peace of mind for years to come.
The finished walk-out lower level expands your living space with durable vinyl flooring, a built-in bar, and ample room for entertaining, recreation, or a home gym. Upstairs, the spacious bedrooms offer plenty of natural light, while the primary suite provides a relaxing retreat. Nestled in a picturesque neighborhood surrounded by rolling hills and open green space, this exceptional residence combines modern amenities, timeless style, and everyday comfort in one of the Lehigh Valley's most desirable locations.
- Houzeo last checked: 1 hour ago
- Listing updated: June 30, 2026 at 10:28 pm
- Listing Provided by: Kimberly D. Rosado (484) 357-9284 | Keller Williams Allentown (610) 435-1800
- Source: Greater Lehigh Valley MLS-PA | MLS#: 779523

Property Details
Status
Pending
Type
Single Family Residence
No. of Stories
2
County
City
Neighborhood
--
Year Built
1998
HOA Fees
-
Finished Area
1,987 sqft
Lot Size
5,384 sqft lot
Basement Area
- sqft
MLS Name
Greater Lehigh Valley MLS
MLS Number
779523
MLS Status
Pending
Days on Market
117
Cumulative Days on Market
4

Continue Your Journey in App
Find your dream home, receive real-time updates, and many more!
Download App
Continue Your Journey in App
Find your dream home, receive real-time updates, and many more!
Location
Facts & Features
Rooms
Bedrooms & bathrooms
Bedrooms: 3
Bathrooms: 3
Other
Level: Basement
Area: 378.00 Square Feet
Dimensions: 18.00 x 21.00
Recreation
Level: Basement
Area: 493.00 Square Feet
Dimensions: 29.00 x 17.00
FamilyRoom
Level: Second
Area: 238.00 Square Feet
Dimensions: 17.00 x 14.00
FullBath
Level: Second
Area: 28.00 Square Feet
Dimensions: 4.00 x 7.00
Bedroom
Level: Second
Area: 100.00 Square Feet
Dimensions: 10.00 x 10.00
Bedroom
Level: Second
Area: 110.00 Square Feet
Dimensions: 11.00 x 10.00
Other
Level: Second
Area: 30.00 Square Feet
Dimensions: 6.00 x 5.00
PrimaryBathroom
Level: Second
Area: 40.00 Square Feet
Dimensions: 5.00 x 8.00
PrimaryBedroom
Level: Second
Area: 143.00 Square Feet
Dimensions: 11.00 x 13.00
HalfBath
Level: First
Area: 12.00 Square Feet
Dimensions: 6.00 x 2.00
Laundry
Level: First
Area: 30.00 Square Feet
Dimensions: 5.00 x 6.00
FamilyRoom
Level: First
Area: 110.00 Square Feet
Dimensions: 11.00 x 10.00
BreakfastRoomNook
Level: First
Area: 121.00 Square Feet
Dimensions: 11.00 x 11.00
Kitchen
Level: First
Area: 66.00 Square Feet
Dimensions: 6.00 x 11.00
LivingRoom
Level: First
Area: 220.00 Square Feet
Dimensions: 10.00 x 22.00
Foyer
Level: First
Area: 105.00 Square Feet
Dimensions: 7.00 x 15.00
Interior
Sewer
Public Sewer
Cooling
Central Air, Ceiling Fans
Interior Features
Dining Area, Separate Formal Dining Room, Eat In Kitchen, Home Office, Loft, Vaulted Ceilings
Heating
Electric, Forced Air, Heat Pump, Pellet Stove
Exterior Features
Deck, Patio, Shed
Appliances
Electric Oven, Electric Water Heater, Microwave, Refrigerator
Flooring
Carpet, Hardwood, Tile, Vinyl
Construction
Year Built
Year Built: 1998
Home type
Single Family Residence
Construction Materials
Brick, Vinyl Siding
Roof
Asphalt, Fiberglass
Architectural Style
Colonial
Utilities & Energy
Electric
Amps200or More, Circuit Breakers
Water Source
Public
Basement
Full, Partially Finished, Walk Out Access, Rec Family Area
Parking Features
Attached, Garage, Garage Door Opener
Security Features
Smoke Detectors
Utilities
Cable Available
Laundry Features
Washer Hookup, Dryer Hookup, Main Level
Other Features
Patio And Porch Features
Deck, Patio
Community Features
Curbs
Subdivision Name
Timberidge
Price History
| Date | Event | Price |
|---|---|---|
06/30/2026 Source: | Pending | $385,000 $194/sqft |
06/26/2026 Source: | Coming Soon | $385,000 $194/sqft |
06/26/2026 Source: | Listed for Sale | $385,000 $194/sqft |

Nearby Homes




Find Homes by Property Features in Coplay, PA
Nearby New Homes For Sale


Based on information from the Greater Lehigh Valley Realtors, Inc. (GLVR) from the Multiple Listing Service through Oct 22, 2026, 03:47PM. MLS Listing Information has not been verified and is not guaranteed by MLS. Information is provided exclusively for consumers’ personal, non-commercial use, it may not be used for any purpose other than to identify prospective properties consumers may be interested in purchasing. The data is deemed reliable but is not guaranteed to be accurate by the MLS. This website may not include listings or property addresses of sellers who have directed their listing brokers to withhold their listing or their property address from display on the Internet. The data relating to real estate for sale on this website comes in part from the IDX program of the GLVR MLS. Real estate listings held by brokerage firms other than Sell Your Home Services.com include the name of the listing broker. © 2026 Greater Lehigh Valley REALTORS® Multiple Listing Service - All Rights Reserved.
 Advertising Broker: Daniel Demers | Sell Your Home Services
