- Overview
- Description
- Property Details
- Location
- Facts & Features
- Getting Around
- Nearby Homes




$450,000
Monthly Est:$2,240
 3 Beds
 3 Baths
3 full baths
 3,960sqft
2344 S Old Ditch Rd, Warsaw, IN 46580
$450,000
$2,240/moEst:
Get Pre-Approved
Manufactured On Land
Built in 1987
$-- HOA
21,780 sqft lot
$114/sq.ft
Description
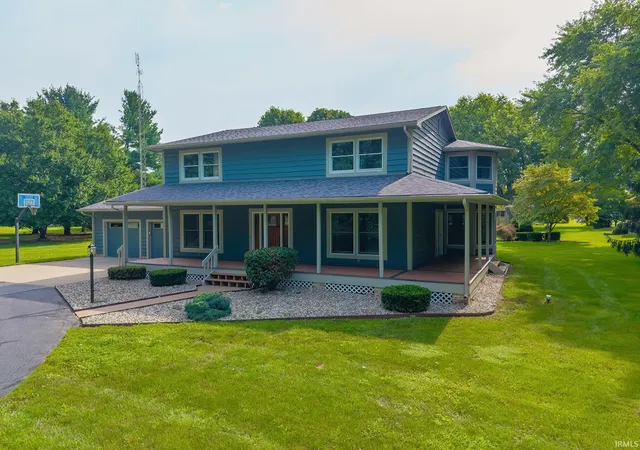
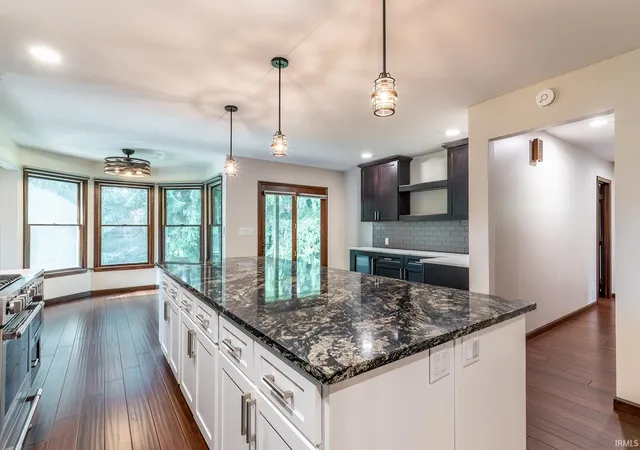
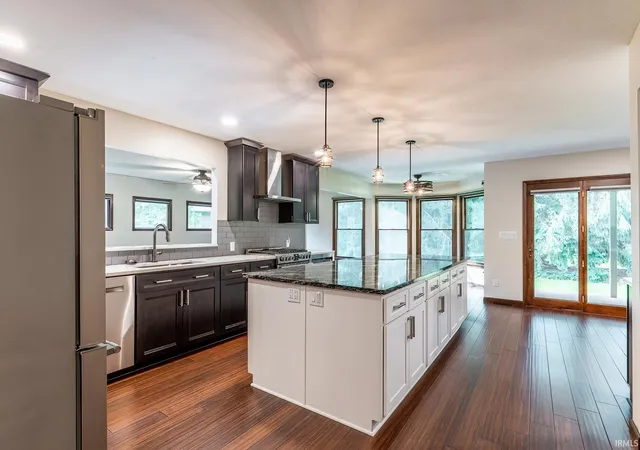
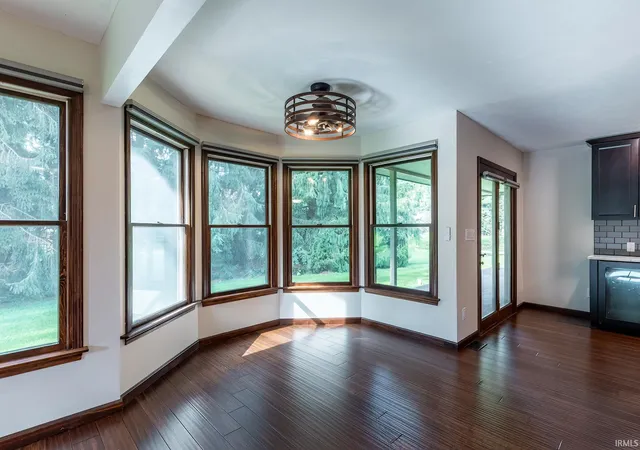
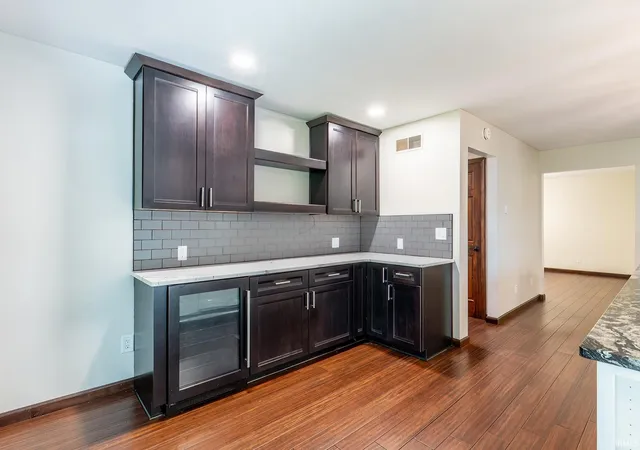
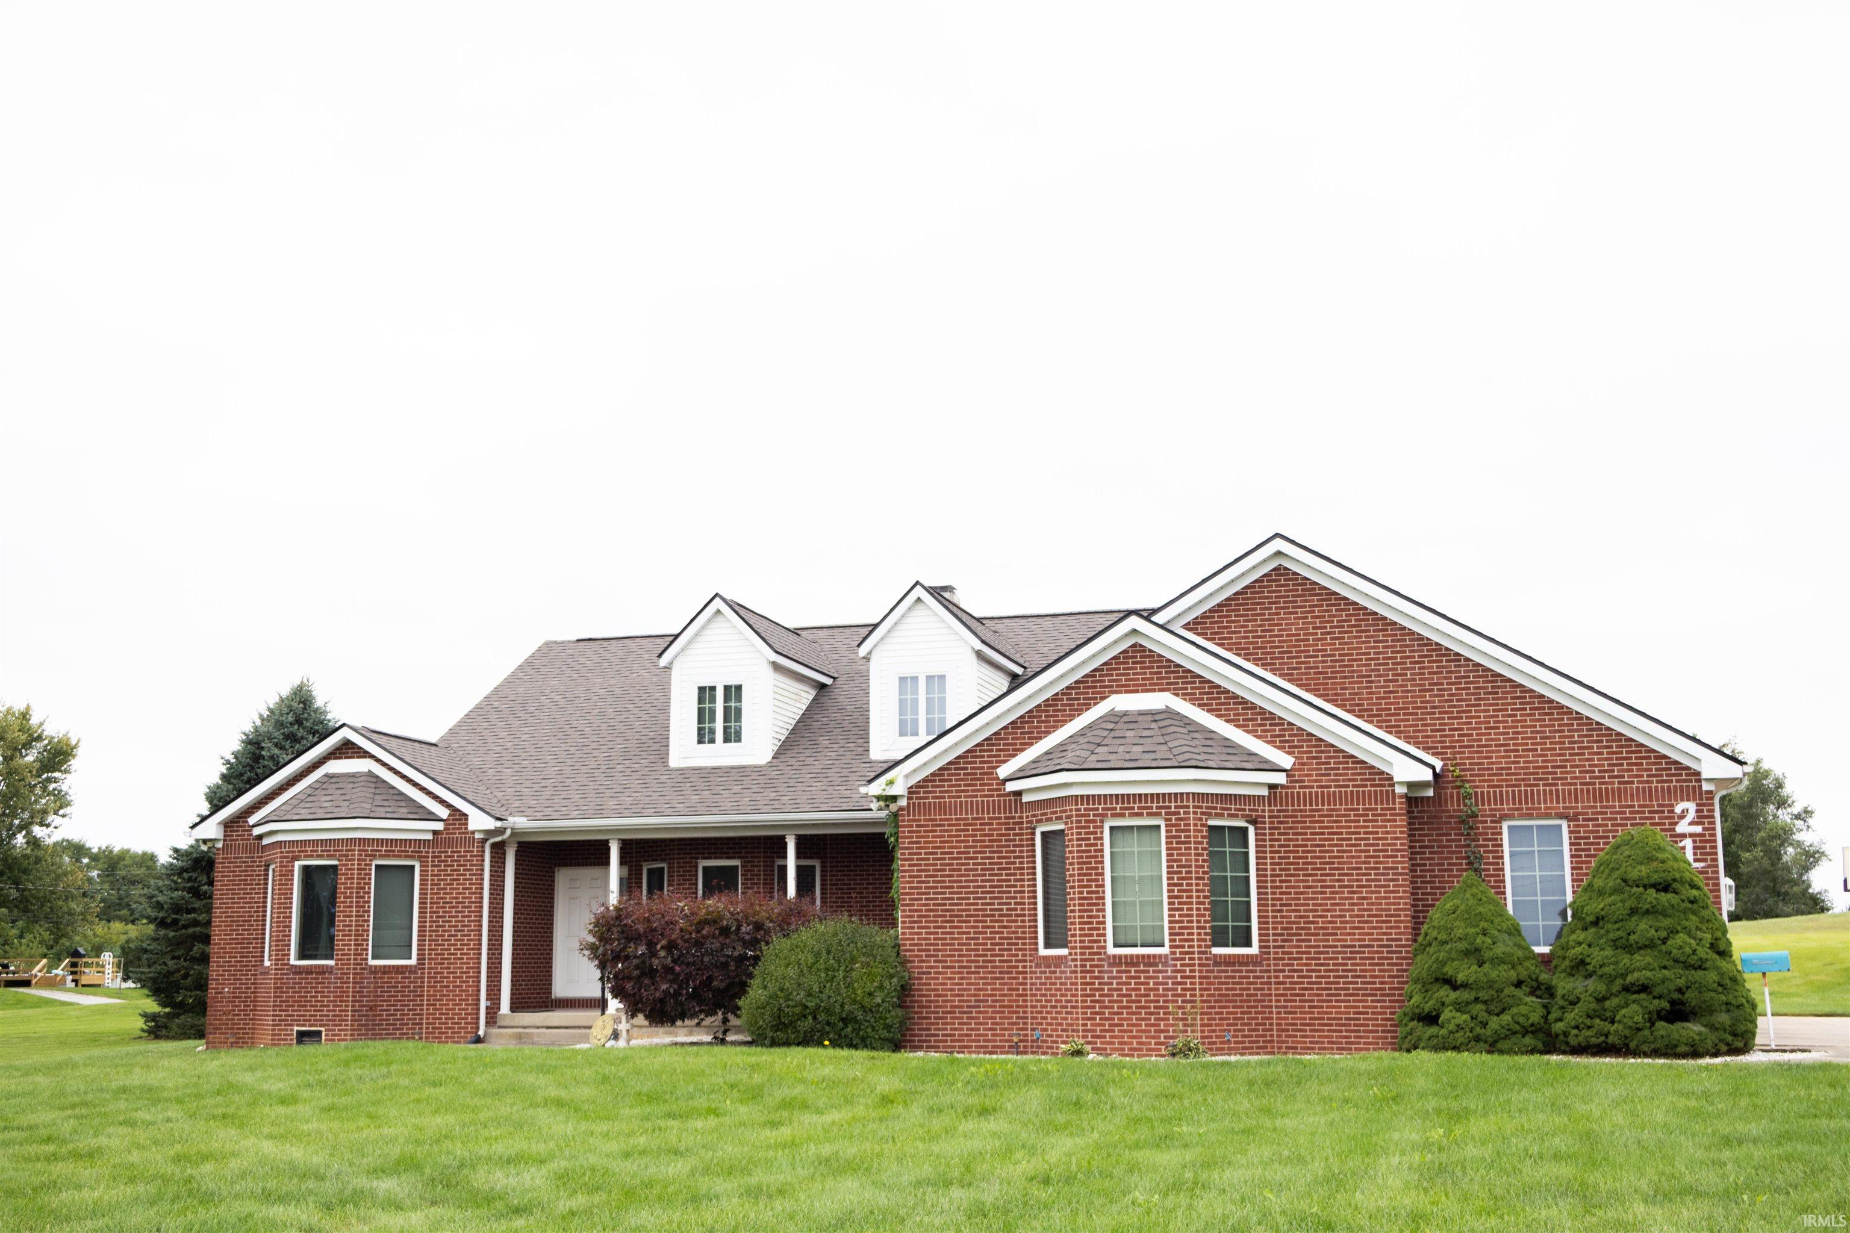
Welcome to this spacious 4,123 sq. ft. home situated on a 0.5-acre lot in a desirable rural subdivision just south of Warsaw, offering the perfect blend of space, comfort, modern updates, and country living. The main level features a beautifully remodeled kitchen with oversized island, eat-in dining area, granite/quartz countertops, bar and coffee station cabinetry, and a recently installed gas range with 220-volt electric still available for future flexibility. Cali Bamboo solid wood flooring, installed throughout the main living areas in 2026, creates a warm, cohesive feel. A formal dining room, dedicated office, and inviting family room with fireplace and updated built-ins provide ample space for gathering, working, and relaxing that includes Wi-Fi-enabled motorized blinds with remote/app control. Upstairs offers three generously sized bedrooms, including a spacious primary suite with massive walk-in closet, renovated en-suite bath, and convenient en-suite laundry. The finished lower level provides flexible space ideal for entertaining, recreation, a media room, or hobbies. Enjoy the completely refinished, maintenance-free front porch with tongue-and-groove TimberTech decking. The oversized attached 2-car garage includes a Level 2 19.2 kW EV charger, combining modern convenience with ample storage and parking. Please see the Documents tab for a complete list of recent updates and enhancements. Home Warranty included.
- Houzeo last checked: 27 minutes ago (October 9, 2026 at 12:00 pm)
- Listing updated: October 4, 2026 at 9:56 pm
- Listing Provided by: Billie Shively (574) 527-1533 | eXp Realty, LLC
- Source: Indiana Regional MLS-IN | MLS#: 202633981

Property Details
Status
Active Under Contract
Type
Manufactured Mobile Home
No. of Stories
-
County
--
City
Neighborhood
--
Year Built
1987
HOA Fees
-
Finished Area
3,960 sqft
Lot Size
21,780 sqft lot
Basement Area
- sqft
MLS Name
Indiana Regional MLS
MLS Number
202633981
MLS Status
Cont-AccptngBackupOffers
Days on Market
49

Continue Your Journey in App
Find your dream home, receive real-time updates, and many more!
Download App
Continue Your Journey in App
Find your dream home, receive real-time updates, and many more!
Location
Facts & Features
Rooms
Bedrooms & bathrooms
Bedrooms: 3
Bathrooms: 3
Interior
Flooring
Hardwood
Cooling
Central Air
Sewer
Septic Tank
Heating
Natural Gas, Forced Air
Appliances
Dishwasher, Microwave, Refrigerator, Washer, Window Treatments, Dryer Electric, Exhaust Fan, Radon System, Gas Range, Tankless Water Heater
Interior Features
1st Bdrm En Suite, Sound System, Built In Entertainment Ct, Closet(s) Walk In, Stone Counters, Court Basketball, Eat In Kitchen, Entrance Foyer, Garage Door Opener, Jet/garden Tub, Home Warranty Included, Kitchen Island, Landscaped, Natural Woodwork, Porch Covered, Utility Sink, Stand Up Shower, Tub And Separate Shower, Formal Dining Room, Great Room, Sump Pump, Garage Utilities
Construction
Year Built
Year Built: 1987
Home type
Manufactured On Land
Construction Materials
Wood Siding
Foundation Details
Concrete Perimeter
Roof
Asphalt
Utilities & Energy
Fireplace Features
Great Room
Parking Features
Concrete
Basement
Finished
Water Source
Well
Other Features
Subdivision Name
South Brook Park
Lot Features
Level
Price History
| Date | Event | Price |
|---|---|---|
09/06/2026 Source: | Contingent (Active Under Contract) | $450,000 -5.26% $106/sqft |
07/14/2026 Source: | Listing Removed | $465,000 $110/sqft |
06/04/2026 Source: | Coming Soon | $475,000 $112/sqft |

Nearby Homes
Find Homes by Property Features in Warsaw, IN


IDX information is provided exclusively for consumer's personal, non-commercial use and may not be used for any purpose other than to identify prospective properties that consumers may be interested in purchasing. Data is deemed reliable but is not guaranteed accurate by the MLS.
 Advertising Broker: Jonah Hartsburg | Hoosier Hub Realty