- Overview
- Description
- Property Details
- Location
- Facts & Features
- Getting Around
- Nearby Homes




$399,000
Monthly Est:$1,986
 2 Beds
 2 Baths
2 full baths
 2,240sqft
2345 Sugar Camp Rd, Marshall, NC 28753
$399,000
$1,986/moEst:
Get Pre-Approved
Single Family Residence
Built in 2010
$-- HOA
1.16 acres lot
$178/sq.ft
Description
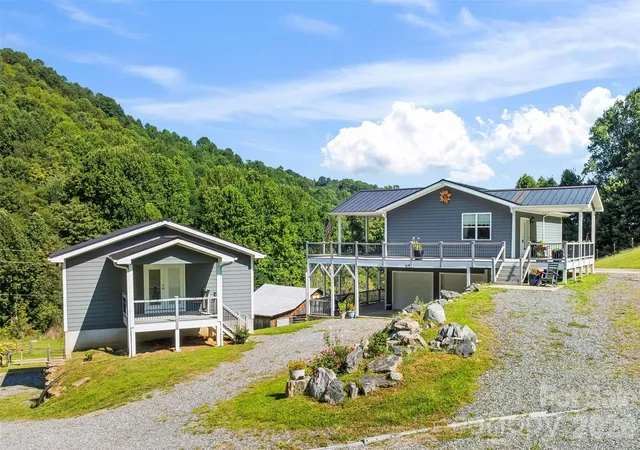
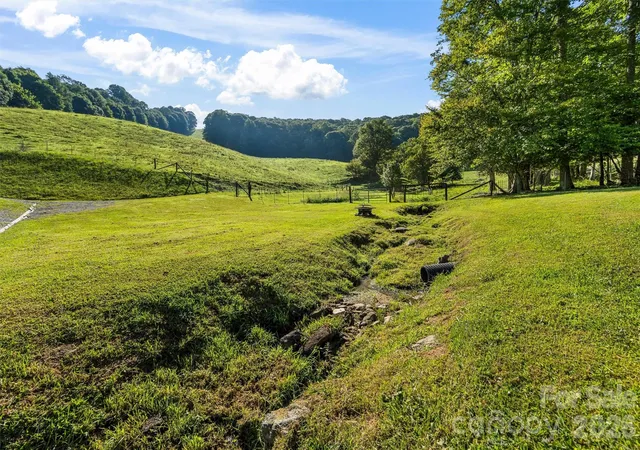
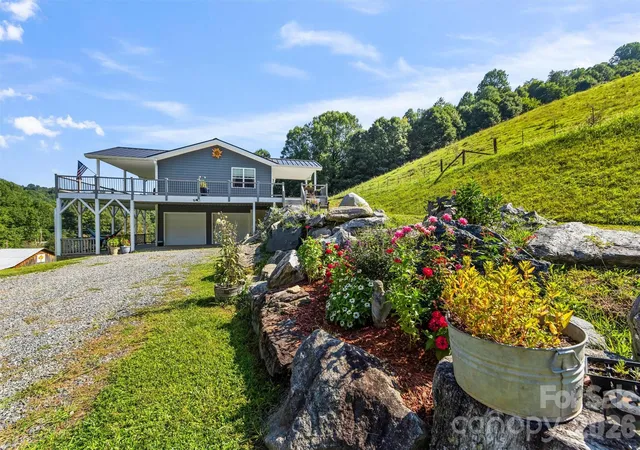
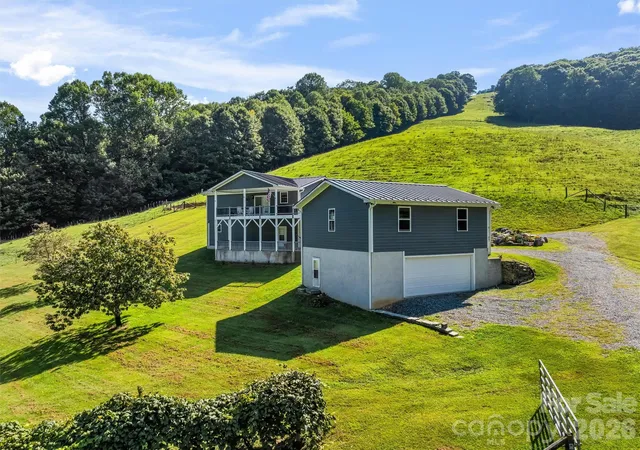
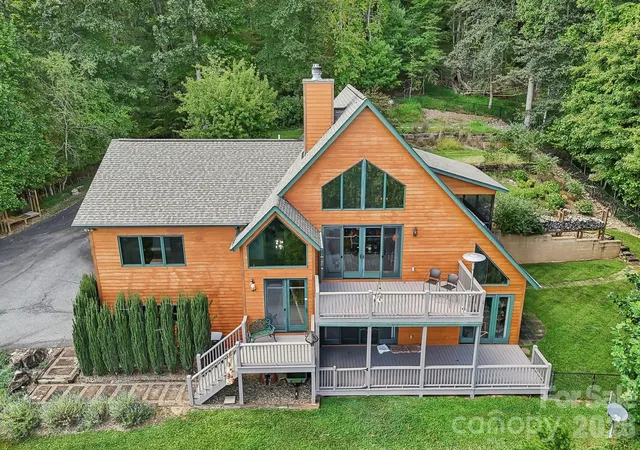
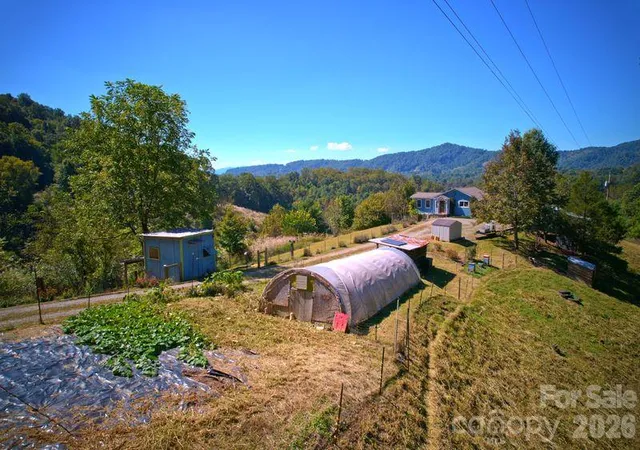
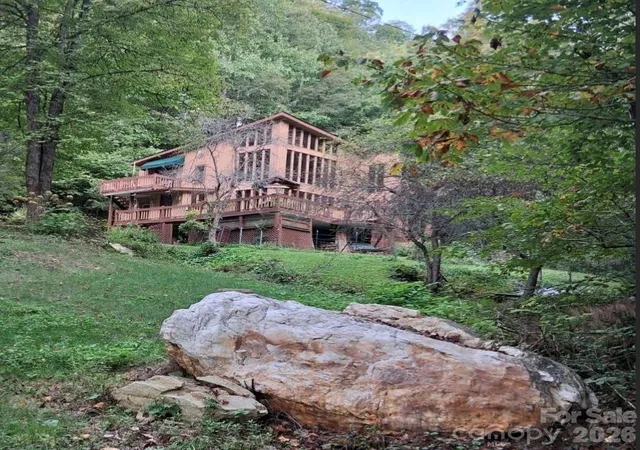
Welcome to this serene homesteading paradise on 1+ unrestricted acres deep in the Big Pine community of Marshall! This is the kind of property that feels like a getaway the moment you arrive, perfect for a full time residence, vacation rental, or second home. For anyone looking for a solid construction home and a detached garage with space to expand, in a secluded setting, yet located off a state maintained road with French Broad fiber-optics internet, look no further. You will be delighted with views of rolling hills, forest, a peaceful stream, and wildlife all around. Enjoy a partially fenced, sunny yard complete with grape vines, fruit trees - apple and cherry, plentiful garden space, and ample storage. This is a magical property that deserves a visit to truly appreciate.
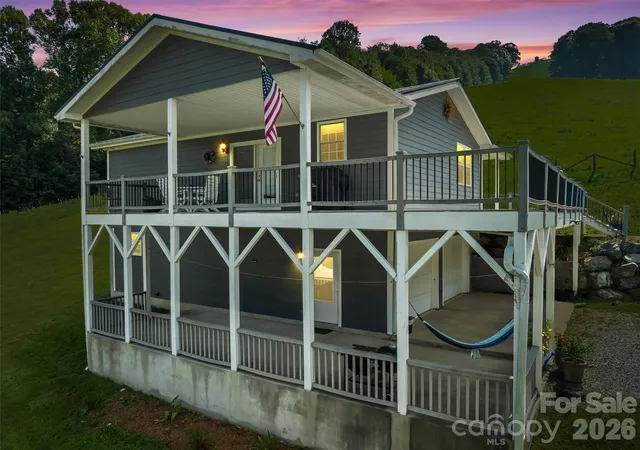
The contemporary home features 2x6 construction, a long-lasting metal roof, high ceilings, an open concept living area with a kitchen island, easy maintenance Trex wrap-around decking, hardwood floors and tile throughout, and a spacious primary bedroom on main level with jet tub, walk in shower and walk-in closet. Head downstairs, and you will find a 2nd spacious bedroom with ensuite bathroom and jet tub, large closet and laundry room and a heated bonus space that can serve as a studio, family room or garage. With its own separate, ground-level entrance, covered patio and parking, the lower level can function well as a guest or or second living quarters.
There is also a detached two-car garage that includes approx. 590 sq ft. bonus space above. The bonus space has electricity, but no plumbing hooked up yet, and would make an excellent artist studio, workshop, guest or rental apartment to bring in extra income. The septic is conveniently permitted for 3 bedrooms.
The property includes a radon mitigation system and a top of the line Generac generator that serves both the main home and the detached garage for peace of mind. Recent inspections and survey available. Sellers relay that they have thoroughly enjoyed the property and wonderful neighbors, and are only relocating for a job change.
Sugar camp road is a well-maintained gravel road and the house is 2.2 miles at the end of it (about 7 minutes), state and public maintained, and gradually sloping. AWD recommended in winter, but not necessary. State scrapes and plows road diligently. Property has been recently surveyed and additional acreage sold back to the neighboring family that originally owned it for their cows.
- Houzeo last checked: 6 hours ago
- Listing updated: October 2, 2026 at 12:56 pm
- Listing Provided by: Jeanne Lambert (505) 596-5125 | LOVE Land and Home Inc. (828) 747-2506
- Source: Canopy MLS | MLS#: 4411637

Property Details
Status
Active
Type
Single Family Residence
No. of Stories
-
County
City
Neighborhood
--
Year Built
2010
HOA Fees
-
Finished Area
2,240 sqft
Lot Size
1.16 acres lot
Basement Area
- sqft
MLS Name
Canopy MLS
MLS Number
4411637
MLS Status
Active
Days on Market
6

Continue Your Journey in App
Find your dream home, receive real-time updates, and many more!
Download App
Continue Your Journey in App
Find your dream home, receive real-time updates, and many more!
Location
Facts & Features
Rooms
Bedrooms & bathrooms
Bedrooms: 2
Bathrooms: 2
Interior
Sewer
Septic Installed
Cooling
Ceiling Fan(s), Central Air, Heat Pump
Window Features
Insulated Window(s)
Flooring
Concrete, Tile, Wood
Interior Features
Kitchen Island, Open Floorplan, Split Bedroom, Storage, Walk In Closet(s), Whirlpool
Heating
Central, Forced Air, Heat Pump, Natural Gas, Propane
Appliances
Dishwasher, Dryer, Electric Oven, Electric Range, Refrigerator With Ice Maker, Tankless Water Heater, Washer, Washer/dryer
Construction
Year Built
Year Built: 2010
Home type
Single Family Residence
Roof
Metal
Construction Materials
Hardboard Siding
Foundation Details
Basement
Architectural Style
Contemporary
Utilities & Energy
Basement
Basement Garage Door, Exterior Entry, Finished, Full, Interior Entry, Walk Out Access, Walk Up Access
Water Source
Well
Parking Features
Basement, Driveway, Attached Garage, Detached Garage, Garage Door Opener, Garage Shop
Security Features
Carbon Monoxide Detector(s), Radon Mitigation System, Smoke Detector(s)
Laundry Features
In Basement, Inside, Laundry Room, Lower Level
Utilities
Electricity Connected, Fiber Optics, Natural Gas, Propane
Other Features
Lot Features
Cleared, Orchard(s), Green Area, Hilly, Private, Rolling Slope, Creek/stream, Views
Patio And Porch Features
Covered, Deck, Front Porch, Patio, Rear Porch, Side Porch, Wrap Around
Subdivision Name
None
Price History
| Date | Event | Price |
|---|---|---|
10/02/2026 Source: | Listed for Sale | $399,000 $178/sqft |
09/30/2026 Source: | Coming Soon | $399,000 -14.19% $178/sqft |
10/02/2025 Source: | Sold | $465,000 -3.12% $208/sqft |
08/21/2025 Source: | Pending | $480,000 $214/sqft |
08/13/2024 Source: | Listed for Sale | $480,000 -4.00% $214/sqft |

Show more
Nearby Homes
Find Homes by Property Features in Marshall, NC
Nearby New Homes For Sale

Based on information submitted to the MLS GRID from Canopy MLS through Oct 08, 2026, 11:00AM. All data is obtained from various sources and may not have been verified by the broker or MLS GRID. Supplied Open House Information is subject to change without notice. All information should be independently reviewed and verified for accuracy. Properties may or may not be listed by the office/agent presenting the information. IDX information is provided exclusively for consumers’ personal, noncommercial use. It may not be used for any purpose other than to identify prospective properties which the consumers may be interested in purchasing. The data is deemed reliable but is not guaranteed by MLS GRID. The use of the MLS GRID Data may be subject to an end-user license agreement prescribed by the Member Participant’s applicable MLS, if any, and as amended from time to time. ©2026 Canopy MLS. All Rights Reserved.
 Advertising Broker: Nicholas Huscroft | Chosen Realty